Tucked away at the end of a quiet cul-de-sac in sought-after Stevenson, this spacious six-bedroom, three-and-a-half-bathroom home offers a peaceful retreat on nearly a full acre, with room to gather, unwind and make the most of every season. From relaxing afternoons spent outside to evenings entertaining loved ones, this home is thoughtfully designed for everyday living, special gatherings and everything in between. Step inside to a dramatic two-story foyer, where marble flooring and a statement staircase create a memorable first impression. Open-concept living and dining rooms flow together for effortless entertaining, offering plenty of space for holiday dinners and celebrations. The eat-in kitchen is ready for everything from casual breakfasts to preparing a feast, featuring granite countertops, a breakfast nook, full-size refrigerator and freezer, cooktop and double wall ovens. Just beyond, settle into the family room for a relaxed evening or gather around the wood-burning fireplace in the adjoining den. One of the home's greatest highlights is its versatile floorplan. Two bedrooms and a full bathroom with a walk-in shower are conveniently located on the main level, creating possibilities well beyond traditional sleeping quarters. Use them as guest accommodations, private home offices, a media or gaming room, hobby space, library or whatever best suits your lifestyle. One of these bedrooms also includes a walk-in closet for generous storage. A laundry room and half bathroom complete the main level. Upstairs, retreat to the primary bedroom suite with a spacious walk-in closet and private bathroom featuring a dual-sink vanity, walk-in shower and linen closet. Three additional bedrooms share a full hall bathroom. Downstairs, the finished lower level adds yet another dimension to the home. The recreation room is ready to evolve along with your needs, imagine a home theater for movie nights, game room, fitness studio, playroom, or an oversized work-from-home space. With room to create multiple activity zones, it offers the flexibility to be one large gathering space or serve several purposes at once. A sizable utility room provides abundant storage for keeping everything organized and tucked away, with an additional crawl space for extra storage. Outside, the nearly one-acre setting becomes an extension of the living space. Spend breezy afternoons on the large screened porch, dine or entertain on patios located on both sides of the home, or head into the spacious yard for recreation. A sports court and playset add even more opportunities for outdoor fun, while the two-car carport and storage shed provide practical space for vehicles and outdoor essentials. Major recent improvements add peace of mind, including a brand-new water heater, HVAC system, oil tank and basement carpet, all installed in 2025. A 50-year roof was replaced in 2017. Additionally, owned solar panels provide enhanced energy efficiency and the benefit of long-term energy savings. With generous living spaces, a highly adaptable floorplan and an inviting outdoor setting, this Stevenson home offers the freedom to create spaces that work beautifully for the way you live today and whatever comes next. Additional 0.16-acre parcel of land next to property conveys with sale.
For sale
$825,000
118 Swanhill Ct, Baltimore, MD 21208
6beds
4,057sqft
Single Family Residence
Built in 1969
0.95 Acres Lot
$803,900 Zestimate®
$203/sqft
$-- HOA
What's special
Finished lower levelStatement staircaseWalk-in closetDramatic two-story foyerNearly a full acreStorage shedTwo-car carport
- 22 days
- 739
- 48
Zillow last checked:
Listing updated:
Listed by:
Marni Sacks 410-375-9700,
Northrop Realty 4106537700,
Listing Team: The Group.
Source: Bright MLS,MLS#: MDBC2173472
Facts & features
Interior
Bedrooms & bathrooms
- Bedrooms: 6
- Bathrooms: 4
- Full bathrooms: 3
- 1/2 bathrooms: 1
- Main level bathrooms: 2
- Main level bedrooms: 2
Rooms
- Room types: Living Room, Dining Room, Primary Bedroom, Bedroom 2, Bedroom 3, Bedroom 4, Bedroom 5, Kitchen, Family Room, Den, Foyer, Breakfast Room, Laundry, Recreation Room, Utility Room, Bedroom 6, Primary Bathroom, Full Bath, Half Bath
Primary bedroom
- Features: Attached Bathroom, Ceiling Fan(s), Flooring - Carpet, Recessed Lighting, Walk-In Closet(s)
- Level: Upper
- Area: 252 Square Feet
- Dimensions: 18 X 14
Bedroom 2
- Features: Ceiling Fan(s), Flooring - Carpet
- Level: Upper
- Area: 140 Square Feet
- Dimensions: 10 X 14
Bedroom 3
- Features: Ceiling Fan(s), Flooring - Carpet
- Level: Upper
- Area: 154 Square Feet
- Dimensions: 11 X 14
Bedroom 4
- Features: Ceiling Fan(s), Flooring - Carpet
- Level: Upper
- Area: 182 Square Feet
- Dimensions: 13 X 14
Bedroom 5
- Features: Flooring - Carpet, Track Lighting
- Level: Main
- Area: 140 Square Feet
- Dimensions: 14 X 10
Bedroom 6
- Features: Flooring - Carpet, Recessed Lighting, Walk-In Closet(s)
- Level: Main
- Area: 126 Square Feet
- Dimensions: 9 X 14
Primary bathroom
- Features: Bathroom - Walk-In Shower, Flooring - Ceramic Tile
- Level: Upper
- Area: 63 Square Feet
- Dimensions: 9 X 7
Breakfast room
- Features: Flooring - HardWood, Lighting - Ceiling, Recessed Lighting
- Level: Main
- Area: 168 Square Feet
- Dimensions: 12 X 14
Den
- Features: Built-in Features, Crown Molding, Fireplace - Wood Burning, Flooring - Carpet, Recessed Lighting
- Level: Main
- Area: 195 Square Feet
- Dimensions: 15 X 13
Dining room
- Features: Flooring - Carpet, Lighting - Ceiling, Recessed Lighting
- Level: Main
- Area: 143 Square Feet
- Dimensions: 13 X 11
Family room
- Features: Built-in Features, Flooring - HardWood, Recessed Lighting, Lighting - Wall sconces
- Level: Main
- Area: 368 Square Feet
- Dimensions: 16 X 23
Foyer
- Features: Flooring - Marble, Lighting - Ceiling
- Level: Main
- Area: 170 Square Feet
- Dimensions: 10 X 17
Other
- Features: Bathroom - Walk-In Shower, Flooring - Ceramic Tile
- Level: Main
- Area: 42 Square Feet
- Dimensions: 7 X 6
Other
- Features: Bathroom - Tub Shower, Flooring - Ceramic Tile
- Level: Upper
- Area: 80 Square Feet
- Dimensions: 10 X 8
Half bath
- Features: Flooring - Marble, Lighting - Wall sconces
- Level: Main
- Area: 28 Square Feet
- Dimensions: 4 X 7
Kitchen
- Features: Granite Counters, Flooring - HardWood, Eat-in Kitchen, Kitchen - Electric Cooking, Lighting - Ceiling, Recessed Lighting
- Level: Main
- Area: 182 Square Feet
- Dimensions: 13 X 14
Laundry
- Features: Flooring - Ceramic Tile, Lighting - Ceiling
- Level: Main
- Area: 56 Square Feet
- Dimensions: 7 X 8
Living room
- Features: Flooring - Carpet, Recessed Lighting
- Level: Main
- Area: 405 Square Feet
- Dimensions: 27 X 15
Recreation room
- Features: Flooring - Carpet, Lighting - Ceiling
- Level: Lower
- Area: 500 Square Feet
- Dimensions: 25 X 20
Screened porch
- Features: Cathedral/Vaulted Ceiling, Ceiling Fan(s)
- Level: Main
- Area: 330 Square Feet
- Dimensions: 15 X 22
Utility room
- Features: Basement - Unfinished
- Level: Lower
- Area: 459 Square Feet
- Dimensions: 27 X 17
Heating
- Forced Air, Wall Unit, Oil
Cooling
- Central Air, Ductless, Wall Unit(s), Electric
Appliances
- Included: Cooktop, Dishwasher, Disposal, Dryer, Exhaust Fan, Freezer, Ice Maker, Instant Hot Water, Double Oven, Oven, Refrigerator, Water Dispenser, Water Heater, Electric Water Heater
- Laundry: Dryer In Unit, Main Level, Laundry Room
Features
- Bathroom - Tub Shower, Bathroom - Walk-In Shower, Breakfast Area, Built-in Features, Ceiling Fan(s), Dining Area, Entry Level Bedroom, Family Room Off Kitchen, Formal/Separate Dining Room, Eat-in Kitchen, Kitchen - Table Space, Primary Bath(s), Recessed Lighting, Walk-In Closet(s), 2 Story Ceilings, Dry Wall, High Ceilings
- Flooring: Carpet, Ceramic Tile, Hardwood, Marble, Wood
- Doors: Double Entry, Sliding Glass
- Windows: Double Pane Windows, Insulated Windows, Sliding, Transom, Vinyl Clad
- Basement: Connecting Stairway,Finished,Heated,Improved,Interior Entry,Exterior Entry,Side Entrance,Walk-Out Access,Windows
- Number of fireplaces: 1
- Fireplace features: Wood Burning
Interior area
- Total structure area: 4,895
- Total interior livable area: 4,057 sqft
- Finished area above ground: 3,607
- Finished area below ground: 450
Video & virtual tour
Property
Parking
- Total spaces: 8
- Parking features: Asphalt, Attached Carport, Driveway
- Carport spaces: 2
- Uncovered spaces: 6
Accessibility
- Accessibility features: None
Features
- Levels: Three
- Stories: 3
- Patio & porch: Enclosed, Patio, Porch, Screened, Screened Porch
- Exterior features: Lighting, Rain Gutters, Play Area, Play Equipment, Storage, Sport Court
- Pool features: None
- Fencing: Back Yard
- Has view: Yes
- View description: Garden, Trees/Woods
Lot
- Size: 0.95 Acres
- Features: Backs to Trees, Cul-De-Sac, Landscaped, No Thru Street, Rear Yard, SideYard(s)
Details
- Additional structures: Above Grade, Below Grade
- Additional parcels included: Additional 0.16acre parcel of land next to property conveys with sale TAX ID04030308064191
- Parcel number: 04030312035530
- Zoning: RC 5
- Special conditions: Standard
Construction
Type & style
- Home type: SingleFamily
- Architectural style: Colonial
- Property subtype: Single Family Residence
Materials
- Brick, Vinyl Siding
- Foundation: Permanent, Crawl Space
- Roof: Shingle
Condition
- New construction: No
- Year built: 1969
Utilities & green energy
- Electric: Photovoltaics Seller Owned
- Sewer: Septic Exists
- Water: Public
Green energy
- Energy generation: PV Solar Array(s) Owned
Community & HOA
Community
- Security: Electric Alarm, Main Entrance Lock, Security System, Smoke Detector(s)
- Subdivision: Stevenson
HOA
- Has HOA: No
Location
- Region: Baltimore
Financial & listing details
- Price per square foot: $203/sqft
- Tax assessed value: $616,900
- Annual tax amount: $7,190
- Date on market: 9/24/2026
- Listing agreement: Exclusive Right To Sell
- Ownership: Fee Simple
Estimated market value
$803,900
$764,000 - $844,000
$4,832/mo
Price history
| Date | Event | Price |
|---|---|---|
| 9/24/2026 | Listed for sale | $825,000+412400%$203/sqft |
Source:  Bright MLS #MDBC2173472 Report a problem Bright MLS #MDBC2173472 Report a problem | ||
| 8/3/2006 | Sold | $200 |
Source: Public Record Report a problem | ||
Public tax history
| Year | Property taxes | Tax assessment |
|---|---|---|
| 2026 | $1 | $100 |
| 2025 | $1 | $100 |
| 2024 | $1 | $100 |
| 2023 | $1 | $100 |
| 2022 | $1 | $100 |
| 2021 | $1 | $100 |
| 2020 | $1 | $100 |
| 2019 | $1 | $100 |
| 2018 | $1 | $100 |
| 2017 | $1 | $100 |
| 2016 | -- | $100 |
| 2015 | -- | $100 |
| 2014 | -- | $100 |
| 2013 | -- | $100 |
| 2012 | -- | $100 |
| 2011 | -- | $100 -37.5% |
| 2010 | -- | $160 |
| 2009 | -- | $160 |
| 2008 | -- | $160 |
| 2007 | -- | $160 |
| 2006 | -- | $160 |
| 2005 | -- | $160 |
| 2004 | -- | $160 |
| 2003 | -- | $160 |
| 2002 | -- | $160 |
| 2001 | -- | $160 |
Find assessor info on the county website
Monthly payment
Est. payment
Payment breakdown
Explore the cost of this home by adjusting the details. Changes won't be saved.Climate risks
Neighborhood: 21208
Nearby schools
Schools provided by the listing agent
- District: Baltimore County Public Schools
Source: Bright MLS. This data may not be complete. We recommend contacting the local school district to confirm school assignments for this home.
Similar homes
- $750,0004 bd3 ba3.1k sqft3414 Deep Willow Ave, Baltimore, MD 21208For Sale

 MLS ID #MDBC2164482, Nancy Sacks, Northrop Realty. Bright MLS
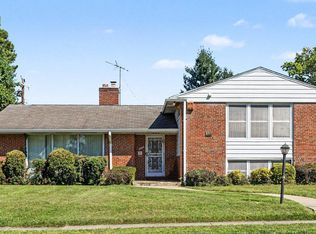
 - $799,0005 bd4 ba3.7k sqft3208 Hatton Rd, Baltimore, MD 21208For Sale
 MLS ID #MDBC2173896, Debbie Finkelstein, RE/MAX Premier Associates. Bright MLS
 - $850,0003 bd3 ba3.1k sqft5 Glencliffe Cir, Baltimore, MD 21208For Sale
 MLS ID #MDBC2174712, Jim Bim, Winning Edge. Bright MLS
 - $699,9904 bd3 ba3k sqft7710 Grasty Rd, Baltimore, MD 21208For Sale
 MLS ID #MDBC2176670, Luke Zerwitz, Compass. Bright MLS
 - $900,0005 bd6 ba4.3k sqft211 Greenspring Valley Rd, Owings Mills, MD 21117For SaleMLS ID #MDBC2176910, Missy Aldave, Northrop Realty. Bright MLS
- $849,0005 bd4 ba4k sqft1926 Broadway Rd, Lutherville Timonium, MD 21093For SaleMLS ID #MDBC2168202, Amanda Mitchell, Monument Sotheby's International Realty. Bright MLS
- $950,0006 bd4 ba5k sqft2728 Old Court Rd, Baltimore, MD 21208For SaleMLS ID #MDBC2161578, Claudia Towles, Compass. Bright MLS
- $698,0006 bd3 ba3.2k sqft3228 Midfield Rd, Baltimore, MD 21208For SaleMLS ID #MDBC2167878, Jason Rubenstein, Cummings & Co. Realtors. Bright MLS
- $800,0007 bd3 ba4.1k sqft1903 Old Court Rd, Baltimore, MD 21204For SaleMLS ID #MDBC2170672, Ashley Richardson, Monument Sotheby's International Realty. Bright MLS
- $825,0004 bd4 ba3.4k sqft7918 Ruxway Rd, Baltimore, MD 21204For SaleMLS ID #MDBC2157646, Marianne Ferguson, Coldwell Banker Realty. Bright MLS
- $649,9446 bd4 ba5k sqft650 Military Ave, Pikesville, MD 21208For SaleMLS ID #MDBC2174502, Margaret Rome, Home Rome Realty. Bright MLS
- $679,9004 bd4 ba2.2k sqft3207 Midfield Rd, Pikesville, MD 21208For SaleMLS ID #MDBC2163602, Barry Nabozny, RE/MAX Premier Associates. Bright MLS
- $1,100,0005 bd4 ba4.3k sqft3315 Timberfield Ln, Baltimore, MD 21208For SaleMLS ID #MDBC2170308, Barry Nabozny, RE/MAX Premier Associates. Bright MLS
- $845,0005 bd3 ba4.4k sqft6200 Ivymount Rd, Baltimore, MD 21209For SaleMLS ID #MDBA2214380, sean fakheri, ExecuHome Realty. Bright MLS
- $799,9004 bd4 ba2.7k sqft2400 Sugarcone Rd, Baltimore, MD 21209For SaleMLS ID #MDBC2172020, Bruce Blum, Coldwell Banker Realty. Bright MLS
- $900,0004 bd5 ba4k sqft1503 Near Thicket Ln, Stevenson, MD 21153For SaleMLS ID #MDBC2166626, Christian Cummings, Samson Properties. Bright MLS
- $779,0006 bd5 ba4.7k sqft6609 Western Run Dr, Baltimore, MD 21215For SaleMLS ID #MDBA2222484, Rae Zweig, RE/MAX Premier Associates. Bright MLS
