Nestled on nearly a full acre on a quiet cul-de-sac, this inviting four-bedroom, two-and-a-half-bathroom home offers a peaceful retreat surrounded by nature. With a spacious backyard backing to mature trees, a versatile floor plan and an abundance of natural light, this property provides the perfect blend of comfort, charm and everyday convenience. A welcoming stone patio greets you upon arrival, setting the tone for the inviting spaces that await inside. Step through the front door to discover a thoughtfully designed layout with plenty of room to gather, relax and entertain. Just off the foyer, a cozy family room with built-ins offers a comfortable spot to unwind, watch movies with loved ones, or enjoy a quiet evening. At the heart of the home, the impressive open-concept living and dining rooms feature a soaring vaulted ceiling, a striking two-sided wood-burning fireplace and a wall of windows that fills the space with natural light. Sliding glass doors frame picturesque views of the backyard and create a seamless connection to the outdoors. Just beyond, the updated eat-in kitchen offers generous counter space and ample cabinetry, making everything from casual weeknight dinners to holiday gatherings a breeze. A gas range, additional wall oven and built-in microwave provide added convenience, while the adjoining breakfast nook offers a cheerful setting for morning coffee and everyday meals. Rounding out this side of the main level are a half bathroom and a laundry room with additional storage and direct access to the one-car garage. Tucked away on the opposite side of the home, the spacious main-level primary bedroom suite provides a private retreat, complete with a comfortable sitting area and an en-suite bathroom featuring a walk-in shower. Two additional bedrooms and a full hall bathroom finish the main level. Upstairs, a generously sized fourth bedroom with two large walk-in closets offers endless possibilities, whether used as a guest room, home office, playroom or additional lounge space. Outdoor living is equally inviting, with a patio overlooking the expansive backyard and peaceful backdrop. Whether hosting summer barbecues, enjoying an afternoon outdoors or simply relaxing in the fresh air, this beautiful setting offers plenty of space to make lasting memories. A one-car garage and additional carport provide convenient covered parking, while numerous recent improvements offer added peace of mind, including replacement Andersen windows and doors, a roof, gutter guards, furnace, garage door and more. With its flexible living spaces, picturesque surroundings and thoughtful updates, this special property is ready to welcome you home. Some images have been virtually staged.
Pending
$750,000
3414 Deep Willow Ave, Baltimore, MD 21208
4beds
3,187sqft
Single Family Residence
Built in 1959
0.88 Acres Lot
$746,500 Zestimate®
$235/sqft
$-- HOA
What's special
Striking two-sided wood-burning fireplaceInviting four-bedroom two-and-a-half-bathroom homeNearly a full acreWelcoming stone patioSoaring vaulted ceilingAbundance of natural lightQuiet cul-de-sac
- 30 days
- 603
- 27
Zillow last checked:
Listing updated:
Listed by:
Nancy Sacks 443-418-6300,
Northrop Realty 4106537700,
Co-Listing Team: The Group., Co-Listing Agent: Marni B Sacks 410-375-9700,
Northrop Realty
Source: Bright MLS,MLS#: MDBC2164482
Facts & features
Interior
Bedrooms & bathrooms
- Bedrooms: 4
- Bathrooms: 3
- Full bathrooms: 2
- 1/2 bathrooms: 1
- Main level bathrooms: 3
- Main level bedrooms: 3
Rooms
- Room types: Living Room, Dining Room, Primary Bedroom, Bedroom 2, Bedroom 3, Bedroom 4, Kitchen, Family Room, Foyer, Breakfast Room, Laundry, Primary Bathroom, Full Bath, Half Bath
Primary bedroom
- Features: Attached Bathroom, Flooring - Carpet, Primary Bedroom - Sitting Area
- Level: Main
- Area: 432 Square Feet
- Dimensions: 18 X 24
Bedroom 2
- Features: Ceiling Fan(s), Flooring - Carpet
- Level: Main
- Area: 204 Square Feet
- Dimensions: 17 X 12
Bedroom 3
- Features: Ceiling Fan(s), Flooring - Carpet
- Level: Main
- Area: 156 Square Feet
- Dimensions: 13 X 12
Bedroom 4
- Features: Flooring - Vinyl, Walk-In Closet(s)
- Level: Upper
- Area: 285 Square Feet
- Dimensions: 19 X 15
Primary bathroom
- Features: Bathroom - Walk-In Shower, Flooring - Ceramic Tile
- Level: Main
- Area: 63 Square Feet
- Dimensions: 7 X 9
Breakfast room
- Features: Ceiling Fan(s), Chair Rail, Flooring - Laminate Plank
- Level: Main
- Area: 132 Square Feet
- Dimensions: 11 X 12
Dining room
- Features: Cathedral/Vaulted Ceiling, Fireplace - Wood Burning, Flooring - Carpet, Recessed Lighting
- Level: Main
- Area: 312 Square Feet
- Dimensions: 24 X 13
Family room
- Features: Built-in Features, Flooring - Carpet, Recessed Lighting
- Level: Main
- Area: 322 Square Feet
- Dimensions: 14 X 23
Foyer
- Features: Cathedral/Vaulted Ceiling, Flooring - Ceramic Tile
- Level: Main
- Area: 70 Square Feet
- Dimensions: 10 X 7
Other
- Features: Bathroom - Tub Shower, Flooring - Ceramic Tile
- Level: Main
- Area: 81 Square Feet
- Dimensions: 9 X 9
Half bath
- Features: Flooring - Ceramic Tile
- Level: Main
- Area: 20 Square Feet
- Dimensions: 4 X 5
Kitchen
- Features: Dining Area, Flooring - Laminate Plank, Eat-in Kitchen, Kitchen - Gas Cooking
- Level: Main
- Area: 156 Square Feet
- Dimensions: 13 X 12
Laundry
- Features: Flooring - Luxury Vinyl Plank
- Level: Main
- Area: 100 Square Feet
- Dimensions: 10 X 10
Living room
- Features: Cathedral/Vaulted Ceiling, Fireplace - Wood Burning, Flooring - Carpet, Recessed Lighting
- Level: Main
- Area: 504 Square Feet
- Dimensions: 28 X 18
Heating
- Forced Air, Natural Gas
Cooling
- Central Air, Electric
Appliances
- Included: Microwave, Dishwasher, Disposal, Dryer, Exhaust Fan, Ice Maker, Oven, Oven/Range - Gas, Refrigerator, Stainless Steel Appliance(s), Washer, Water Dispenser, Water Heater, Gas Water Heater
- Laundry: Has Laundry, Main Level, Laundry Room
Features
- Bar, Bathroom - Tub Shower, Bathroom - Walk-In Shower, Breakfast Area, Built-in Features, Cedar Closet(s), Ceiling Fan(s), Dining Area, Entry Level Bedroom, Formal/Separate Dining Room, Eat-in Kitchen, Kitchen - Table Space, Primary Bath(s), Recessed Lighting, Upgraded Countertops, 9'+ Ceilings, Cathedral Ceiling(s), Dry Wall, High Ceilings, Vaulted Ceiling(s)
- Flooring: Carpet, Ceramic Tile, Laminate, Luxury Vinyl
- Doors: Sliding Glass, Storm Door(s)
- Windows: Double Pane Windows, Energy Efficient, Insulated Windows, Replacement, Screens, Transom, Vinyl Clad
- Has basement: No
- Number of fireplaces: 1
- Fireplace features: Double Sided, Wood Burning
Interior area
- Total structure area: 3,187
- Total interior livable area: 3,187 sqft
- Finished area above ground: 3,187
- Finished area below ground: 0
Video & virtual tour
Property
Parking
- Total spaces: 9
- Parking features: Built In, Garage Faces Side, Inside Entrance, Asphalt, Attached Carport, Attached, Driveway
- Attached garage spaces: 1
- Carport spaces: 2
- Covered spaces: 3
- Uncovered spaces: 6
Accessibility
- Accessibility features: None
Features
- Levels: Two
- Stories: 2
- Patio & porch: Patio
- Exterior features: Rain Gutters
- Pool features: None
Lot
- Size: 0.88 Acres
- Features: Cul-De-Sac, Front Yard, Landscaped, Level, No Thru Street, Rear Yard, SideYard(s)
Details
- Additional structures: Above Grade, Below Grade
- Parcel number: 04030319061690
- Zoning: DR 2
- Special conditions: Standard
Construction
Type & style
- Home type: SingleFamily
- Architectural style: Ranch/Rambler
- Property subtype: Single Family Residence
Materials
- Aluminum Siding, Brick, Stone
- Foundation: Permanent
- Roof: Shingle
Condition
- New construction: No
- Year built: 1959
Utilities & green energy
- Sewer: Public Sewer
- Water: Public
Community & HOA
Community
- Subdivision: Stevenson
HOA
- Has HOA: No
Location
- Region: Baltimore
Financial & listing details
- Price per square foot: $235/sqft
- Tax assessed value: $513,067
- Annual tax amount: $5,551
- Date on market: 10/8/2026
- Listing agreement: Exclusive Right To Sell
- Ownership: Fee Simple
Estimated market value
$746,500
$709,000 - $784,000
$4,067/mo
Price history
| Date | Event | Price |
|---|---|---|
| 10/22/2026 | Pending sale | $750,000$235/sqft |
Source:  Bright MLS #MDBC2164482 Report a problem | ||
| 10/20/2026 | Listing removed | $750,000$235/sqft |
Source: Bright MLS #MDBC2164482 Report a problem | ||
| 10/16/2026 | Pending sale | $750,000$235/sqft |
Source: Bright MLS #MDBC2164482 Report a problem | ||
| 10/8/2026 | Listed for sale | $750,000$235/sqft |
Source: Bright MLS #MDBC2164482 Report a problem | ||
Public tax history
| Year | Property taxes | Tax assessment |
|---|---|---|
| 2026 | $6,579 +4.6% | $513,067 +12% |
| 2025 | $6,293 +18% | $458,000 +4.1% |
| 2024 | $5,331 +4.3% | $439,867 +4.3% |
| 2023 | $5,111 +4.5% | $421,733 +4.5% |
| 2022 | $4,892 +3% | $403,600 +3% |
| 2021 | $4,748 +3.1% | $391,733 +3.1% |
| 2020 | $4,604 +3.2% | $379,867 +3.2% |
| 2019 | $4,460 +1.1% | $368,000 +1.1% |
| 2018 | $4,412 +1.1% | $364,033 +1.1% |
| 2017 | $4,364 -0.9% | $360,067 +1.1% |
| 2016 | $4,406 | $356,100 |
| 2015 | $4,406 | $356,100 |
| 2014 | $4,406 | $356,100 -0.2% |
| 2013 | -- | $356,700 |
| 2012 | -- | $356,700 |
| 2011 | -- | $356,700 -31.1% |
| 2010 | -- | $517,970 +11.4% |
| 2009 | -- | $464,966 +12.9% |
| 2008 | -- | $411,963 +14.8% |
| 2007 | -- | $358,960 +11.3% |
| 2006 | -- | $322,622 +12.7% |
| 2005 | -- | $286,286 +14.5% |
| 2004 | -- | $249,950 +2.8% |
| 2003 | -- | $243,060 +2.9% |
| 2002 | -- | $236,170 +3% |
| 2001 | -- | $229,280 |
Find assessor info on the county website
Monthly payment
Est. payment
Payment breakdown
Explore the cost of this home by adjusting the details. Changes won't be saved.Climate risks
Neighborhood: 21208
Nearby schools
Schools provided by the listing agent
- Middle: Pikesville
- High: Pikesville
- District: Baltimore County Public Schools
Source: Bright MLS. This data may not be complete. We recommend contacting the local school district to confirm school assignments for this home.


Similar homes
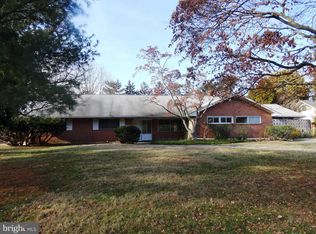
- $725,0004 bd3 ba3k sqft3422 Philips Dr, Pikesville, MD 21208For Sale
 MLS ID #MDBC2178986, Shannon Smith, Cummings & Co. Realtors. Bright MLS
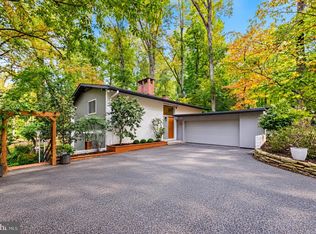
- $799,0003 bd3 ba3.1k sqft5 Glencliffe Cir, Baltimore, MD 21208For Sale
 MLS ID #MDBC2174712, Jim Bim, Winning Edge. Bright MLS
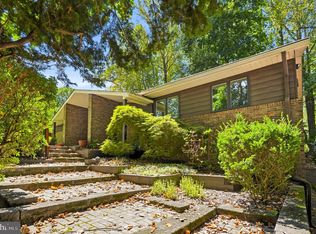
- $850,0006 bd3 ba3.6k sqft2308 Sugarcone Rd, Baltimore, MD 21209For Sale
 MLS ID #MDBC2180076, Jory Frankle, Northrop Realty. Bright MLS
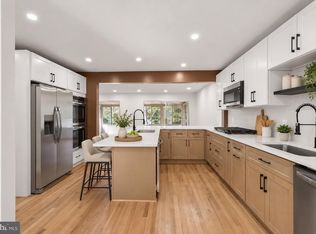
- $419,9005 bd3 ba2.7k sqft1307 Saddleback Rd, Baltimore, MD 21208For Sale
 MLS ID #MDBC2178698, Bryan Bartlett, Compass. Bright MLS
- $850,0004 bd4 ba2.7k sqft7218 Denberg Rd, Baltimore, MD 21209For SaleMLS ID #MDBC2176158, Marni Sacks, Northrop Realty. Bright MLS
- $749,5005 bd3 ba3k sqft5109 Durham Rd E, Columbia, MD 21044For SaleMLS ID #MDHW2074904, Joe French, Realty Directions. Bright MLS
- $745,0005 bd4 ba2.8k sqft10568 Owen Brown Rd, Columbia, MD 21044For SaleMLS ID #MDHW2075956, Charisse Callender-Scott, Desiree Callender Realtors and Associates, LLC. Bright MLS
- $429,9004 bd3 ba2.3k sqft4726 Three Oaks Rd, Baltimore, MD 21208For SaleMLS ID #MDBC2180522, Chase Freeman, Keller Williams Legacy. Bright MLS
- $655,0004 bd3 ba1.9k sqft3900 Falls Run Rd, Randallstown, MD 21133For SaleMLS ID #MDBC2179080, Tony Zowd, Coldwell Banker Realty. Bright MLS
- $545,0003 bd3 ba2k sqft1620 Alston Rd, Baltimore, MD 21204For SaleMLS ID #MDBC2180570, Kim Barton, Keller Williams Legacy. Bright MLS
- $750,0005 bd4 ba2.9k sqft3813 Spring Meadow Ct, Ellicott City, MD 21042For SaleMLS ID #MDHW2075182, Denie Dulin, Compass. Bright MLS
- $799,0004 bd5 ba4.6k sqft17 Ivy Hill Ct, Cockeysville, MD 21030For SaleMLS ID #MDBC2170834, Nathan Barshinger, Real of Pennsylvania. Bright MLS
- $775,0004 bd4 ba4.3k sqft3711 Thoroughbred Ln, Owings Mills, MD 21117For SaleMLS ID #MDBC2170708, Julie Singer, Northrop Realty. Bright MLS
- $750,0005 bd4 ba3.4k sqft10410 Green Mountain Cir, Columbia, MD 21044For SaleMLS ID #MDHW2073340, Bob Lucido, Keller Williams Lucido Agency. Bright MLS
- $900,0004 bd5 ba4k sqft1503 Near Thicket Ln, Stevenson, MD 21153For SaleMLS ID #MDBC2166626, Christian Cummings, Samson Properties. Bright MLS
- $725,0004 bd5 ba2.7k sqft8721 Hugo Ct, Columbia, MD 21046For SaleMLS ID #MDHW2072816, Bob Lucido, Keller Williams Lucido Agency. Bright MLS
- $609,0005 bd3 ba3.3k sqft2516 Baublitz Rd, Reisterstown, MD 21136For SaleMLS ID #MDBC2174228, Bob Lucido, Keller Williams Lucido Agency. Bright MLS
- $735,0003 bd4 ba2.5k sqft9351 Tiller Dr, Ellicott City, MD 21042For SaleMLS ID #MDHW2074126, Megan Graybeal, Northrop Realty. Bright MLS
- $724,9905 bd5 ba3.6k sqft1672 Thrasher Dr, Finksburg, MD 21048For SaleMLS ID #MDCR2037456, Samrat Behl, Northrop Realty. Bright MLS
- $649,9003 bd2 ba3k sqft16116 Yeoho Rd, Sparks Glencoe, MD 21152For SaleMLS ID #MDBC2176528, R.J. Breeden, Berkshire Hathaway HomeServices Homesale Realty. Bright MLS
