Modern living in this beautifully remodeled Pikesville residence is proof you really can have it all! Enviably set in the highly coveted Dumbarton Heights community, this gorgeous 4-bedroom, 3.5-bath haven offers a generous 3,400 sq ft interior with multiple entertainment areas. A meticulously maintained front lawn tastefully elevates this gem’s stunning curb appeal. Through the chic glass-inlaid entry, fall in love with an exquisitely designed layout where elegant hues, vaulted ceilings, and driftwood-toned flooring are on show. Serve welcome refreshments around the living room’s fireplace or at the step-down family corner with a majestic pass-through hearth. A sophisticated chandelier sets a lively mood ideal for celebrating memorable occasions in the dining alcove. Picture windows framing scenic views await you in the chef-inspired kitchen, sporting top-notch stainless-steel appliances and farm sink, custom cabinetry, subway tile backsplash, and sleek quartz countertops throughout to the multi-seater, pendant-lit prep island. Retire to the comfortable proportions of the carpeted private bedrooms, all graced with plenty of storage. A junior suite is accommodated by a stylish tiled ensuite while two secondary retreats share a rejuvenating bath. Outshining them all, the primary suite pampers you with a walk-in closet and a luxurious ensuite with heated flooring, dual vanities, a frameless shower, and a spa-like soaking tub. Pass through large glass sliders to explore a secluded outdoor oasis just right for ultimate unwinding. Enjoy weekend BBQs on the stamped concrete patio, play in the manicured yard, or take a dip in the pristine in-ground pool. Additionally, there’s a carport and partially finished basement. Come make this fantastic abode yours before it passes you by!
Sold for $885,000
$885,000
3416 Deep Willow Ave, Pikesville, MD 21208
4beds
3,782sqft
Single Family Residence
Built in 1960
0.55 Acres Lot
$914,300 Zestimate®
$234/sqft
$5,564 Estimated rent
Home value
$914,300
$869,000 - $969,000
$5,564/mo
Zestimate® history
Owner options
List your home for rent
$5,564/mo
Rent Zestimate®
Find your next renter with Zillow Rental Manager. Plus, with online applications, you can quickly screen prospective tenants – for free.
$5,564/mo
Rent Zestimate®
Refinance and save
$5,495/mo
Est. payment
Refinancing to a lower rate could help reduce your monthly payments and save thousands over the life of the loan.
$5,495/mo
Est. payment
Explore your selling options
Work with a Zillow partner agent
Leverage their expertise and Zillow's premium Showcase listings to get your home seen by more buyers.
Get startedList with your own agent
Get your home in front of millions of buyers by listing it on Zillow.
Learn how to do itSell it yourself
Take full control of how buyers see your home on Zillow by listing For Sale by Owner (FSBO).
List your homeWhat's special
Zillow last checked:
Listing updated:
Listed by:
Chase Freeman 443-392-2798,
Keller Williams Legacy
Bought with:
Anthony Giles, 599527
CENTURY 21 New Millennium
Source: Bright MLS,MLS#: MDBC2096670
Facts & features
Interior
Bedrooms & bathrooms
- Bedrooms: 4
- Bathrooms: 4
- Full bathrooms: 3
- 1/2 bathrooms: 1
- Main level bathrooms: 3
- Main level bedrooms: 3
Rooms
- Room types: Living Room, Dining Room, Primary Bedroom, Bedroom 2, Bedroom 3, Bedroom 4, Kitchen, Family Room, Foyer, Recreation Room, Utility Room
Basement
- Description: Percent Finished: 80.0
- Area: 500
Heating
- Forced Air, Natural Gas
Cooling
- Central Air, Electric
Appliances
- Included: Microwave, Dishwasher, Disposal, Oven, Double Oven, Range Hood, Refrigerator, Six Burner Stove, Stainless Steel Appliance(s), Gas Water Heater
- Laundry: Hookup, Main Level, Washer/Dryer Hookups Only
Features
- Attic, Ceiling Fan(s), Dining Area, Entry Level Bedroom, Family Room Off Kitchen, Open Floorplan, Formal/Separate Dining Room, Kitchen - Gourmet, Kitchen Island, Pantry, Recessed Lighting, Soaking Tub, Upgraded Countertops, Walk-In Closet(s), 9'+ Ceilings, Cathedral Ceiling(s), Dry Wall, High Ceilings
- Flooring: Ceramic Tile, Concrete, Luxury Vinyl, Carpet
- Basement: Connecting Stairway,Partial,Drainage System,Heated,Improved,Interior Entry,Partially Finished,Sump Pump,Windows
- Number of fireplaces: 2
- Fireplace features: Brick, Double Sided, Corner
Interior area
- Total structure area: 3,882
- Total interior livable area: 3,782 sqft
- Finished area above ground: 3,382
- Finished area below ground: 400
Property
Parking
- Total spaces: 10
- Parking features: Asphalt, Attached Carport, Driveway
- Carport spaces: 2
- Uncovered spaces: 8
Accessibility
- Accessibility features: Accessible Hallway(s)
Features
- Levels: Three
- Stories: 3
- Patio & porch: Patio
- Exterior features: Lighting, Extensive Hardscape
- Has private pool: Yes
- Pool features: Concrete, Fenced, In Ground, Private
- Fencing: Vinyl,Privacy
Lot
- Size: 0.55 Acres
Details
- Additional structures: Above Grade, Below Grade
- Parcel number: 04030319029270
- Zoning: DR 2
- Special conditions: Standard
Construction
Type & style
- Home type: SingleFamily
- Architectural style: Ranch/Rambler
- Property subtype: Single Family Residence
Materials
- Brick
- Foundation: Block
- Roof: Architectural Shingle
Condition
- Excellent
- New construction: No
- Year built: 1960
- Major remodel year: 2024
Utilities & green energy
- Electric: 200+ Amp Service
- Sewer: Public Sewer
- Water: Public
- Utilities for property: Natural Gas Available
Community & HOA
Community
- Subdivision: Dumbarton Heights
HOA
- Has HOA: No
Location
- Region: Pikesville
Financial & listing details
- Price per square foot: $234/sqft
- Tax assessed value: $456,567
- Annual tax amount: $5,228
- Date on market: 5/17/2024
- Listing agreement: Exclusive Right To Sell
- Ownership: Fee Simple
Price history
| Date | Event | Price |
|---|---|---|
| 8/26/2024 | Sold | $885,000-4.3%$234/sqft |
Source:  Bright MLS #MDBC2096670 Report a problem Bright MLS #MDBC2096670 Report a problem | ||
| 7/24/2024 | Contingent | $924,900$245/sqft |
Source: Bright MLS #MDBC2096670 Report a problem | ||
| 7/13/2024 | Listed for sale | $924,900$245/sqft |
Source: Bright MLS #MDBC2096670 Report a problem | ||
| 7/4/2024 | Contingent | $924,900$245/sqft |
Source: Bright MLS #MDBC2096670 Report a problem | ||
| 6/24/2024 | Price change | $924,900-2.6%$245/sqft |
Source: Bright MLS #MDBC2096670 Report a problem | ||
| 5/17/2024 | Listed for sale | $949,900+163.9%$251/sqft |
Source: Bright MLS #MDBC2096670 Report a problem | ||
| 11/30/2023 | Sold | $360,000$95/sqft |
Source: Public Record Report a problem | ||
Public tax history
| Year | Property taxes | Tax assessment |
|---|---|---|
| 2025 | $6,905 +24.8% | $481,800 +5.5% |
| 2024 | $5,534 +5.9% | $456,567 +5.9% |
| 2023 | $5,228 +6.2% | $431,333 +6.2% |
| 2022 | $4,922 +0.3% | $406,100 +0.3% |
| 2021 | $4,907 +0.3% | $404,867 +0.3% |
| 2020 | $4,892 +0.3% | $403,633 +0.3% |
| 2019 | $4,877 | $402,400 |
| 2018 | $4,877 | $402,400 |
| 2017 | $4,877 +484% | $402,400 -1.7% |
| 2016 | $835 | $409,300 +2.1% |
| 2015 | $835 | $401,067 +2.1% |
| 2014 | $835 | $392,833 +2.1% |
| 2013 | -- | $384,600 |
| 2012 | -- | $384,600 |
| 2011 | -- | $384,600 -28% |
| 2010 | -- | $533,930 +10.6% |
| 2009 | -- | $482,572 +8.7% |
| 2008 | -- | $443,753 +16.8% |
| 2007 | -- | $379,860 +12.9% |
| 2006 | -- | $336,486 +14.8% |
| 2005 | -- | $293,113 +17.4% |
| 2004 | -- | $249,740 +0.9% |
| 2003 | -- | $247,392 -1.5% |
| 2002 | -- | $251,203 +3.5% |
| 2001 | -- | $242,700 |
Find assessor info on the county website
Neighborhood: 21208
Nearby homes
- $658,900-- bd2 ba3.1k sqft3414 Deep Willow Ave, Baltimore, MD 21208Off Market
- $626,3005 bd3 ba3.1k sqft3418 Deep Willow Ave, Pikesville, MD 21208Off Market
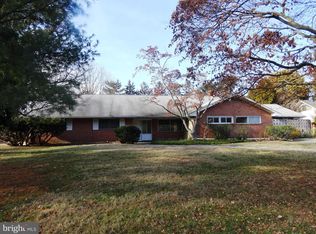
- $578,400-- bd2 ba3k sqft3412 Deep Willow Ave, Baltimore, MD 21208Off Market
- $693,000-- bd3 ba3.6k sqft3413 Deep Willow Ave, Baltimore, MD 21208Off Market
- $671,7004 bd3 ba3.9k sqft3410 Old Post Dr, Pikesville, MD 21208Off Market
- $745,2004 bd3 ba3.5k sqft3404 Old Post Dr, Pikesville, MD 21208Off Market
- $810,0005 bd3 ba4.2k sqft3408 Old Post Dr, Baltimore, MD 21208Sold
- $644,0003 bd2 ba2.3k sqft3410 Deep Willow Ave, Baltimore, MD 21208Off Market
Nearby schools
GreatSchools rating
- 8/10Summit Park Elementary SchoolGrades: PK-5Distance: 1.9 mi
- 3/10Pikesville Middle SchoolGrades: 6-8Distance: 0.9 mi
- 5/10Pikesville High SchoolGrades: 9-12Distance: 1.1 mi
Schools provided by the listing agent
- District: Baltimore County Public Schools
Source: Bright MLS. This data may not be complete. We recommend contacting the local school district to confirm school assignments for this home.
Get a cash offer in 3 minutes
Find out how much your home could sell for in as little as 3 minutes with a no-obligation cash offer.
Estimated market value
$914,300
Get a cash offer in 3 minutes
Find out how much your home could sell for in as little as 3 minutes with a no-obligation cash offer.
Estimated market value
$914,300
- Maryland
- Baltimore County
- Pikesville
- 21208
- 3416 Deep Willow Ave
Nearby cities
Nearby zip codes
Other Pikesville Topics
