Brand new roof and skylights just installed! This spacious and beautifully maintained home in sought-after Long Meadow Estates offers the peace of mind of significant recent improvements along with the flexible living space today's buyers are searching for. Situated on a level half-acre corner lot, this five-bedroom, three full bath home spans four finished levels and offers an exceptional combination of space, natural light, and versatility. Vaulted ceilings and skylights fill the main living areas with sunlight, while hardwood floors and generous room sizes create a warm and welcoming atmosphere throughout. At the heart of the home is a well-appointed kitchen featuring a center island, abundant cabinetry, quality appliances, and easy access to the stunning sunroom addition. With its cathedral ceiling, wood-burning fireplace, oversized windows, and newly replaced skylights, this inviting space is perfect for relaxing, entertaining, or simply enjoying views of the backyard year-round. The upper level is highlighted by a spacious primary suite complete with a sitting area, multiple closets, and an ensuite bath featuring a soaking tub, walk-in shower, and dual vanities. Two additional bedrooms and a full bath complete the level. The lower level provides incredible flexibility with two additional bedrooms, a full bath, a large family room with fireplace and walk-out access to the yard, plus a bonus room with wet bar and direct garage entry. An additional basement level offers excellent storage, workout, hobby, or workshop space. Outside, enjoy a private backyard retreat with a paver patio and gas hookup for grilling. Additional recent improvements include a new furnace (2025), water heater (2021), kitchen appliances, sunroom enhancements, and resurfaced driveway. The home is further equipped with a generator, EV charger, and zoned HVAC system. With major updates already completed, abundant living space, and an ideal location in one of Pikesville's most desirable neighborhoods, this is an opportunity not to be missed.
Sold for $810,000
$810,000
3408 Old Post Dr, Baltimore, MD 21208
5beds
4,238sqft
Single Family Residence
Built in 1958
0.54 Acres Lot
$810,300 Zestimate®
$191/sqft
$4,303 Estimated rent
Home value
$810,300
$754,000 - $875,000
$4,303/mo
Zestimate® history
Owner options
List your home for rent
$4,303/mo
Rent Zestimate®
Find your next renter with Zillow Rental Manager. Plus, with online applications, you can quickly screen prospective tenants – for free.
$4,303/mo
Rent Zestimate®
Refinance and save
$5,246/mo
Est. payment
Refinancing to a lower rate could help reduce your monthly payments and save thousands over the life of the loan.
$5,246/mo
Est. payment
Explore your selling options
Work with a Zillow partner agent
Leverage their expertise and Zillow's premium Showcase listings to get your home seen by more buyers.
Get startedList with your own agent
Get your home in front of millions of buyers by listing it on Zillow.
Learn how to do itSell it yourself
Take full control of how buyers see your home on Zillow by listing For Sale by Owner (FSBO).
List your homeWhat's special
Expansive thoughtfully updated homeGenerous room sizes throughoutFilled with natural lightFive bedroomsLevel half-acre corner lot
Zillow last checked:
Listing updated:
Listed by:
Marni Sacks 410-375-9700,
Northrop Realty,
Listing Team: The Group., Co-Listing Agent: Nancy R Sacks 443-418-6300,
Northrop Realty
Bought with:
Shevy Ashman, 0658840
Pickwick Realty
Source: Bright MLS,MLS#: MDBC2153784
Facts & features
Interior
Bedrooms & bathrooms
- Bedrooms: 5
- Bathrooms: 3
- Full bathrooms: 3
Rooms
- Room types: Living Room, Dining Room, Primary Bedroom, Sitting Room, Bedroom 2, Bedroom 3, Bedroom 4, Bedroom 5, Kitchen, Family Room, Den, Basement, Foyer, Sun/Florida Room, Storage Room, Utility Room, Bathroom 2, Bathroom 3, Primary Bathroom
Primary bedroom
- Features: Ceiling Fan(s), Flooring - HardWood, Recessed Lighting, Walk-In Closet(s)
- Level: Upper
- Area: 285 Square Feet
- Dimensions: 19 X 15
Bedroom 2
- Features: Ceiling Fan(s), Flooring - HardWood
- Level: Upper
- Area: 120 Square Feet
- Dimensions: 10 X 12
Bedroom 3
- Features: Ceiling Fan(s), Flooring - HardWood
- Level: Upper
- Area: 140 Square Feet
- Dimensions: 14 X 10
Bedroom 4
- Features: Flooring - HardWood, Lighting - Ceiling
- Level: Lower
- Area: 196 Square Feet
- Dimensions: 14 X 14
Bedroom 5
- Features: Flooring - HardWood, Lighting - Ceiling
- Level: Lower
- Area: 126 Square Feet
- Dimensions: 14 X 9
Primary bathroom
- Features: Bathroom - Jetted Tub, Bathroom - Walk-In Shower, Flooring - Ceramic Tile, Recessed Lighting
- Level: Upper
- Area: 154 Square Feet
- Dimensions: 14 X 11
Bathroom 2
- Features: Bathroom - Tub Shower, Flooring - Ceramic Tile
- Level: Upper
- Area: 126 Square Feet
- Dimensions: 9 X 14
Bathroom 3
- Features: Bathroom - Walk-In Shower, Flooring - Ceramic Tile
- Level: Lower
- Area: 50 Square Feet
- Dimensions: 10 X 5
Basement
- Features: Basement - Partially Finished
- Level: Lower
- Area: 729 Square Feet
- Dimensions: 27 X 27
Den
- Features: Flooring - Carpet, Recessed Lighting, Wet Bar
- Level: Lower
- Area: 285 Square Feet
- Dimensions: 19 X 15
Dining room
- Features: Crown Molding, Flooring - HardWood, Recessed Lighting
- Level: Main
- Area: 156 Square Feet
- Dimensions: 13 X 12
Family room
- Features: Fireplace - Wood Burning, Flooring - HardWood, Recessed Lighting
- Level: Lower
- Area: 425 Square Feet
- Dimensions: 17 X 25
Foyer
- Features: Flooring - Ceramic Tile, Recessed Lighting
- Level: Main
- Area: 56 Square Feet
- Dimensions: 8 X 7
Kitchen
- Features: Breakfast Nook, Dining Area, Flooring - Ceramic Tile, Kitchen Island, Eat-in Kitchen, Kitchen - Gas Cooking, Recessed Lighting
- Level: Main
- Area: 240 Square Feet
- Dimensions: 16 X 15
Living room
- Features: Crown Molding, Flooring - HardWood, Recessed Lighting, Skylight(s)
- Level: Main
- Area: 340 Square Feet
- Dimensions: 17 X 20
Sitting room
- Features: Attached Bathroom, Flooring - HardWood, Recessed Lighting, Walk-In Closet(s)
- Level: Upper
- Area: 120 Square Feet
- Dimensions: 10 X 12
Storage room
- Level: Lower
- Area: 72 Square Feet
- Dimensions: 9 X 8
Storage room
- Level: Lower
- Area: 42 Square Feet
- Dimensions: 7 X 6
Other
- Features: Cathedral/Vaulted Ceiling, Ceiling Fan(s), Flooring - Ceramic Tile, Recessed Lighting, Skylight(s)
- Level: Main
- Area: 405 Square Feet
- Dimensions: 15 X 27
Utility room
- Level: Lower
- Area: 90 Square Feet
- Dimensions: 15 X 6
Heating
- Central, Forced Air, Natural Gas
Cooling
- Central Air, Electric
Appliances
- Included: Down Draft, Dishwasher, Disposal, Dryer, Exhaust Fan, Ice Maker, Instant Hot Water, Double Oven, Oven, Refrigerator, Stainless Steel Appliance(s), Trash Compactor, Washer, Water Dispenser, Water Heater, Gas Water Heater
- Laundry: In Basement, Lower Level
Features
- Bar, Bathroom - Tub Shower, Bathroom - Walk-In Shower, Breakfast Area, Ceiling Fan(s), Crown Molding, Dining Area, Formal/Separate Dining Room, Eat-in Kitchen, Kitchen Island, Primary Bath(s), Recessed Lighting, Walk-In Closet(s), 9'+ Ceilings, Cathedral Ceiling(s), Dry Wall, High Ceilings, Vaulted Ceiling(s)
- Flooring: Carpet, Ceramic Tile, Hardwood, Wood
- Doors: Sliding Glass
- Windows: Bay/Bow, Casement, Double Pane Windows, Energy Efficient, Insulated Windows, Replacement, Screens, Skylight(s), Transom
- Basement: Connecting Stairway,Improved,Interior Entry,Partial,Space For Rooms,Sump Pump
- Number of fireplaces: 2
- Fireplace features: Wood Burning
Interior area
- Total structure area: 4,238
- Total interior livable area: 4,238 sqft
- Finished area above ground: 4,238
- Finished area below ground: 0
Property
Parking
- Total spaces: 8
- Parking features: Garage Faces Front, Garage Door Opener, Inside Entrance, Asphalt, Attached, Driveway
- Attached garage spaces: 2
- Uncovered spaces: 6
Accessibility
- Accessibility features: None
Features
- Levels: Multi/Split,Four
- Stories: 4
- Patio & porch: Patio
- Exterior features: Lighting, Rain Gutters
- Pool features: None
- Has spa: Yes
- Spa features: Bath
- Has view: Yes
- View description: Garden, Trees/Woods
Lot
- Size: 0.54 Acres
- Features: Backs to Trees, Corner Lot, Front Yard, Landscaped, Level, Rear Yard, SideYard(s), Corner Lot/Unit
Details
- Additional structures: Above Grade, Below Grade
- Parcel number: 04030303053440
- Zoning: R
- Special conditions: Standard
Construction
Type & style
- Home type: SingleFamily
- Property subtype: Single Family Residence
Materials
- Brick, Vinyl Siding
- Foundation: Permanent
- Roof: Shingle
Condition
- New construction: No
- Year built: 1958
Utilities & green energy
- Sewer: Public Sewer
- Water: Public
Community & HOA
Community
- Subdivision: Long Meadow Estates
HOA
- Has HOA: No
Location
- Region: Baltimore
Financial & listing details
- Price per square foot: $191/sqft
- Tax assessed value: $515,100
- Annual tax amount: $5,619
- Date on market: 3/26/2026
- Listing agreement: Exclusive Right To Sell
- Ownership: Fee Simple
Price history
| Date | Event | Price |
|---|---|---|
| 7/24/2026 | Sold | $810,000-4.7%$191/sqft |
Source:  Bright MLS #MDBC2153784 Report a problem Bright MLS #MDBC2153784 Report a problem | ||
| 6/24/2026 | Pending sale | $850,000$201/sqft |
Source: Bright MLS #MDBC2153784 Report a problem | ||
| 6/8/2026 | Listed for sale | $850,000$201/sqft |
Source: Bright MLS #MDBC2153784 Report a problem | ||
| 5/27/2026 | Pending sale | $850,000$201/sqft |
Source: Bright MLS #MDBC2153784 Report a problem | ||
| 5/11/2026 | Price change | $850,000-5.4%$201/sqft |
Source: Bright MLS #MDBC2153784 Report a problem | ||
| 5/5/2026 | Price change | $898,500-5.3%$212/sqft |
Source: Bright MLS #MDBC2153784 Report a problem | ||
| 4/25/2026 | Price change | $949,009-3.7%$224/sqft |
Source: Bright MLS #MDBC2153784 Report a problem | ||
| 3/26/2026 | Listed for sale | $985,000$232/sqft |
Source: Bright MLS #MDBC2153784 Report a problem | ||
Public tax history
| Year | Property taxes | Tax assessment |
|---|---|---|
| 2025 | $6,204 +16.4% | $463,600 +5.4% |
| 2024 | $5,332 +5.7% | $439,933 +5.7% |
| 2023 | $5,045 +6% | $416,267 +6% |
| 2022 | $4,758 +0.2% | $392,600 +0.2% |
| 2021 | $4,748 +0.2% | $391,733 +0.2% |
| 2020 | $4,737 +0.2% | $390,867 +0.2% |
| 2019 | $4,727 | $390,000 |
| 2018 | $4,727 -11.3% | $390,000 -11.3% |
| 2017 | $5,327 +6.2% | $439,500 -1.7% |
| 2016 | $5,018 | $447,000 +2.4% |
| 2015 | $5,018 | $436,500 +2.5% |
| 2014 | $5,018 | $426,000 +2.5% |
| 2013 | -- | $415,500 |
| 2012 | -- | $415,500 |
| 2011 | -- | $415,500 -28.1% |
| 2010 | -- | $578,280 +11.1% |
| 2009 | -- | $520,342 +12.5% |
| 2008 | -- | $462,406 +14.3% |
| 2007 | -- | $404,470 +10.5% |
| 2006 | -- | $366,032 +11.7% |
| 2005 | -- | $327,596 +13.3% |
| 2004 | -- | $289,160 +0.7% |
| 2003 | -- | $287,146 +0.7% |
| 2002 | -- | $285,133 +0.7% |
| 2001 | -- | $283,120 |
Find assessor info on the county website
Neighborhood: 21208
Nearby homes
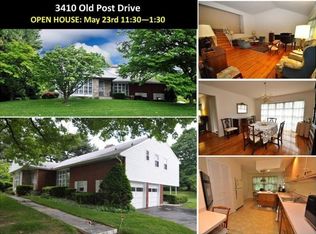
- $655,7004 bd3 ba3.9k sqft3410 Old Post Dr, Pikesville, MD 21208Off Market
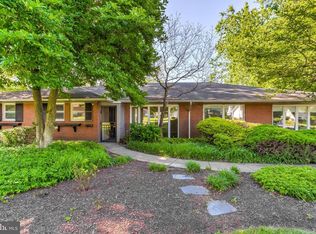
- $652,6005 bd4 ba3.4k sqft3407 Old Post Dr, Baltimore, MD 21208Off Market
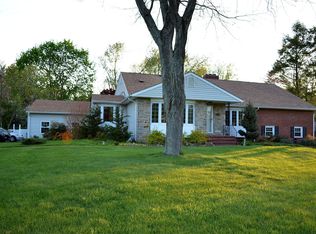
- $727,8004 bd3 ba3.5k sqft3404 Old Post Dr, Pikesville, MD 21208Off Market
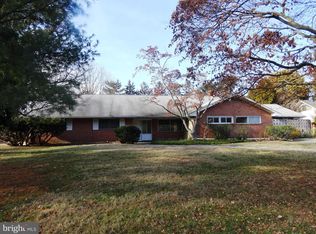
- $605,8005 bd3 ba3.1k sqft3418 Deep Willow Ave, Pikesville, MD 21208Off Market
- $659,000-- bd3 ba3.6k sqft3413 Deep Willow Ave, Baltimore, MD 21208Off Market
- $651,9004 bd4 ba3.3k sqft3409 Old Post Dr, Baltimore, MD 21208Off Market
- $644,500-- bd2 ba3.1k sqft3414 Deep Willow Ave, Baltimore, MD 21208Off Market
- $596,100-- bd2 ba2.9k sqft3411 Old Post Dr, Baltimore, MD 21208Off Market
Nearby schools
GreatSchools rating
- 6/10Summit Park Elementary SchoolGrades: PK-5Distance: 1.8 mi
- 3/10Pikesville Middle SchoolGrades: 6-8Distance: 0.8 mi
- 5/10Pikesville High SchoolGrades: 9-12Distance: 1.1 mi
Schools provided by the listing agent
- District: Baltimore County Public Schools
Source: Bright MLS. This data may not be complete. We recommend contacting the local school district to confirm school assignments for this home.
Get a cash offer in 3 minutes
Find out how much your home could sell for in as little as 3 minutes with a no-obligation cash offer.
Estimated market value
$810,300
Get a cash offer in 3 minutes
Find out how much your home could sell for in as little as 3 minutes with a no-obligation cash offer.
Estimated market value
$810,300
- Maryland
- Baltimore County
- Pikesville
- 21208
- 3408 Old Post Dr
