Welcome to this beautifully updated mid-century modern home with separate in-law suite, where timeless charm meets modern sophistication! Filled with an abundance of natural light, this home features gorgeous wood floors, thoughtfully designed living spaces, and stylish updates throughout. Upon entering, you are greeted by a spacious and inviting living room to the left, while a cozy family room featuring a wood-burning fireplace awaits to the right. The living room flows seamlessly into the dining room, offering direct access to a charming screened-in patio, perfect for relaxing or entertaining. The newly renovated kitchen boasts stainless steel appliances, upgraded cabinetry, recessed lighting, and beautiful modern finishes. An additional versatile room on the main level offers the perfect opportunity for a fourth bedroom, private home office, or flex space. A convenient half bath completes the main level. Upstairs, retreat to the beautiful primary suite featuring a private en-suite bathroom with an updated tile shower. Two additional generously sized bedrooms and a full bathroom complete the upper level. One of this home’s standout features is the separate in-law suite, offering added privacy and flexibility while remaining connected to the main residence. Complete with a mini kitchenette and ADA-compliant bathroom, separate zoned HVAC system, and ample closet space, this versatile space is ideal for multigenerational living, extended guests, or additional living accommodations. Freshly painted throughout with new carpeting, this home is truly move-in ready! An attached carport w/storage and ample additional parking provide everyday convenience. With its distinctive mid-century modern character, abundant natural light, beautiful renovations, and flexible living spaces, this exceptional property offers the perfect blend of style, comfort, and functionality. Don’t miss the opportunity to make it yours!
For sale
$725,000
2130 Western Run Dr, Baltimore, MD 21209
5beds
2,190sqft
Single Family Residence
Built in 1960
0 Square Feet Lot
$710,700 Zestimate®
$331/sqft
$-- HOA
What's special
Wood-burning fireplaceThoughtfully designed living spacesSeparate in-law suiteNewly renovated kitchenStylish updates throughoutBeautiful renovationsUpdated tile shower
- 11 days
- 1,268
- 137
Likely to sell faster than
Zillow last checked:
Listing updated:
Listed by:
Christina Elliott 443-827-8195,
The KW Collective 4435741600,
Co-Listing Agent: Jordan Nicole Walker 410-627-8300,
The KW Collective
Source: Bright MLS,MLS#: MDBA2237018
Facts & features
Interior
Bedrooms & bathrooms
- Bedrooms: 5
- Bathrooms: 4
- Full bathrooms: 3
- 1/2 bathrooms: 1
- Main level bathrooms: 2
- Main level bedrooms: 2
Rooms
- Room types: In-Law/auPair/Suite
Other
- Level: Main
Heating
- Forced Air, Natural Gas
Cooling
- Central Air, Zoned, Electric
Appliances
- Included: Microwave, Dishwasher, Disposal, Oven/Range - Electric, Refrigerator, Stainless Steel Appliance(s), Gas Water Heater
- Laundry: Hookup, Main Level, Washer/Dryer Hookups Only
Features
- Soaking Tub, Bathroom - Tub Shower, Ceiling Fan(s), Combination Dining/Living, Combination Kitchen/Dining, Crown Molding, Dining Area, Family Room Off Kitchen, Open Floorplan, Kitchen - Gourmet, Kitchen Island, Kitchen - Table Space, Primary Bath(s), Recessed Lighting, Store/Office, Upgraded Countertops, Walk-In Closet(s), Kitchenette
- Flooring: Carpet, Hardwood
- Doors: Sliding Glass
- Windows: Double Pane Windows, Skylight(s)
- Has basement: No
- Number of fireplaces: 1
- Fireplace features: Brick
Interior area
- Total structure area: 2,190
- Total interior livable area: 2,190 sqft
- Finished area above ground: 2,190
Property
Parking
- Total spaces: 1
- Parking features: Driveway, Attached Carport, Off Street
- Carport spaces: 1
- Has uncovered spaces: Yes
Accessibility
- Accessibility features: None
Features
- Levels: Two
- Stories: 2
- Patio & porch: Patio, Screened
- Pool features: None
Lot
- Size: 0 Square Feet
- Features: Backs to Trees, Wooded
Details
- Additional structures: Above Grade
- Parcel number: 0327174652D008
- Zoning: R-1
- Special conditions: Standard
Construction
Type & style
- Home type: SingleFamily
- Architectural style: Contemporary
- Property subtype: Single Family Residence
Materials
- Combination
- Foundation: Permanent
Condition
- New construction: No
- Year built: 1960
Utilities & green energy
- Sewer: Public Sewer
- Water: Public
Community & HOA
Community
- Security: Carbon Monoxide Detector(s), Smoke Detector(s)
- Subdivision: Mount Washington
HOA
- Has HOA: No
Location
- Region: Baltimore
Financial & listing details
- Price per square foot: $331/sqft
- Tax assessed value: $407,400
- Annual tax amount: $9,615
- Date on market: 11/5/2026
- Listing agreement: Exclusive Agency
- Ownership: Fee Simple
Estimated market value
$710,700
$675,000 - $746,000
$1,697/mo
Price history
| Date | Event | Price |
|---|---|---|
| 11/5/2026 | Listed for sale | $725,000+72.6%$331/sqft |
Source:  Bright MLS #MDBA2237018 Report a problem | ||
| 10/2/2026 | Sold | $420,000+43.8%$192/sqft |
Source: Public Record Report a problem | ||
| 1/26/2025 | Listing removed | $1,050 |
Source: Zillow Rentals Report a problem | ||
| 1/3/2025 | Listed for rent | $1,050 |
Source: Zillow Rentals Report a problem | ||
| 9/13/2024 | Listing removed | $1,050 |
Source: Zillow Rentals Report a problem | ||
| 8/6/2024 | Listed for rent | $1,050-4.5% |
Source: Zillow Rentals Report a problem | ||
| 7/27/2024 | Listing removed | -- |
Source: Zillow Rentals Report a problem | ||
| 7/27/2024 | Price change | $1,100-12%$1/sqft |
Source: Zillow Rentals Report a problem | ||
| 7/23/2024 | Price change | $1,250-5.7%$1/sqft |
Source: Zillow Rentals Report a problem | ||
| 5/28/2024 | Listed for rent | $1,325+26.2%$1/sqft |
Source: Zillow Rentals Report a problem | ||
| 8/5/2023 | Listing removed | -- |
Source: Zillow Rentals Report a problem | ||
| 7/16/2023 | Listed for rent | $1,050+16.7% |
Source: Zillow Rentals Report a problem | ||
| 8/10/2022 | Listing removed | -- |
Source: Zillow Rental Manager Report a problem | ||
| 7/31/2022 | Listed for rent | $900+2.9% |
Source: Zillow Rental Manager Report a problem | ||
| 3/24/2021 | Listing removed | -- |
Source: Owner Report a problem | ||
| 8/5/2019 | Listing removed | $875 |
Source: Owner Report a problem | ||
| 7/1/2019 | Listed for rent | $875 |
Source: Owner Report a problem | ||
| 8/14/2017 | Listing removed | $875 |
Source: Owner Report a problem | ||
| 7/31/2017 | Price change | $875-2.8% |
Source: Owner Report a problem | ||
| 6/5/2017 | Listed for rent | $900 |
Source: Owner Report a problem | ||
| 7/29/2015 | Listing removed | $900 |
Source: Owner Report a problem | ||
| 7/5/2015 | Listed for rent | $900 |
Source: Owner Report a problem | ||
| 7/9/2009 | Sold | $292,000+116.3%$133/sqft |
Source: Public Record Report a problem | ||
| 1/10/2000 | Sold | $135,000$62/sqft |
Source: Public Record Report a problem | ||
Public tax history
| Year | Property taxes | Tax assessment |
|---|---|---|
| 2026 | $9,615 +5.3% | $407,400 +5.3% |
| 2025 | $9,133 +5.6% | $387,000 +5.6% |
| 2024 | $8,652 +1% | $366,600 +1% |
| 2023 | $8,565 +1% | $362,933 -1% |
| 2022 | $8,479 +1% | $366,600 +3.1% |
| 2021 | $8,392 +1.4% | $355,600 +1.4% |
| 2020 | $8,273 +1.5% | $350,567 -1.4% |
| 2019 | $8,155 +1.5% | $355,600 +4.4% |
| 2018 | $8,036 +9.7% | $340,500 +9.7% |
| 2017 | $7,324 +5.9% | $310,333 +10.8% |
| 2016 | $6,916 | $280,167 +12.1% |
| 2015 | $6,916 | $250,000 |
| 2014 | $6,916 | $250,000 -14.9% |
| 2013 | -- | $293,667 +0.6% |
| 2012 | -- | $292,000 |
| 2011 | -- | $292,000 |
| 2010 | -- | $292,000 -28.9% |
| 2009 | -- | $410,880 +19.4% |
| 2008 | -- | $344,186 +24% |
| 2007 | -- | $277,493 +31.6% |
| 2006 | -- | $210,800 +7% |
| 2005 | -- | $197,066 +7.5% |
| 2004 | -- | $183,333 +8.1% |
| 2003 | -- | $169,600 +4.6% |
| 2002 | -- | $162,170 +4.7% |
| 2001 | -- | $154,890 |
Find assessor info on the county website
Monthly payment
Est. payment
Payment breakdown
Explore the cost of this home by adjusting the details. Changes won't be saved.Climate risks
Neighborhood: Mount Washington
Nearby schools
Schools provided by the listing agent
- District: Baltimore City Public Schools
Source: Bright MLS. This data may not be complete. We recommend contacting the local school district to confirm school assignments for this home.
- $479,700-- bd2 ba2.1k sqft2128 Western Run Dr, Baltimore, MD 21209Off Market
- $594,7005 bd3 ba2.1k sqft2132 Western Run Dr, Baltimore, MD 21209Off Market
- $522,0004 bd3 ba1.4k sqft2126 Western Run Dr, Baltimore, MD 21209Off Market
- $759,7004 bd3 ba3.2k sqft5905 Bonnie View Dr, Baltimore, MD 21209Off Market

Similar homes
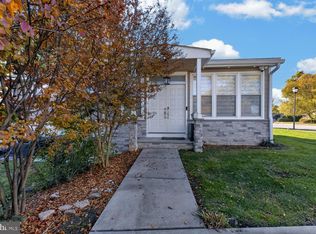
- $675,0005 bd3 ba2.3k sqft2703 Maurleen Ct, Baltimore, MD 21209For Sale
 MLS ID #MDBC2180568, Gabe Khoshkheraman, Pickwick Realty. Bright MLS
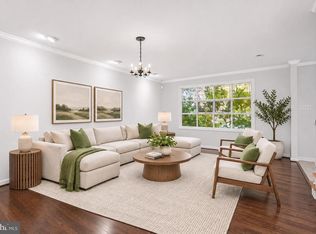
- $800,0004 bd4 ba2.7k sqft7218 Denberg Rd, Baltimore, MD 21209For Sale
 MLS ID #MDBC2176158, Marni Sacks, Northrop Realty. Bright MLS
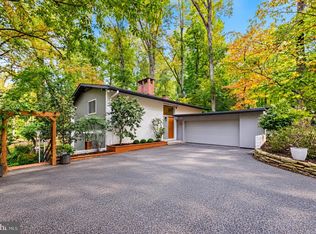
- $725,0004 bd3 ba3k sqft3422 Philips Dr, Pikesville, MD 21208For Sale
 MLS ID #MDBC2178986, Shannon Smith, Cummings & Co. Realtors. Bright MLS
- $679,9004 bd4 ba2.2k sqft3207 Midfield Rd, Pikesville, MD 21208For Sale
 MLS ID #MDBC2163602, Barry Nabozny, RE/MAX Premier Associates. Bright MLS
- $749,5005 bd4 ba2.5k sqft11212 Old Carriage Rd, Glen Arm, MD 21057For SaleMLS ID #MDBC2180436, John Rolfes, Cummings & Co. Realtors. Bright MLS
- $649,5006 bd5 ba1.3k sqft4003 Glen Ave, Baltimore, MD 21215For SaleMLS ID #MDBA2230706, William Featherstone, Featherstone & Co.,LLC.. Bright MLS
- $649,9005 bd3 ba1.9k sqft7725 York Rd, Towson, MD 21204For SaleMLS ID #MDBC2177068, DIPENDRA BHATTARAI, Ghimire Homes. Bright MLS
- $499,9004 bd3 ba2.5k sqft5728 Clover Rd, Baltimore, MD 21215For SaleMLS ID #MDBA2237124, Jamie Koehler, Cummings & Co. Realtors. Bright MLS
- $699,9005 bd4 ba3k sqft7914 Bradshaw Rd, Upper Falls, MD 21156For SaleMLS ID #MDBC2177876, Andrew Lehr, LPT Realty, LLC. Bright MLS
- $830,0003 bd4 ba2.9k sqft5508 N Charles St, Baltimore, MD 21210For SaleMLS ID #MDBA2228942, Ashley Osineme, Samson Properties. Bright MLS
- $599,9003 bd2 ba2.4k sqft7900 Ivy Ln, Baltimore, MD 21208For SaleMLS ID #MDBC2170778, Jamie Koehler, Cummings & Co. Realtors. Bright MLS
- $429,9994 bd4 ba2.1k sqft4307 Miami Pl, Baltimore, MD 21207For SaleMLS ID #MDBA2236554, Juwan Richardson, Keller Williams Legacy. Bright MLS
- $799,0004 bd4 ba1.8k sqft13540 Jarrettsville Pike, Phoenix, MD 21131For SaleMLS ID #MDBC2166220, Arabella Brockett, Samson Properties. Bright MLS
- $429,9004 bd3 ba2.3k sqft4726 Three Oaks Rd, Baltimore, MD 21208For SaleMLS ID #MDBC2180522, Chase Freeman, Keller Williams Legacy. Bright MLS
- $369,9005 bd2 ba2.2k sqft4625 Chickory Hill Ln, Baltimore, MD 21208For SaleMLS ID #MDBC2175404, Jacob Taylor, Blue Valley Real Estate. Bright MLS
- $549,9004 bd3 ba1.9k sqft103 Deep Dale Dr, Lutherville Timonium, MD 21093For SaleMLS ID #MDBC2171062, Amy Zink, Cummings & Co. Realtors. Bright MLS
- $375,0004 bd3 ba2.4k sqft4208 Oakford Ave, Baltimore, MD 21215For SaleMLS ID #MDBA2234034, DEE Kaminjah, Keller Williams Realty. Bright MLS
- $649,9005 bd4 ba3.1k sqft3909 Thoroughbred Ln, Owings Mills, MD 21117For SaleMLS ID #MDBC2162130, Sue Herrick, RE/MAX Executive. Bright MLS
- $384,9005 bd4 ba1.6k sqft3802 Callaway Ave, Baltimore, MD 21215For SaleMLS ID #MDBA2233266, Patrick Hawkins, The KW Collective. Bright MLS
- $565,0005 bd3 ba2.1k sqft2112 Folkstone Rd, Lutherville Timonium, MD 21093For SaleMLS ID #MDBC2174516, Ally Warren, Monument Sotheby's International Realty. Bright MLS
