***SELLERS WELCOME NEW SHOWINGS AND AGENT PREVIEWS! OPPORTUNITY OPEN FOR OTHER OFFERS! SCHEDULE TO SEE!*** Active Under Contract with home sale contingency with 48Hr Kickout. **** Welcome to your private retreat at 62 Richard —an impressive three-level Colonial offering more than 4,000 square feet of finished living space on a secluded .35-acre lot. Tucked away on a quiet cul-de-sac and backing to mature trees, this spacious home provides a rare combination of privacy, tranquility, modern comfort, and convenient access to the region’s major employment centers. With five generously sized bedrooms, multiple living areas, a private home office, and a fully finished lower level, the property offers an exceptional layout for everyday living, entertaining, working from home, hosting extended family, or creating additional recreational space. The main level features genuine hardwood flooring and fresh, neutral paint that creates a bright, warm, and welcoming atmosphere. The thoughtfully designed floor plan includes a formal living room, dining room, expansive family room with a gas fireplace, and a private office. At the heart of the home is the beautifully upgraded kitchen, complete with granite countertops, 42-inch cabinetry, a large center island, and newer stainless-steel appliances. The kitchen flows effortlessly into the sun-filled morning room—an ideal space for casual dining, relaxing, or gathering with family and friends. Sliding glass doors open to a custom stone patio, creating a seamless connection between indoor and outdoor living and the perfect setting for grilling, entertaining, or simply enjoying the peaceful wooded surroundings. Upstairs, you will find five spacious bedrooms with abundant closet space, including a generously sized owner’s suite with a private en-suite bath. The fully finished lower level significantly expands the home’s living and entertaining possibilities. It features a custom-built wet bar with a refrigerator and shelving, along with ample space for a recreation room, home theater, fitness area, game room, guest accommodations, or a combination of uses. Additional storage provides even more room for future growth and flexibility. The property also includes a two-car garage and an expansive driveway capable of accommodating up to eight additional vehicles, complemented by extra cul-de-sac parking—an outstanding advantage when hosting gatherings. Its highly desirable Severn location adds tremendous value and long-term investment appeal. The home is conveniently located near Fort Meade, NSA, DISA, and other major government agencies and defense contractors, making it especially attractive to military, government, and professional households. BWI Airport is approximately 15 minutes away, while Annapolis and Baltimore are each within an approximately 20-minute drive. Shopping, dining, entertainment, and major commuter routes are also easily accessible, including nearby Arundel Mills. The seller has meticulously renovated and prepared this remarkable home for its next owner. With its prime location, oversized private lot, more than 4,000 square feet of living space, flexible floor plan, finished lower level, and room to grow, this is more than a beautiful home—it is an excellent opportunity to invest in space, convenience, and lasting value. Schedule your private tour today and experience everything this exceptional property has to offer.
Under contract
Price cut: $10K (9/16)
$795,000
62 Richard Ave, Severn, MD 21144
5beds
4,694sqft
Single Family Residence
Built in 2012
0.35 Acres Lot
$807,000 Zestimate®
$169/sqft
$47/mo HOA
What's special
Additional storagePrivate officePeaceful wooded surroundingsOversized private lotTwo-car garageCustom stone patioBacking to mature trees
- 69 days
- 186
- 14
Zillow last checked:
Listing updated:
Listed by:
Van Mason 443-226-0020,
Maryland Dream Home Realty (443) 334-6300
Source: Bright MLS,MLS#: MDAA2150688
Facts & features
Interior
Bedrooms & bathrooms
- Bedrooms: 5
- Bathrooms: 4
- Full bathrooms: 3
- 1/2 bathrooms: 1
- Main level bathrooms: 1
Basement
- Area: 1464
Heating
- Heat Pump, Programmable Thermostat, Propane
Cooling
- Central Air, Ceiling Fan(s), ENERGY STAR Qualified Equipment, Electric
Appliances
- Included: Disposal, ENERGY STAR Qualified Washer, Exhaust Fan, Self Cleaning Oven, Dryer, Electric Water Heater
Features
- Breakfast Area, Chair Railings, Crown Molding, Dining Area, Eat-in Kitchen, Kitchen - Gourmet, Kitchen Island, Primary Bath(s), Upgraded Countertops, Bar, Walk-In Closet(s), Formal/Separate Dining Room, Open Floorplan
- Basement: Finished
- Number of fireplaces: 1
- Fireplace features: Gas/Propane
Interior area
- Total structure area: 4,694
- Total interior livable area: 4,694 sqft
- Finished area above ground: 3,230
- Finished area below ground: 1,464
Property
Parking
- Total spaces: 6
- Parking features: Storage, Garage Faces Front, Attached, Driveway, Off Street
- Attached garage spaces: 2
- Uncovered spaces: 4
Accessibility
- Accessibility features: None
Features
- Levels: Three
- Stories: 3
- Exterior features: Sidewalks, Street Lights, Play Equipment
- Pool features: None
Lot
- Size: 0.35 Acres
- Features: Backs to Trees, Landscaped, Level, Open Lot, Wooded, Private
Details
- Additional structures: Above Grade, Below Grade
- Parcel number: 020495490227140
- Zoning: R1
- Special conditions: Standard
Construction
Type & style
- Home type: SingleFamily
- Architectural style: Contemporary,Colonial
- Property subtype: Single Family Residence
Materials
- Aluminum Siding, Brick, Combination
- Foundation: Slab
Condition
- Excellent
- New construction: No
- Year built: 2012
Utilities & green energy
- Sewer: Public Sewer
- Water: Public
Community & HOA
Community
- Subdivision: Woodberry
HOA
- Has HOA: Yes
- Services included: Snow Removal, Trash
- HOA fee: $141 quarterly
- HOA name: WOODBERRY HOMEOWNER'S ASSOCIATION
Location
- Region: Severn
Financial & listing details
- Price per square foot: $169/sqft
- Tax assessed value: $649,733
- Annual tax amount: $7,163
- Date on market: 8/1/2026
- Listing agreement: Exclusive Right To Sell
- Listing terms: Cash,Contract,Conventional,FHA,VA Loan
- Ownership: Fee Simple
Estimated market value
$807,000
$767,000 - $847,000
$4,172/mo
Price history
| Date | Event | Price |
|---|---|---|
| 9/16/2026 | Contingent | $813,000-1.2%$173/sqft |
Source:  Bright MLS #MDAA2150688 Report a problem Bright MLS #MDAA2150688 Report a problem | ||
| 8/30/2026 | Price change | $823,000-1.2%$175/sqft |
Source: Bright MLS #MDAA2150688 Report a problem | ||
| 8/1/2026 | Listed for sale | $833,000+51.5%$177/sqft |
Source: Bright MLS #MDAA2150688 Report a problem | ||
| 8/1/2017 | Sold | $550,000+0%$117/sqft |
Source: Public Record Report a problem | ||
| 6/27/2017 | Pending sale | $549,900$117/sqft |
Source: Samson Properties #AA9968939 Report a problem | ||
| 6/6/2017 | Price change | $549,900-4.3%$117/sqft |
Source: Samson Properties #AA9968939 Report a problem | ||
| 5/16/2017 | Price change | $574,500-7.2%$122/sqft |
Source: Samson Properties #AA9947861 Report a problem | ||
| 3/17/2017 | Price change | $619,000-2.5%$132/sqft |
Source: Redfin Corp #AA9843999 Report a problem | ||
| 2/1/2017 | Listed for sale | $635,000+20.9%$135/sqft |
Source: Redfin Corp #AA9843999 Report a problem | ||
| 2/10/2012 | Sold | $525,095+139.8%$112/sqft |
Source: Public Record Report a problem | ||
| 10/13/2011 | Sold | $219,000$47/sqft |
Source: Public Record Report a problem | ||
Public tax history
| Year | Property taxes | Tax assessment |
|---|---|---|
| 2025 | $524 -91.9% | $618,600 +4.6% |
| 2024 | $6,475 +5.1% | $591,333 +4.8% |
| 2023 | $6,160 +9.8% | $564,067 +5.1% |
| 2022 | $5,610 +1.6% | $536,800 +1.6% |
| 2021 | $5,521 +1.5% | $528,300 +1.6% |
| 2020 | $5,437 +1.6% | $519,800 +1.7% |
| 2019 | $5,353 +3.3% | $511,300 |
| 2018 | $5,185 -0.5% | $511,300 |
| 2017 | $5,212 | $511,300 -2.2% |
| 2016 | -- | $522,700 +1.9% |
| 2015 | -- | $512,967 +1.9% |
| 2014 | -- | $503,233 +2% |
| 2013 | -- | $493,500 |
| 2012 | -- | $493,500 +674.7% |
| 2011 | -- | $63,700 -17.9% |
| 2010 | -- | $77,570 +6.8% |
| 2009 | -- | $72,630 +7.3% |
| 2008 | -- | $67,690 |
Find assessor info on the county website
Monthly payment
Est. payment
Payment breakdown
Explore the cost of this home by adjusting the details. Changes won't be saved.Climate risks
Neighborhood: 21144
Nearby schools
Schools provided by the listing agent
- Elementary: Ridgeway
- Middle: Old Mill Middle North
- High: Severn Run
- District: Anne Arundel County Public Schools
Source: Bright MLS. This data may not be complete. We recommend contacting the local school district to confirm school assignments for this home.
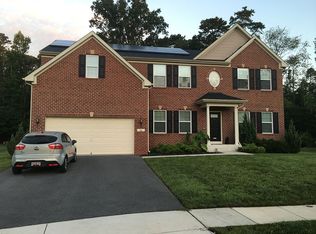
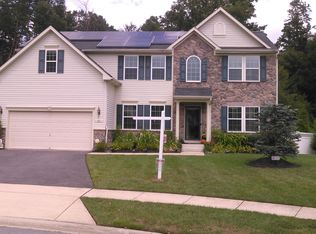
Similar homes
- $535,0004 bd3 ba2.6k sqft1771 Bennett Pl, Severn, MD 21144For Sale
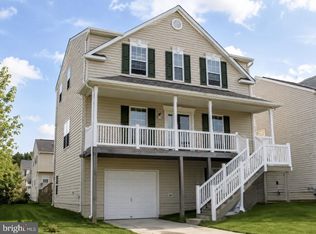
 MLS ID #MDAA2154472, Tammy Brill, RE/MAX Executive. Bright MLS
 - $624,9994 bd4 ba2.5k sqft7833 Citadel Dr, Severn, MD 21144For Sale
 MLS ID #MDAA2151244, Amadu Forna, Metro Houses Real Estate Services. Bright MLS
 - $769,9995 bd4 ba4k sqft7826 Keenan Rd, Glen Burnie, MD 21061For Sale
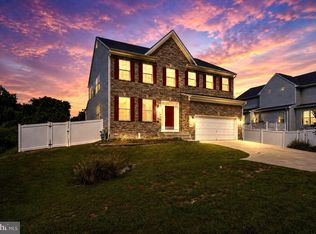 MLS ID #MDAA2155868, Michelle Gasca, LPT Realty, LLC. Bright MLS
 - $825,0004 bd4 ba4k sqft2400 Summershade Ct, Odenton, MD 21113For Sale
 MLS ID #MDAA2154214, Jonelle Thompson, Level Up Realty. Bright MLS
 - $799,9995 bd4 ba2.6k sqft1405 James Way, Edgewater, MD 21037For SaleMLS ID #MDAA2155948, Alex Estill, Long & Foster Real Estate, Inc.. Bright MLS
- $750,0005 bd3 ba2.6k sqft5434 Kerger Rd, Ellicott City, MD 21043For SaleMLS ID #MDHW2074838, Jimmy Harris, ExecuHome Realty. Bright MLS
- $899,0005 bd5 ba5.1k sqft13608 Colefair Dr, Silver Spring, MD 20904For SaleMLS ID #MDMC2246698, Leela Singh, Keller Williams Fairfax Gateway. Bright MLS
- $819,9004 bd3 ba2.6k sqft8210 Powers Ln, Millersville, MD 21108For SaleMLS ID #MDAA2155658, Mike Myslinski, Kelly and Co Realty, LLC. Bright MLS
- $785,0005 bd3 ba3k sqft2110 Hallmark Dr, Gambrills, MD 21054For SaleMLS ID #MDAA2156140, Kevin Brown, Samson Properties. Bright MLS
- $775,0004 bd4 ba3.3k sqft10017 Harbor Ave, Glenn Dale, MD 20769For SaleMLS ID #MDPG2217122, Syreeta Saunders- Keys, Epique Realty. Bright MLS
- $774,9005 bd4 ba3.1k sqft10421 Rosemont Dr, Laurel, MD 20723For SaleMLS ID #MDHW2070152, Adam Murphy, RE/MAX Realty Centre, Inc.. Bright MLS
- $949,0004 bd4 ba2.8k sqft7777 Rotherham Dr, Hanover, MD 21076For SaleMLS ID #MDAA2157642, Tariq Islam, Coldwell Banker Realty. Bright MLS
- $629,9004 bd3 ba2.8k sqft717 Wagner Farm Rd, Millersville, MD 21108For SaleMLS ID #MDAA2158098, Bevia Patrick, Keller Williams Flagship. Bright MLS
- $879,9996 bd5 ba4.5k sqft5812 Marietta Station Dr, Glenn Dale, MD 20769For SaleMLS ID #MDPG2205432, Jeremiah Abu-Bakr, Own Real Estate. Bright MLS
- $899,0006 bd5 ba4.4k sqft1712 Allerford Dr, Hanover, MD 21076For SaleMLS ID #MDAA2149866, Errin Coates, Samson Properties. Bright MLS
- $850,0005 bd4 ba4.6k sqft13910 Shannock Ln, Upper Marlboro, MD 20774For SaleMLS ID #MDPG2217974, Mr. Tom S Hennerty, NetRealtyNow.com, LLC. Bright MLS
- $695,0005 bd4 ba3.6k sqft6122 Noah Way, Hanover, MD 21076For SaleMLS ID #MDHW2071474, Ricardo Bolanos, Solutions Realty Group LLC. Bright MLS
- $879,9006 bd5 ba3.9k sqft412 Whispering Elm Ln, Millersville, MD 21108For SaleMLS ID #MDAA2151290, Marcie Gatton, Redfin Corp. Bright MLS
- $835,0005 bd4 ba3.6k sqft10900 Harmel Dr, Columbia, MD 21044For SaleMLS ID #MDHW2071874, Michele Michael, CENTURY 21 New Millennium. Bright MLS
- $805,0005 bd4 ba5.1k sqft2810 Winterbourne Dr, Upper Marlboro, MD 20774For SaleMLS ID #MDPG2219328, Keji Ogunleye, Taylor Properties. Bright MLS
