Welcome to your own private oasis in the heart of Severna Park! This spacious single family home located on a small cul-de-sac in Chatham Hills features 3 bedrooms, 4 full baths, an in-ground pool, and plenty of indoor and outdoor space for entertaining. The expansive backyard includes a heated, salt water gunite pool (re-plastered 2021) with diving board, flagstone patio, exterior stone fire pit, outdoor kitchen with granite countertops and built-in grill, custom landscaping, and a fenced backyard for privacy and safety. This beautiful home was significantly improved in 2014 with the addition of a great room with vaulted ceiling and gas fireplace, primary suite with walk-in closet and bathroom with laundry chute, new Trex composite deck, lower level media room, septic tank, and indoor sprinkler system. Adjacent to the new primary bedroom is a den that can be used as a primary sitting area, bonus room, nursery, potential bedroom, or even a home office. On this level there are two more bedrooms and two updated bathrooms. The open concept kitchen consists of Kraftmaid cabinets, granite countertops with new sink ('22), stainless steel appliances (stove '21, dishwasher '21), updated fixtures, bamboo floors, and a large kitchen peninsula that easily sits at least 3. There is a separate dining room that has bamboo flooring, crown molding, and a large bay window. Exquisite stone work can be found on the fireplaces, the front entryway, the kitchen peninsula, and the exterior of the home. The lower level consists of a bar area with granite countertops, recreation room with wood burning stove and granite flooring, media room, full bath with shower, laundry area, and a home office/den/guest quarters. Recent major improvements include: Water treatment/filtration system ('23), Roof ('22), hot water heater ('22), 3 new exterior doors ('22), pool heater ('21), and pool pump ('19). The pirate ship playground, trampoline, and large shed convey with the home. There is no community HOA or front foot fee. Avoid the multi-year waitlist at the local community pools with a pool of your own! Easily accessible to major highways (I-97, Rt. 32, Rt. 100), the Baltimore Washington International (BWI) Airport, Kinder Farm Park, B&A Trail, restaurants, and shopping. Welcome home to 450 Cloverdale Circle!
Sold for $700,000
$700,000
450 Cloverdale Cir, Severna Park, MD 21146
3beds
3,314sqft
Single Family Residence
Built in 1972
0.5 Acres Lot
$747,600 Zestimate®
$211/sqft
$5,218 Estimated rent
Home value
$747,600
$710,000 - $785,000
$5,218/mo
Zestimate® history
Owner options
List your home for rent
$5,218/mo
Rent Zestimate®
Find your next renter with Zillow Rental Manager. Plus, with online applications, you can quickly screen prospective tenants – for free.
$5,218/mo
Rent Zestimate®
Refinance and save
$4,208/mo
Est. payment
Refinancing to a lower rate could help reduce your monthly payments and save thousands over the life of the loan.
$4,208/mo
Est. payment
Explore your selling options
Work with a Zillow partner agent
Leverage their expertise and Zillow's premium Showcase listings to get your home seen by more buyers.
Get startedList with your own agent
Get your home in front of millions of buyers by listing it on Zillow.
Learn how to do itSell it yourself
Take full control of how buyers see your home on Zillow by listing For Sale by Owner (FSBO).
List your homeWhat's special
Media roomGas fireplacePool heaterPool pumpLower level media roomSalt water gunite poolSmall cul-de-sac
Zillow last checked:
Listing updated:
Listed by:
Kristen Swartz 410-375-8826,
Taylor Properties
Bought with:
Jerry Kline, 637439
Keller Williams Flagship
Source: Bright MLS,MLS#: MDAA2067536
Facts & features
Interior
Bedrooms & bathrooms
- Bedrooms: 3
- Bathrooms: 4
- Full bathrooms: 4
- Main level bathrooms: 3
- Main level bedrooms: 3
Rooms
- Room types: Dining Room, Sitting Room, Kitchen, Great Room, Laundry, Office, Recreation Room, Media Room
Basement
- Description: Percent Finished: 90.0
- Area: 1576
Heating
- Forced Air, Natural Gas
Cooling
- Ceiling Fan(s), Central Air, Electric
Appliances
- Included: Microwave, Built-In Range, Dishwasher, Exhaust Fan, Refrigerator, Stainless Steel Appliance(s), Water Conditioner - Owned, Dryer, Washer, Water Heater, Gas Water Heater
- Laundry: Lower Level, Laundry Room
Features
- Ceiling Fan(s), Crown Molding, Dining Area, Open Floorplan, Recessed Lighting, Upgraded Countertops, Dry Wall, Vaulted Ceiling(s)
- Flooring: Ceramic Tile, Bamboo
- Doors: Sliding Glass
- Windows: Bay/Bow
- Basement: Partial,Connecting Stairway,Improved,Interior Entry,Sump Pump,Side Entrance,Walk-Out Access
- Number of fireplaces: 2
- Fireplace features: Gas/Propane, Mantel(s), Screen, Wood Burning, Stone, Wood Burning Stove
Interior area
- Total structure area: 3,472
- Total interior livable area: 3,314 sqft
- Finished area above ground: 1,896
- Finished area below ground: 1,418
Property
Parking
- Total spaces: 3
- Parking features: Driveway, On Street
- Uncovered spaces: 3
Accessibility
- Accessibility features: None
Features
- Levels: Split Foyer,Two
- Stories: 2
- Patio & porch: Deck
- Exterior features: Barbecue, Extensive Hardscape, Lighting, Play Area, Play Equipment, Flood Lights, Stone Retaining Walls
- Has private pool: Yes
- Pool features: Gunite, In Ground, Salt Water, Heated, Private
- Fencing: Back Yard,Wood
Lot
- Size: 0.5 Acres
- Features: Backs to Trees, Landscaped, Rear Yard, Wooded
Details
- Additional structures: Above Grade, Below Grade
- Parcel number: 020318403233800
- Zoning: R2
- Special conditions: Standard
Construction
Type & style
- Home type: SingleFamily
- Property subtype: Single Family Residence
Materials
- Brick Front, Vinyl Siding
- Foundation: Block, Permanent
- Roof: Shingle
Condition
- Excellent
- New construction: No
- Year built: 1972
- Major remodel year: 2014
Utilities & green energy
- Electric: 200+ Amp Service
- Sewer: On Site Septic, Septic = # of BR
- Water: Well, Private
- Utilities for property: Cable Connected, Natural Gas Available, Propane
Community & HOA
Community
- Security: Fire Sprinkler System
- Subdivision: Chatham Hills
HOA
- Has HOA: No
- Services included: None
Location
- Region: Severna Park
- Municipality: SEVERNA PARK
Financial & listing details
- Price per square foot: $211/sqft
- Tax assessed value: $483,667
- Annual tax amount: $5,357
- Date on market: 9/13/2023
- Listing agreement: Exclusive Right To Sell
- Inclusions: String Lights Over Pool, Trampoline, Built-in Grill, Wine Fridge - Kegerator - Small Fridge In Basement Bar Area, Shelving In Media Room, Built-in White Storage Cabinets In Pink Room Closet, Tv Mount In Great Room, Dark Brown Shelving Cabinetry In Basement
- Exclusions: Evian Outdoor Fridge By Pool, Tv's, Patio Furniture, Jewelry Box In Primary Bedroom, All Tv Mounts Except For Great Room Mount.
- Ownership: Fee Simple
Price history
| Date | Event | Price |
|---|---|---|
| 10/23/2023 | Sold | $700,000+3.7%$211/sqft |
Source:  Bright MLS #MDAA2067536 Report a problem Bright MLS #MDAA2067536 Report a problem | ||
| 9/18/2023 | Pending sale | $675,000$204/sqft |
Source: Bright MLS #MDAA2067536 Report a problem | ||
| 9/13/2023 | Listed for sale | $675,000+141.1%$204/sqft |
Source: Bright MLS #MDAA2067536 Report a problem | ||
| 3/4/2010 | Sold | $280,000-6.6%$84/sqft |
Source: Public Record Report a problem | ||
| 11/12/2009 | Price change | $299,900-3.2%$90/sqft |
Source: CENTURY 21 Finesse #AA7059555 Report a problem | ||
| 10/14/2009 | Price change | $309,900-8.4%$94/sqft |
Source: CENTURY 21 Finesse #AA7059555 Report a problem | ||
| 8/14/2009 | Price change | $338,400+5.8%$102/sqft |
Source: CENTURY 21 Finesse #AA7059555 Report a problem | ||
| 6/27/2009 | Price change | $319,900-15.8%$97/sqft |
Source: CENTURY 21 Finesse #AA7059555 Report a problem | ||
| 6/11/2009 | Price change | $379,900-5%$115/sqft |
Source: CENTURY 21 Finesse #AA7059555 Report a problem | ||
| 6/4/2009 | Listed for sale | $399,900+73.9%$121/sqft |
Source: CENTURY 21 Finesse #AA7059555 Report a problem | ||
| 4/3/2002 | Sold | $230,000+51.3%$69/sqft |
Source: Public Record Report a problem | ||
| 8/24/1993 | Sold | $152,000$46/sqft |
Source: Public Record Report a problem | ||
Public tax history
| Year | Property taxes | Tax assessment |
|---|---|---|
| 2025 | $6,688 +25.3% | $560,433 +15% |
| 2024 | $5,336 +1% | $487,300 +0.8% |
| 2023 | $5,282 +5.3% | $483,667 +0.8% |
| 2022 | $5,016 +0.8% | $480,033 +0.8% |
| 2021 | $4,978 +2.4% | $476,400 +2.5% |
| 2020 | $4,860 +2.5% | $464,633 -2.5% |
| 2019 | $4,742 +6% | $476,400 +8% |
| 2018 | $4,473 +6.9% | $441,100 +7.4% |
| 2017 | $4,185 | $410,600 +8% |
| 2016 | -- | $380,100 +8.7% |
| 2015 | -- | $349,600 +7.1% |
| 2014 | -- | $326,400 +7.7% |
| 2013 | -- | $303,200 +8.3% |
| 2012 | -- | $280,000 |
| 2011 | -- | $280,000 -27% |
| 2010 | -- | $383,700 -23.7% |
| 2009 | -- | $502,980 +14.7% |
| 2008 | -- | $438,406 +17.3% |
| 2007 | -- | $373,833 +20.9% |
| 2006 | -- | $309,260 +14.6% |
| 2005 | -- | $269,962 +17% |
| 2004 | -- | $230,666 +20.5% |
| 2003 | -- | $191,370 +10.4% |
| 2002 | -- | $173,336 +11.6% |
| 2001 | -- | $155,303 |
Find assessor info on the county website
Neighborhood: 21146
Nearby homes
- $663,4004 bd3 ba2.8k sqft446 Cloverdale Cir, Severna Park, MD 21146Off Market
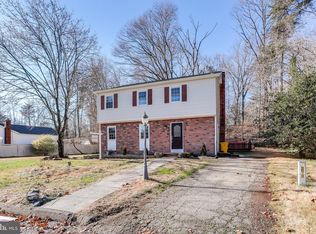
- $550,0004 bd2 ba1.9k sqft449 Cloverdale Cir, Severna Park, MD 21146For Sale
- $---- bd-- ba-- sqftBenfield Rd, Severna park, MD 21146Off Market
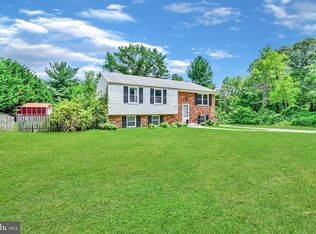
- $530,0003 bd2 ba1.8k sqft442 Cloverdale Cir, Severna Park, MD 21146Sold
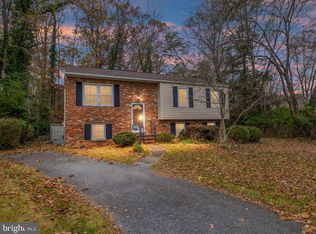
- $575,200-- bd2 ba1.8k sqft445 Cloverdale Cir, Severna Park, MD 21146Off Market
- $946,800-- bd3 ba4.5k sqft702 Benfield Rd, Severna Park, MD 21146Off Market
- $857,6004 bd5 ba3k sqft694 Benfield Rd, Severna Park, MD 21146Off Market
- $623,9004 bd3 ba2k sqft441 Cloverdale Cir, Severna Park, MD 21146Off Market
Nearby schools
GreatSchools rating
- 10/10Benfield Elementary SchoolGrades: PK-5Distance: 0.6 mi
- 10/10Severna Park Middle SchoolGrades: 6-8Distance: 0.8 mi
- 9/10Severna Park High SchoolGrades: 9-12Distance: 2.3 mi
Schools provided by the listing agent
- Elementary: Benfield
- Middle: Severna Park
- High: Severna Park
- District: Anne Arundel County Public Schools
Source: Bright MLS. This data may not be complete. We recommend contacting the local school district to confirm school assignments for this home.
Get a cash offer in 3 minutes
Find out how much your home could sell for in as little as 3 minutes with a no-obligation cash offer.
Estimated market value
$747,600
Get a cash offer in 3 minutes
Find out how much your home could sell for in as little as 3 minutes with a no-obligation cash offer.
Estimated market value
$747,600
- Maryland
- Anne Arundel County
- Severna Park
- 21146
- 450 Cloverdale Cir
Nearby cities
Nearby zip codes
Other Severna Park Topics
