At 102 years old, this beautifully maintained Catonsville grand lady has the kind of classic details that make you want to look around and stay awhile. The living spaces flow gracefully from one to the next, with columns, built-in bookshelves, beautiful moldings, gleaming hardwood floors, and a handsome brick fireplace. Glass doorknobs add one more lovely touch. There’s a generous living room for relaxing and a separate dining room ready for Sunday dinner or a full house of friends. Upstairs, the spacious primary suite feels like its own retreat, with a huge bedroom, an equally generous bathroom, and an extra room currently used as an office—perfect for a dressing room, workspace, or whatever suits you. Two good-sized bedrooms and a bathroom on the main level give everyone room to settle in. The lower level is ready for your ideas and offers the opportunity to create even more living space. Outside, enjoy the comfortable deck—and that charming front porch, complete with its quirky mailbox. It’s an inviting place to sip coffee, bring out dessert, watch the neighborhood go by, and wave to familiar faces. The location brings its own kind of everyday magic: 37 places to eat and drink are just a short distance away. Grab a coffee or pastry, meet friends for a craft cocktail, or choose from Indian, Mediterranean, Chinese, Italian, Maryland seafood, crab cakes, steak, pizza, and dessert. The Catonsville Library, parks, recreation, and commuter routes are nearby, too. A one-of-a-kind home with a gracious layout, memorable details, and a place in the heart of the community. HGTV cameras could set up shop here—but you may be happiest right at home.
For sale
$650,000
5 Forest Dr, Catonsville, MD 21228
3beds
1,782sqft
Single Family Residence
Built in 1924
9,075 Square Feet Lot
$666,800 Zestimate®
$365/sqft
$-- HOA
What's special
Handsome brick fireplaceBuilt-in bookshelvesClassic detailsGlass doorknobsGleaming hardwood floorsBeautiful moldingsQuirky mailbox
- 20 hours
- 269
- 9
Zillow last checked:
Listing updated:
Listed by:
Ellie Mcintire 443-418-7668,
The KW Collective 4435741600
Source: Bright MLS,MLS#: MDBC2178616
Facts & features
Interior
Bedrooms & bathrooms
- Bedrooms: 3
- Bathrooms: 2
- Full bathrooms: 2
- Main level bathrooms: 1
- Main level bedrooms: 2
Basement
- Area: 1120
Heating
- Radiator, Natural Gas
Cooling
- Central Air, Electric
Appliances
- Included: Microwave, Dishwasher, Disposal, Dryer, Exhaust Fan, Ice Maker, Self Cleaning Oven, Oven, Oven/Range - Gas, Refrigerator, Stainless Steel Appliance(s), Cooktop, Washer, Water Heater, Electric Water Heater
- Laundry: Has Laundry, Lower Level
Features
- Breakfast Area, Entry Level Bedroom, Formal/Separate Dining Room, Recessed Lighting, Soaking Tub, Upgraded Countertops, Walk-In Closet(s), Floor Plan - Traditional, Kitchen - Gourmet, Dry Wall, High Ceilings
- Flooring: Carpet, Ceramic Tile, Concrete, Hardwood, Wood
- Doors: Insulated, Six Panel, Storm Door(s)
- Windows: Bay/Bow, Double Pane Windows, Screens, Storm Window(s), Vinyl Clad, Window Treatments
- Basement: Connecting Stairway,Partial,Interior Entry,Exterior Entry,Rear Entrance,Shelving,Space For Rooms,Sump Pump,Walk-Out Access,Windows,Workshop
- Number of fireplaces: 1
- Fireplace features: Brick, Mantel(s), Wood Burning
Interior area
- Total structure area: 2,902
- Total interior livable area: 1,782 sqft
- Finished area above ground: 1,782
- Finished area below ground: 0
Video & virtual tour
Property
Parking
- Total spaces: 1
- Parking features: Storage, Garage Door Opener, Garage Faces Front, Asphalt, Detached, Driveway, On Street
- Garage spaces: 1
- Has uncovered spaces: Yes
Accessibility
- Accessibility features: None
Features
- Levels: Three
- Stories: 3
- Patio & porch: Deck, Patio, Porch
- Exterior features: Lighting, Sidewalks, Street Lights
- Pool features: None
- Has view: Yes
- View description: Garden, Trees/Woods
Lot
- Size: 9,075 Square Feet
Details
- Additional structures: Above Grade, Below Grade
- Parcel number: 04010120300030
- Zoning: RESIDENTIAL
- Special conditions: Standard
Construction
Type & style
- Home type: SingleFamily
- Architectural style: Craftsman
- Property subtype: Single Family Residence
Materials
- Frame
- Foundation: Slab
- Roof: Architectural Shingle
Condition
- New construction: No
- Year built: 1924
Utilities & green energy
- Electric: Other
- Sewer: Public Sewer
- Water: Public
Community & HOA
Community
- Security: Main Entrance Lock, Smoke Detector(s)
- Subdivision: Summit Park
HOA
- Has HOA: No
Location
- Region: Catonsville
Financial & listing details
- Price per square foot: $365/sqft
- Tax assessed value: $542,533
- Annual tax amount: $6,575
- Date on market: 10/23/2026
- Listing agreement: Exclusive Right To Sell
- Listing terms: Cash,Conventional,FHA,VA Loan
- Inclusions: Clothes Dryer; Clothes Washer; Garage Opener (1); Garage Remote (1); Garbage Disposal; Microwave; Refrigerator With Ice Maker; Screens; Shades / Blinds; Storm Doors; Storm Windows; Stove; Wall-mount Tv Bracket; Wood Stove In Fireplace; Ev Charger.
- Ownership: Fee Simple
Estimated market value
$666,800
$620,000 - $720,000
$2,384/mo
Price history
| Date | Event | Price |
|---|---|---|
| 10/23/2026 | Listed for sale | $650,000+23.8%$365/sqft |
Source:  Bright MLS #MDBC2178616 Report a problem | ||
| 4/28/2020 | Sold | $525,000$295/sqft |
Source: BHHS PenFed solds #-2288465512392087971 Report a problem | ||
| 2/18/2020 | Pending sale | $525,000$295/sqft |
Source: Long and Foster Real Estate #MDBC485168 Report a problem | ||
| 2/13/2020 | Listed for sale | $525,000$295/sqft |
Source: Northrop Realty, A Long & Foster Company #MDBC485168 Report a problem | ||
Public tax history
| Year | Property taxes | Tax assessment |
|---|---|---|
| 2026 | $4,758 +3.4% | $542,533 +3.9% |
| 2025 | $4,602 -24.3% | $522,167 +4.1% |
| 2024 | $6,082 +17.7% | $501,800 +17.7% |
| 2023 | $5,168 +21.5% | $426,433 -15% |
| 2022 | $4,255 +27.3% | $501,800 +82% |
| 2021 | $3,341 +4.3% | $275,700 +4.3% |
| 2020 | $3,203 +4.5% | $264,233 -4.2% |
| 2019 | $3,064 +4.8% | $275,700 +14.3% |
| 2018 | $2,925 +2.1% | $241,300 +2.1% |
| 2017 | $2,866 +8.4% | $236,433 +2.1% |
| 2016 | $2,645 | $231,567 +2.1% |
| 2015 | $2,645 | $226,700 |
| 2014 | $2,645 | $226,700 |
| 2013 | -- | $226,700 -18.3% |
| 2012 | -- | $277,500 |
| 2011 | -- | $277,500 |
| 2010 | -- | $277,500 -16% |
| 2009 | -- | $330,220 +18.2% |
| 2008 | -- | $279,420 +22.2% |
| 2007 | -- | $228,620 +28.6% |
| 2006 | -- | $177,820 +8.8% |
| 2005 | -- | $163,466 +9.6% |
| 2004 | -- | $149,113 +10.7% |
| 2003 | -- | $134,760 |
| 2002 | -- | $134,760 |
| 2001 | -- | $134,760 |
Find assessor info on the county website
Monthly payment
Est. payment
Payment breakdown
Explore the cost of this home by adjusting the details. Changes won't be saved.Climate risks
Neighborhood: 21228
Nearby schools
Schools provided by the listing agent
- Elementary: Hillcrest
- Middle: Catonsville
- High: Catonsville
- District: Baltimore County Public Schools
Source: Bright MLS. This data may not be complete. We recommend contacting the local school district to confirm school assignments for this home.
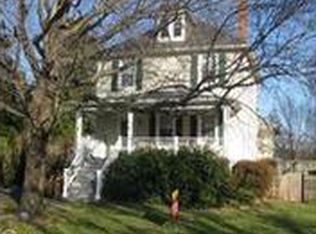


Similar homes
- $325,0003 bd2 ba1.5k sqft1809 Edmondson Ave, Baltimore, MD 21228For Sale
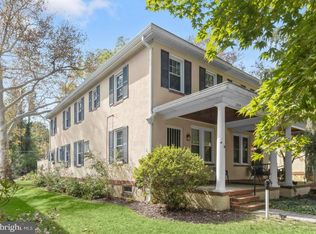
 MLS ID #MDBC2176828, Missy Aldave, Northrop Realty. Bright MLS
- $525,0004 bd4 ba2.2k sqft431 Ingleside Ave, Catonsville, MD 21228For Sale
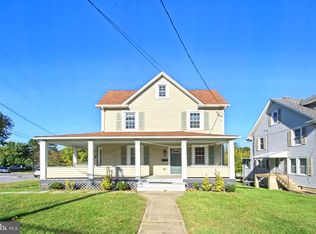 MLS ID #MDBC2178120, sarabjit singh, Samson Properties. Bright MLS
- $334,9003 bd2 ba1.3k sqft709 Academy Rd, Baltimore, MD 21228For Sale
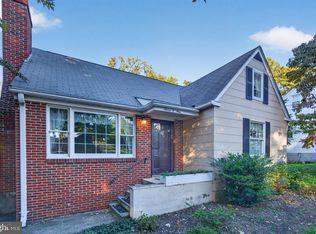 MLS ID #MDBC2179108, Michael Skirven, RE/MAX Solutions. Bright MLS
- $538,9993 bd3 ba2.1k sqft603 Maryland Ave, Baltimore, MD 21228For Sale
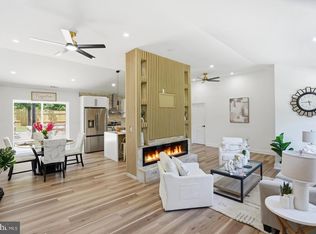 MLS ID #MDBC2177226, Juwan Richardson, Keller Williams Legacy. Bright MLS
- $464,9003 bd2 ba2.5k sqft1911 Rolling Glen Rd, Baltimore, MD 21228For SaleMLS ID #MDBC2178988, David Pelta, Douglas Realty, LLC. Bright MLS
- $499,0004 bd2 ba1.4k sqft432 S Rolling Rd, Baltimore, MD 21228For SaleMLS ID #MDBC2171814, Matt Spence, The KW Collective. Bright MLS
- $675,0004 bd4 ba1.9k sqft1236 Frances Pl, Catonsville, MD 21228For SaleMLS ID #MDBC2171000, John Walker, LPT Realty, LLC. Bright MLS
- $565,0004 bd3 ba2k sqft1909 Tadcaster Rd, Catonsville, MD 21228For SaleMLS ID #MDBC2175628, Alexandra Ryan, EXP Realty, LLC. Bright MLS
- $575,0003 bd2 ba1.7k sqft4617 Roundhill Rd, Ellicott City, MD 21043For SaleMLS ID #MDHW2075566, Lee Moreno, Coldwell Banker Realty. Bright MLS
- $409,9003 bd2 ba1.7k sqft226 Oglethorpe Rd, Baltimore, MD 21228For SaleMLS ID #MDBC2178402, Melissa Kesner-Fultz, Coldwell Banker Realty. Bright MLS
- $499,9804 bd4 ba2.1k sqft5 Brucetown Ct, Catonsville, MD 21228For SaleMLS ID #MDBC2177770, Mike Konold, Berkshire Hathaway HomeServices Homesale Realty. Bright MLS
- $585,0004 bd3 ba2.5k sqft1104 Alexander Ave, Baltimore, MD 21228For SaleMLS ID #MDBC2173144, Hezeldee Klinger, Redfin Corp. Bright MLS
- $440,0005 bd3 ba2.1k sqft5201 Old Frederick Rd, Baltimore, MD 21229For SaleMLS ID #MDBC2178290, Stephanie Tito, Samson Properties. Bright MLS
- $400,0003 bd2 ba1.6k sqft505 Dorchester Rd, Baltimore, MD 21228For SaleMLS ID #MDBC2178250, Brian Pakulla, Red Cedar Real Estate, LLC. Bright MLS
- $379,9004 bd3 ba1.3k sqft42 Winters Ln, Baltimore, MD 21228For SaleMLS ID #MDBC2173460, Dan Drechsler, Douglas Realty, LLC. Bright MLS
- $524,9003 bd3 ba2.2k sqft1111 Cummings Ave, Baltimore, MD 21228For SaleMLS ID #MDBC2127646, Heather Peek, ExecuHome Realty. Bright MLS
- $485,0004 bd3 ba2k sqft230 Rollingbrook Way, Baltimore, MD 21228For SaleMLS ID #MDBC2176668, Kim Barton, Keller Williams Legacy. Bright MLS
- $474,9003 bd2 ba2.3k sqft2021 Norhurst Way N, Catonsville, MD 21228For SaleMLS ID #MDBC2176262, Stephanie Maric, Long & Foster Real Estate, Inc.. Bright MLS
- $420,0004 bd4 ba1.7k sqft123 Winters Ln, Baltimore, MD 21228For SaleMLS ID #MDBC2171100, Francella Pham, Serhant. Bright MLS
