Welcome to this charming, well-maintained 3-bedroom, 2-full-bath rancher offering convenient one-level living on a recently paved, private road in Catonsville. Situated on nearly one-third of an acre, the property features mature landscaping, a peaceful pond, and a setting that offers a sense of privacy while remaining convenient to major commuter routes. Inside, you’ll find a spacious formal living room with a beautiful stone, wood burning fireplace, along with a welcoming family room highlighted by a beautiful bay window that fills the space with abundant natural light. The sunroom provides the perfect place to unwind, enjoy your morning coffee, or relax with a good book. From here, step outside to the composite deck, ideal for outdoor relaxation and entertaining. Additional features include a generous under-home crawl space with approximately 5-foot ceiling height, a French drain, and a sump pump, offering valuable storage and potential possibilities for future expansion, subject to necessary permits, approvals, and construction requirements. The expansive driveway provides parking for at least six vehicles, making it ideal for gatherings and accommodating multiple drivers. Enjoy added peace of mind with an HVAC system approximately one year old, complemented by oil backup heat. Whether you’re looking to settle into a home with established features or envisioning updates to reflect your personal style, this property offers an excellent opportunity to make it your own. Conveniently located for commuters traveling to Baltimore, Washington, D.C., and Columbia, this home combines comfortable one-level living, outdoor appeal, and accessibility. No HOA
For sale
$419,900
226 Oglethorpe Rd, Baltimore, MD 21228
3beds
1,756sqft
Single Family Residence
Built in 1973
0.32 Acres Lot
$-- Zestimate®
$239/sqft
$-- HOA
What's special
Peaceful pondComfortable one-level livingConvenient one-level livingMature landscapingWelcoming family room
- 3 days
- 415
- 26
Zillow last checked:
Listing updated:
Listed by:
Melissa Kesner-Fultz 410-935-0173,
Coldwell Banker Realty 4107407100
Source: Bright MLS,MLS#: MDBC2178402
Facts & features
Interior
Bedrooms & bathrooms
- Bedrooms: 3
- Bathrooms: 2
- Full bathrooms: 2
- Main level bathrooms: 2
- Main level bedrooms: 3
Rooms
- Room types: Living Room, Dining Room, Primary Bedroom, Bedroom 2, Bedroom 3, Kitchen, Family Room, Sun/Florida Room
Primary bedroom
- Features: Attached Bathroom
- Level: Main
- Area: 130 Square Feet
- Dimensions: 10 X 13
Bedroom 2
- Level: Main
- Area: 132 Square Feet
- Dimensions: 11 X 12
Bedroom 3
- Level: Main
- Area: 110 Square Feet
- Dimensions: 10 X 11
Dining room
- Level: Main
- Area: 81 Square Feet
- Dimensions: 9 X 9
Family room
- Features: Fireplace - Wood Burning
- Level: Main
- Area: 315 Square Feet
- Dimensions: 15 X 21
Kitchen
- Level: Main
- Area: 63 Square Feet
- Dimensions: 7 X 9
Living room
- Features: Fireplace - Wood Burning, Flooring - Carpet
- Level: Main
- Area: 350 Square Feet
- Dimensions: 14 X 25
Other
- Level: Main
- Area: 108 Square Feet
- Dimensions: 9 X 12
Heating
- Forced Air, Heat Pump, Electric, Oil
Cooling
- Central Air, Ceiling Fan(s), Electric
Appliances
- Included: Microwave, Dishwasher, Disposal, Dryer, Oven/Range - Electric, Refrigerator, Washer, Electric Water Heater
- Laundry: Main Level
Features
- Ceiling Fan(s), Entry Level Bedroom, Floor Plan - Traditional, Kitchen - Galley, Primary Bath(s), Dry Wall, Paneled Walls, Vaulted Ceiling(s)
- Flooring: Carpet, Hardwood, Ceramic Tile
- Doors: Sliding Glass
- Windows: Bay/Bow, Double Pane Windows, Replacement
- Has basement: No
- Number of fireplaces: 2
- Fireplace features: Mantel(s), Wood Burning
Interior area
- Total structure area: 1,756
- Total interior livable area: 1,756 sqft
- Finished area above ground: 1,756
- Finished area below ground: 0
Property
Parking
- Total spaces: 6
- Parking features: Driveway, Off Street
- Uncovered spaces: 6
Accessibility
- Accessibility features: None
Features
- Levels: One
- Stories: 1
- Patio & porch: Deck
- Pool features: None
- Fencing: Partial,Back Yard
Lot
- Size: 0.32 Acres
- Features: Pond, Rear Yard
Details
- Additional structures: Above Grade, Below Grade
- Parcel number: 04011600013309
- Zoning: RESIDENTIAL
- Special conditions: Standard
Construction
Type & style
- Home type: SingleFamily
- Architectural style: Ranch/Rambler
- Property subtype: Single Family Residence
Materials
- Vinyl Siding
- Foundation: Crawl Space
- Roof: Asphalt
Condition
- New construction: No
- Year built: 1973
Utilities & green energy
- Sewer: Public Sewer
- Water: Well
Community & HOA
Community
- Subdivision: Catonsville
HOA
- Has HOA: No
Location
- Region: Baltimore
Financial & listing details
- Price per square foot: $239/sqft
- Tax assessed value: $317,400
- Annual tax amount: $3,847
- Date on market: 10/15/2026
- Listing agreement: Exclusive Right To Sell
- Ownership: Fee Simple
Estimated market value
Not available
Estimated sales range
Not available
Not available
Price history
| Date | Event | Price |
|---|---|---|
| 10/15/2026 | Listed for sale | $419,900+252.9%$239/sqft |
Source:  Bright MLS #MDBC2178402 Report a problem Bright MLS #MDBC2178402 Report a problem | ||
| 9/18/1987 | Sold | $119,000$68/sqft |
Source: Agent Provided Report a problem | ||
Public tax history
| Year | Property taxes | Tax assessment |
|---|---|---|
| 2026 | $4,871 +4.9% | $317,400 +2.4% |
| 2025 | $4,644 +26.7% | $309,900 +2.5% |
| 2024 | $3,665 +4.7% | $302,400 +4.7% |
| 2023 | $3,502 +4.9% | $288,933 -4.5% |
| 2022 | $3,339 +5.1% | $302,400 +15.4% |
| 2021 | $3,175 | $262,000 |
| 2020 | $3,175 | $262,000 |
| 2019 | $3,175 -0.2% | $262,000 -0.2% |
| 2018 | $3,182 +5.8% | $262,500 +5.8% |
| 2017 | $3,007 +2.6% | $248,133 +6.1% |
| 2016 | $2,930 | $233,767 +6.5% |
| 2015 | $2,930 | $219,400 |
| 2014 | $2,930 | $219,400 |
| 2013 | -- | $219,400 -16.1% |
| 2012 | -- | $261,600 |
| 2011 | -- | $261,600 |
| 2010 | -- | $261,600 -21.8% |
| 2009 | -- | $334,320 +17.8% |
| 2008 | -- | $283,766 +21.7% |
| 2007 | -- | $233,213 +27.7% |
| 2006 | -- | $182,660 +7.9% |
| 2005 | -- | $169,362 +8.5% |
| 2004 | -- | $156,066 +9.3% |
| 2003 | -- | $142,770 +3.5% |
| 2002 | -- | $137,986 +3.6% |
| 2001 | -- | $133,203 |
Find assessor info on the county website
Monthly payment
Est. payment
Payment breakdown
Explore the cost of this home by adjusting the details. Changes won't be saved.Climate risks
Neighborhood: 21228
Nearby schools
Schools provided by the listing agent
- District: Baltimore County Public Schools
Source: Bright MLS. This data may not be complete. We recommend contacting the local school district to confirm school assignments for this home.
Similar homes
- $420,0003 bd2 ba1.5k sqft105 Osborne Ave, Catonsville, MD 21228For Sale
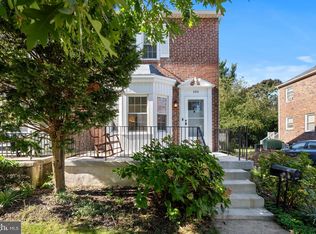
 MLS ID #MDBC2177528, Liz Sothoron, Cummings & Co. Realtors. Bright MLS
 - $449,9003 bd2 ba1.8k sqft5238 Arbutus Ave, Baltimore, MD 21227For Sale
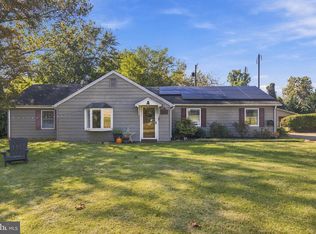 MLS ID #MDBC2175658, Kathy Kiriazoglou Cole, Douglas Realty, LLC. Bright MLS
 - $445,0003 bd3 ba2.4k sqft14 Arkla Ct, Catonsville, MD 21228For Sale
 MLS ID #MDBC2175354, Dawn Stewart, Berkshire Hathaway HomeServices PenFed Realty. Bright MLS
 - $424,9004 bd2 ba1.8k sqft17 Delrey Ave, Baltimore, MD 21228For Sale
 MLS ID #MDBC2177128, Samson Fridrich, RE/MAX Solutions. Bright MLS
 - $419,9003 bd2 ba1.7k sqft5811 Edmondson Ave, Catonsville, MD 21228For SaleMLS ID #MDBC2172204, Bob Chew, Samson Properties. Bright MLS
- $400,0003 bd2 ba1.6k sqft505 Dorchester Rd, Baltimore, MD 21228For SaleMLS ID #MDBC2178250, Brian Pakulla, Red Cedar Real Estate, LLC. Bright MLS
- $424,9003 bd4 ba1.7k sqft731 Wilton Farm Dr, Catonsville, MD 21228For SaleMLS ID #MDBC2177100, Rex Thomas, Samson Properties. Bright MLS
- $400,0003 bd3 ba2.1k sqft5112 Shelbourne 1/2 Rd, Halethorpe, MD 21227For SaleMLS ID #MDBC2176662, Pat Komiske, Northrop Realty. Bright MLS
- $399,9003 bd2 ba1.3k sqft5653 Calyn Rd, Baltimore, MD 21228For SaleMLS ID #MDBC2173846, Pau Lian, Samson Properties. Bright MLS
- $525,0004 bd4 ba2.2k sqft431 Ingleside Ave, Catonsville, MD 21228For SaleMLS ID #MDBC2178120, sarabjit singh, Samson Properties. Bright MLS
- $439,9004 bd3 ba1.2k sqft7 Cedarwood Rd, Catonsville, MD 21228For SaleMLS ID #MDBC2176334, Blake Carroll, RE/MAX Advantage Realty. Bright MLS
- $420,0004 bd4 ba1.7k sqft123 Winters Ln, Baltimore, MD 21228For SaleMLS ID #MDBC2171100, Francella Pham, Serhant. Bright MLS
- $359,9003 bd2 ba1.8k sqft14 Maple Dr, Catonsville, MD 21228For SaleMLS ID #MDBC2178536, Jason Forry, Cummings & Co. Realtors. Bright MLS
- $399,9004 bd2 ba1.9k sqft1 Glenwood Ave, Baltimore, MD 21228For SaleMLS ID #MDBC2176570, R.J. Breeden, Berkshire Hathaway HomeServices Homesale Realty. Bright MLS
- $439,9004 bd2 ba1.3k sqft27 Glenwood Ave, Catonsville, MD 21228For SaleMLS ID #MDBC2175040, Jennifer Kramer-Dela Cruz, Keller Williams Legacy. Bright MLS
- $310,0003 bd1 ba2.1k sqft10 Hillview Dr, Baltimore, MD 21228For SaleMLS ID #MDBC2178262, Randy Lusk, Real Broker, LLC - Annapolis. Bright MLS
- $385,0003 bd3 ba1.6k sqft37 Heather Hill Rd, Baltimore, MD 21228For SaleMLS ID #MDBC2174644, akhil Lingayat, Fathom Realty MD, LLC. Bright MLS
- $425,0003 bd4 ba2.4k sqft1265 Stevens Ave, Halethorpe, MD 21227For SaleMLS ID #MDBC2174564, Bob Lucido, Keller Williams Lucido Agency. Bright MLS
- $379,9004 bd3 ba1.3k sqft42 Winters Ln, Baltimore, MD 21228For SaleMLS ID #MDBC2173460, Dan Drechsler, Douglas Realty, LLC. Bright MLS
