Welcome to 5238 Arbutus Avenue, where space, comfort, and convenience come together! This inviting 3-bedroom, 2-full-bath rancher offers over 1,800 square feet of comfortable, one-level living on a generous corner lot. With a spacious layout, plenty of storage, and room to spread out, this home offers the flexibility to fit a variety of lifestyles. Inside, you’ll appreciate the spacious layout featuring both a living room and a family room, offering plenty of space to relax, entertain, or gather with family and friends. The eat-in kitchen is perfect for everyday meals and casual dining, while three bedrooms, two full baths, and abundant storage add comfort and convenience. With all the living space on one level, this home offers easy, practical living with room to spread out. The outdoor space is made for enjoying! Step from the kitchen onto the large deck, fire up the grill, relax under the covered gazebo, or gather around the fire pit for s’mores on a crisp fall evening. The fully fenced yard offers plenty of room for pets, play, gardening, or simply relaxing outdoors. And wait until you see the 3-car detached garage! With abundant storage, a large driveway, and plenty of off-street parking, there’s room for vehicles, tools, hobbies, or a workshop. This is a feature that’s hard to find! Inside, a wood-burning fireplace creates a cozy gathering spot, while owner-owned solar panels—not leased—can help offset electric costs. Enjoy the welcoming Arbutus community, with local shops, dining, parks, and recreation nearby. You’ll also appreciate convenient access to UMBC, Patapsco Valley State Park, I-95, I-695, the MARC train, and BWI Airport. Downtown Baltimore is within easy reach, making commuting and exploring the surrounding area simple and convenient. Come see all the possibilities this home has to offer—comfortable one-level living, versatile indoor spaces, a welcoming eat-in kitchen, fantastic outdoor living, an incredible 3-car garage, and a location that keeps you connected to it all!
Accepting backups
$449,900
5238 Arbutus Ave, Baltimore, MD 21227
3beds
1,849sqft
Single Family Residence
Built in 1940
0.61 Acres Lot
$447,500 Zestimate®
$243/sqft
$-- HOA
What's special
Wood-burning fireplaceGenerous corner lotFully fenced yardAbundant storageLarge drivewayPlenty of off-street parkingSpacious layout
- 8 days
- 387
- 35
Likely to sell faster than
Zillow last checked:
Listing updated:
Listed by:
Kathy Kiriazoglou Cole 410-299-8490,
Douglas Realty, LLC (410) 255-3690
Source: Bright MLS,MLS#: MDBC2175658
Facts & features
Interior
Bedrooms & bathrooms
- Bedrooms: 3
- Bathrooms: 2
- Full bathrooms: 2
- Main level bathrooms: 2
- Main level bedrooms: 3
Basement
- Area: 0
Heating
- Forced Air, Natural Gas
Cooling
- Ceiling Fan(s), Central Air, Electric
Appliances
- Included: Gas Water Heater
- Laundry: Has Laundry
Features
- Ceiling Fan(s), Crown Molding, Floor Plan - Traditional, Eat-in Kitchen
- Flooring: Carpet, Concrete, Luxury Vinyl
- Windows: Bay/Bow
- Has basement: No
- Number of fireplaces: 1
Interior area
- Total structure area: 1,849
- Total interior livable area: 1,849 sqft
- Finished area above ground: 1,849
- Finished area below ground: 0
Video & virtual tour
Property
Parking
- Total spaces: 11
- Parking features: Storage, Garage Faces Front, Oversized, Detached, Driveway, Off Street
- Garage spaces: 3
- Uncovered spaces: 8
- Details: Garage Sqft: 864
Accessibility
- Accessibility features: 2+ Access Exits, No Stairs
Features
- Levels: One
- Stories: 1
- Patio & porch: Deck
- Pool features: None
- Fencing: Full
- Has view: Yes
- View description: Street
Lot
- Size: 0.61 Acres
- Dimensions: 1.00 x
- Features: Corner Lot, Rear Yard, Corner Lot/Unit
Details
- Additional structures: Above Grade, Below Grade
- Parcel number: 04131318470200
- Zoning: DR 5.5
- Special conditions: Standard
Construction
Type & style
- Home type: SingleFamily
- Architectural style: Ranch/Rambler
- Property subtype: Single Family Residence
Materials
- Vinyl Siding
- Foundation: Slab
- Roof: Architectural Shingle
Condition
- New construction: No
- Year built: 1940
Utilities & green energy
- Electric: Photovoltaics Seller Owned
- Sewer: Public Sewer
- Water: Public
Community & HOA
Community
- Subdivision: Arbutus
HOA
- Has HOA: No
Location
- Region: Baltimore
Financial & listing details
- Price per square foot: $243/sqft
- Tax assessed value: $320,767
- Annual tax amount: $3,888
- Date on market: 10/16/2026
- Listing agreement: Exclusive Right To Sell
- Listing terms: Cash,Conventional,FHA,VA Loan
- Ownership: Fee Simple
Estimated market value
$447,500
$425,000 - $470,000
$2,160/mo
Price history
| Date | Event | Price |
|---|---|---|
| 10/23/2026 | Listed for sale | $449,900$243/sqft |
Source:  Bright MLS #MDBC2175658 Report a problem | ||
| 10/20/2026 | Contingent | $449,900$243/sqft |
Source: Bright MLS #MDBC2175658 Report a problem | ||
| 10/16/2026 | Listed for sale | $449,900+19.7%$243/sqft |
Source: Bright MLS #MDBC2175658 Report a problem | ||
| 4/19/2022 | Sold | $376,001$203/sqft |
Source: Bright MLS #MDBC2028952 Report a problem | ||
| 3/7/2022 | Pending sale | $376,001+14%$203/sqft |
Source: Bright MLS #MDBC2028952 Report a problem | ||
| 3/4/2022 | Listed for sale | $329,900$178/sqft |
Source: Bright MLS #MDBC2028952 Report a problem | ||
Public tax history
| Year | Property taxes | Tax assessment |
|---|---|---|
| 2026 | $4,771 +18.7% | $320,767 +19% |
| 2025 | $4,020 +51.9% | $269,533 +23.5% |
| 2024 | $2,646 +1.7% | $218,300 +1.7% |
| 2023 | $2,602 +1.7% | $214,700 -1.6% |
| 2022 | $2,559 +1.7% | $218,300 +5.2% |
| 2021 | $2,515 +0.5% | $207,500 +0.5% |
| 2020 | $2,503 +0.5% | $206,533 -0.5% |
| 2019 | $2,491 +0.5% | $207,500 +1.4% |
| 2018 | $2,480 +4.2% | $204,600 +4.2% |
| 2017 | $2,380 -0.8% | $196,333 +4.4% |
| 2016 | $2,400 | $188,067 +4.6% |
| 2015 | $2,400 | $179,800 |
| 2014 | $2,400 | $179,800 |
| 2013 | -- | $179,800 -19.3% |
| 2012 | -- | $222,700 |
| 2011 | -- | $222,700 |
| 2010 | -- | $222,700 -6.7% |
| 2009 | -- | $238,630 +15.8% |
| 2008 | -- | $206,090 +18.7% |
| 2007 | -- | $173,550 +23.1% |
| 2006 | -- | $141,010 +2.1% |
| 2005 | -- | $138,176 +2.1% |
| 2004 | -- | $135,343 +2.1% |
| 2003 | -- | $132,510 +1.1% |
| 2002 | -- | $131,086 +1.1% |
| 2001 | -- | $129,663 |
Find assessor info on the county website
Monthly payment
Est. payment
Payment breakdown
Explore the cost of this home by adjusting the details. Changes won't be saved.Climate risks
Neighborhood: 21227
Nearby schools
Schools provided by the listing agent
- Elementary: Halethorpe
- Middle: Arbutus
- High: Lansdowne
- District: Baltimore County Public Schools
Source: Bright MLS. This data may not be complete. We recommend contacting the local school district to confirm school assignments for this home.
- $64,667-- bd-- ba-- sqft5238 Arbutus Ave, Baltimore, MD 21227Off Market
- $309,0004 bd1 ba1.1k sqft5232 Arbutus Ave, Baltimore, MD 21227Off Market
- $--1 bd1 ba465 sqft1504 Old Sulphur Spring Rd #2, Halethorpe, MD 21227Off Market

- $--2 bd1 ba750 sqft1504 Old Sulphur Spring Rd #3, Halethorpe, MD 21227Off Market

Similar homes
- $420,0003 bd2 ba1.8k sqft5608 Huntsmoor Rd, Baltimore, MD 21227For Sale
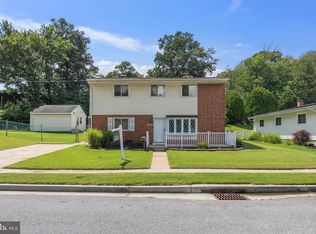
 MLS ID #MDBC2169428, Marge Cudzilo, Rosario Realty. Bright MLS
- $375,0003 bd1 ba1.7k sqft5611 Oakland Rd, Baltimore, MD 21227For Sale
 MLS ID #MDBC2176154, Todd Broschart, The KW Collective. Bright MLS
- $369,0004 bd2 ba1.2k sqft312 4th Ave, Baltimore, MD 21227For Sale
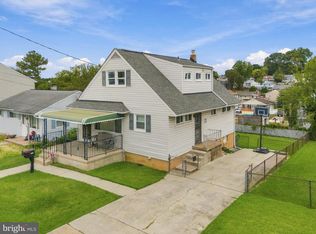 MLS ID #MDBC2175872, Hezeldee Klinger, Redfin Corp. Bright MLS
- $440,0003 bd2 ba1.8k sqft915 Shelley Rd, Towson, MD 21286For Sale
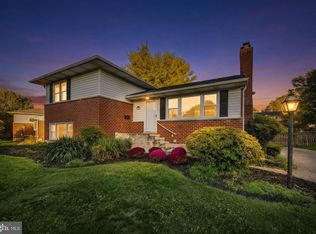 MLS ID #MDBC2178458, Carin Ganjon, Cummings & Co. Realtors. Bright MLS
- $474,9003 bd2 ba2.3k sqft2021 Norhurst Way N, Catonsville, MD 21228For SaleMLS ID #MDBC2176262, Stephanie Maric, Long & Foster Real Estate, Inc.. Bright MLS
- $535,0003 bd2 ba2.5k sqft6129 Ducketts Ln, Elkridge, MD 21075For SaleMLS ID #MDHW2073992, Dianne Jensen, EXP Realty, LLC. Bright MLS
- $439,9003 bd4 ba2.2k sqft121 Mariners Point Dr, Middle River, MD 21220For SaleMLS ID #MDBC2178462, Tony Migliaccio, Long & Foster Real Estate, Inc.. Bright MLS
- $438,9903 bd3 ba1.8k sqft245 Carvel Rd, Pasadena, MD 21122For SaleMLS ID #MDAA2159622, Angela Demattia, Berkshire Hathaway HomeServices PenFed Realty. Bright MLS
- $450,0003 bd3 ba1.7k sqft3305 Chapman Rd, Randallstown, MD 21133For SaleMLS ID #MDBC2167700, Desiree Eades, Cummings & Co. Realtors. Bright MLS
- $515,0004 bd3 ba1.8k sqft355 Majesty Gln, Glen Burnie, MD 21061For SaleMLS ID #MDAA2159358, Ryan Briggs, Anne Arundel Properties, Inc.. Bright MLS
- $445,0003 bd3 ba1.3k sqft1822 Severn Hills Ln, Severn, MD 21144For SaleMLS ID #MDAA2154448, Maryann Pettie, Douglas Realty, LLC. Bright MLS
- $449,9004 bd3 ba2k sqft226 Gwynnbrook Ave, Owings Mills, MD 21117For SaleMLS ID #MDBC2169654, Noushin Hesselbein, Redfin Corp. Bright MLS
- $449,9006 bd4 ba1.9k sqft3706 White Ave, Baltimore, MD 21206For SaleMLS ID #MDBA2229100, Paola Lazo, Samson Properties. Bright MLS
- $450,0004 bd3 ba1.9k sqft2251 Misthaven Ln, Gambrills, MD 21054For SaleMLS ID #MDAA2158044, Christine Basham, Northrop Realty. Bright MLS
- $449,9003 bd2 ba1.7k sqft9817 Gunforge Rd, Perry Hall, MD 21128For SaleMLS ID #MDBC2172288, Bethanie Fincato, Cummings & Co. Realtors. Bright MLS
- $450,0003 bd3 ba1.7k sqft6414 Locust Ln, Sykesville, MD 21784For SaleMLS ID #MDCR2037634, Bradley Knauss, Cummings & Co. Realtors. Bright MLS
- $490,0003 bd3 ba2.1k sqft949 Oakdale Cir, Millersville, MD 21108For SaleMLS ID #MDAA2156342, Jen Siliezar Cabrera, Northrop Realty. Bright MLS
- $385,0003 bd1 ba1.2k sqft6485 Anderson Ave, Hanover, MD 21076For SaleMLS ID #MDHW2073398, Carol Eickert, Compass. Bright MLS
- $464,9004 bd2 ba1.6k sqft9711 Magledt Rd, Parkville, MD 21234For SaleMLS ID #MDBC2167390, Daniel Perticone, Perticone Properties, Inc.. Bright MLS
- $430,0003 bd2 ba1.3k sqft207 Oak Hollow Ct, Pasadena, MD 21122For SaleMLS ID #MDAA2155710, Jaime Trevillian, Douglas Realty, LLC. Bright MLS
