Bring your vision and your plans and see what this one can become. Welcome to 10 Hillview Dr, a Catonsville Cape Cod with 3 bedrooms, 1 bath, and a classic layout ready for your updates. Set at the top end of a cul-de-sac, the home has hardwood floors throughout the main level. The gas-fired boiler and water heater are already in place, so your budget can go toward the finishes that matter. Much of the home retains its original character, which means a clean starting point with no one else’s choices to tear out. The finished basement has a walkout to the back yard, great workshop and bonus rooms, adding flexible living space and easy outdoor access.
For sale
$310,000
10 Hillview Dr, Baltimore, MD 21228
3beds
2,125sqft
Single Family Residence
Built in 1954
6,375 Square Feet Lot
$307,700 Zestimate®
$146/sqft
$-- HOA
What's special
- 16 hours
- 84
- 5
Zillow last checked:
Listing updated:
Listed by:
Randy Lusk 443-535-1578,
Real Broker, LLC - Annapolis 8554500442,
Listing Team: Porchlight Property Group
Source: Bright MLS,MLS#: MDBC2178262
Facts & features
Interior
Bedrooms & bathrooms
- Bedrooms: 3
- Bathrooms: 1
- Full bathrooms: 1
- Main level bathrooms: 1
- Main level bedrooms: 2
Basement
- Area: 850
Heating
- Radiant, Natural Gas
Cooling
- None
Appliances
- Included: Gas Water Heater
Features
- Built-in Features
- Basement: Full,Exterior Entry,Rear Entrance,Shelving,Sump Pump,Workshop
- Has fireplace: No
Interior area
- Total structure area: 2,125
- Total interior livable area: 2,125 sqft
- Finished area above ground: 1,275
- Finished area below ground: 850
Property
Parking
- Parking features: On Street
- Has uncovered spaces: Yes
Accessibility
- Accessibility features: None
Features
- Levels: Three
- Stories: 3
- Pool features: None
- Fencing: Back Yard
Lot
- Size: 6,375 Square Feet
- Features: Cul-De-Sac
Details
- Additional structures: Above Grade, Below Grade
- Parcel number: 04010106570930
- Zoning: R
- Special conditions: Standard
Construction
Type & style
- Home type: SingleFamily
- Architectural style: Cape Cod
- Property subtype: Single Family Residence
Materials
- Mixed
- Foundation: Block
Condition
- New construction: No
- Year built: 1954
Utilities & green energy
- Sewer: Public Sewer
- Water: Public
Community & HOA
Community
- Subdivision: Paradise
HOA
- Has HOA: No
Location
- Region: Baltimore
Financial & listing details
- Price per square foot: $146/sqft
- Tax assessed value: $251,233
- Annual tax amount: $3,045
- Date on market: 10/9/2026
- Listing agreement: Exclusive Right To Sell
- Ownership: Fee Simple
Estimated market value
$307,700
$292,000 - $323,000
$1,620/mo
Price history
| Date | Event | Price |
|---|---|---|
| 10/9/2026 | Listed for sale | $310,000+34.8%$146/sqft |
Source:  Bright MLS #MDBC2178262 Report a problem Bright MLS #MDBC2178262 Report a problem | ||
| 7/15/2008 | Sold | $230,000$108/sqft |
Source: Public Record Report a problem | ||
Public tax history
| Year | Property taxes | Tax assessment |
|---|---|---|
| 2026 | $4,076 +0.8% | $251,233 +5.1% |
| 2025 | $4,045 +47.1% | $239,067 +5.4% |
| 2024 | $2,750 +3.2% | $226,900 +3.2% |
| 2023 | $2,664 +3.4% | $219,767 -3.1% |
| 2022 | $2,577 +3.5% | $226,900 +10.4% |
| 2021 | $2,491 +2.4% | $205,500 +2.4% |
| 2020 | $2,433 +2.4% | $200,733 -2.3% |
| 2019 | $2,375 +2.5% | $205,500 +7.5% |
| 2018 | $2,317 +0.6% | $191,200 +0.6% |
| 2017 | $2,302 -24.1% | $189,967 +0.7% |
| 2016 | $3,033 | $188,733 +0.7% |
| 2015 | $3,033 | $187,500 |
| 2014 | $3,033 | $187,500 |
| 2013 | -- | $187,500 -12.8% |
| 2012 | -- | $214,900 |
| 2011 | -- | $214,900 |
| 2010 | -- | $214,900 -11.6% |
| 2009 | -- | $243,040 +18.5% |
| 2008 | -- | $205,150 +22.7% |
| 2007 | -- | $167,260 +29.3% |
| 2006 | -- | $129,370 +4.5% |
| 2005 | -- | $123,750 +4.8% |
| 2004 | -- | $118,130 +5% |
| 2003 | -- | $112,510 |
| 2002 | -- | $112,510 |
| 2001 | -- | $112,510 |
Find assessor info on the county website
Monthly payment
Est. payment
Payment breakdown
Explore the cost of this home by adjusting the details. Changes won't be saved.Climate risks
Neighborhood: 21228
Nearby schools
Schools provided by the listing agent
- District: Baltimore County Public Schools
Source: Bright MLS. This data may not be complete. We recommend contacting the local school district to confirm school assignments for this home.

Similar homes
- $299,9003 bd2 ba1.5k sqft25 S Prospect Ave, Baltimore, MD 21228For Sale
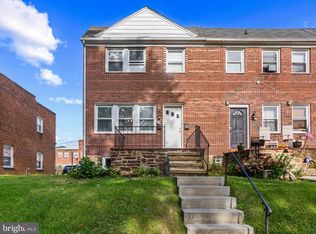
 MLS ID #MDBC2175710, JJ Legambi, Corner House Realty. Bright MLS
 - $299,9003 bd2 ba1.7k sqft53 Garden Ridge Rd, Baltimore, MD 21228For Sale
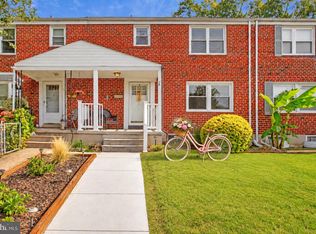 MLS ID #MDBC2175268, Stephanie Snyder, Long & Foster Real Estate, Inc.. Bright MLS
 - $359,9003 bd3 ba1.7k sqft6209 Frederick Rd, Baltimore, MD 21228For Sale
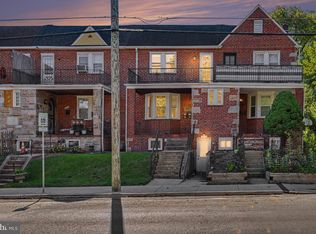 MLS ID #MDBC2177936, Jason Forry, Cummings & Co. Realtors. Bright MLS
 - $330,0003 bd2 ba1.5k sqft416 Stratford Rd, Baltimore, MD 21228For Sale
 MLS ID #MDBC2173866, Morgan Davis, Cummings & Co. Realtors. Bright MLS
 - $312,0003 bd2 ba1.7k sqft502 S Beechfield Ave, Baltimore, MD 21229For SaleMLS ID #MDBA2228526, Laura Grande, Impact Real Estate, LLC. Bright MLS
- $365,0003 bd2 ba1.7k sqft6119 Regent Park Rd, Baltimore, MD 21228For SaleMLS ID #MDBC2177404, Jeffrey Gaines, Berkshire Hathaway HomeServices Homesale Realty. Bright MLS
- $400,0003 bd2 ba1.6k sqft505 Dorchester Rd, Baltimore, MD 21228For SaleMLS ID #MDBC2178250, Brian Pakulla, Red Cedar Real Estate, LLC. Bright MLS
- $340,0004 bd2 ba2.7k sqft1036 Elm Ridge Ave, Baltimore, MD 21229For SaleMLS ID #MDBC2176456, Kimberly Fitzgerald, Long & Foster Real Estate, Inc.. Bright MLS
- $357,5004 bd3 ba2k sqft3 Harmony Mill Ct, Baltimore, MD 21228For SaleMLS ID #MDBC2177578, Matt Totaro, Real Broker, LLC. Bright MLS
- $285,0002 bd1 ba1.6k sqft626 Stoney Ln, Baltimore, MD 21228For SaleMLS ID #MDBC2174154, Teresa DePaola, RE/MAX Solutions. Bright MLS
- $375,0004 bd3 ba1.7k sqft4804 Grand Bend Dr, Baltimore, MD 21228For SaleMLS ID #MDBC2172748, Ellie Mcintire, The KW Collective. Bright MLS
- $350,0003 bd2 ba1.6k sqft7 Lodge Rd, Baltimore, MD 21228For SaleMLS ID #MDBC2174872, Lisa Greaves, Redfin Corp. Bright MLS
- $279,9993 bd1 ba1.1k sqft49 Briarwood Rd, Catonsville, MD 21228For SaleMLS ID #MDBC2172380, Montaz McCray, Keller Williams Capital Properties. Bright MLS
- $290,0003 bd2 ba1.6k sqft221 Medwick Garth E, Baltimore, MD 21228For SaleMLS ID #MDBC2174680, Jamel Wilmore, EXIT Deluxe Realty. Bright MLS
- $320,0003 bd2 ba1.7k sqft5011 Wilkens Ave, Baltimore, MD 21228For SaleMLS ID #MDBC2175112, Michael Schiff, EXP Realty, LLC. Bright MLS
- $324,9003 bd2 ba1.2k sqft332 Small Ct, Baltimore, MD 21228For SaleMLS ID #MDBC2159590, Nick Waldner, Keller Williams Realty Centre. Bright MLS
- $340,0003 bd2 ba1.6k sqftNone Available, Baltimore, MD 21228For SaleMLS ID #MDBC2173496, Lee Tessier, EXP Realty, LLC. Bright MLS
- $325,0002 bd2 ba1.6k sqft4211 Kensington Rd, Baltimore, MD 21229For SaleMLS ID #MDBC2176266, Jim Schaecher, Keller Williams Flagship. Bright MLS
- $285,0004 bd2 ba1.4k sqft726 Edmondson Ave, Catonsville, MD 21228For SaleMLS ID #MDBC2175702, Brandon Hargreaves, The KW Collective. Bright MLS
