Welcome to 1809 Edmondson Avenue, a beautifully updated 1938 semi-detached home nestled in the heart of sought-after Catonsville! Offering three spacious bedrooms, one full and one half bath, and the rare convenience of a detached one-car garage, this charming residence blends timeless architectural details with modern improvements. Original gleaming hardwood floors, replacement windows, freshly painted interiors, and abundant natural light create an inviting atmosphere throughout. From the moment you arrive, the covered front porch and classic exterior hint at the warmth and character waiting within. The stone-floored porch welcomes you inside to the gracious living room, showcasing high ceilings, elegant crown molding, original hardwood floors, custom plantation shutters, and beautiful built-in cabinetry. A graceful arched doorway opens to the formal dining room, where classic crown molding, chair railing, and gleaming hardwood floors provide the perfect setting for everyday meals and special gatherings. Just beyond, the delightful eat-in kitchen features sleek new stainless steel appliances, ample cabinetry, a convenient planning station, a sun-filled garden window, a cheerful casual dining area, and a door to the rear yard. Ascend the staircase and admire the beautiful original stained-glass window, a distinctive reminder of the home's craftsmanship. The upper level offers a spacious primary bedroom and two additional bedrooms, all featuring original hardwood flooring, along with a full hall bath. A third-floor attic offers exciting potential for future finishing, providing an opportunity to create additional flexible space to suit your needs. The unfinished lower level provides generous storage and possibilities for future use, plus a dedicated laundry area, a half bath, and convenient walkout stairs. Basement waterproofing adds another valuable improvement. Outside, enjoy the welcoming covered front porch, landscaped grounds, and the uncommon advantage of a detached one-car garage for parking or extra storage. The porch is a wonderful place to enjoy a morning coffee or unwind at the end of the day, while the landscaped exterior adds to the welcoming setting. With its enduring architectural character, versatile spaces, and appealing updates, this is anything but your typical semi-detached home! Recent improvements and special features include new stainless steel kitchen appliances; replacement windows; updated lighting in the kitchen, living room, and front bedroom (2026); freshly painted interiors throughout (2026); original hardwood floors; original stained glass at the staircase; custom living room built-ins; and plantation shutters in the living room and bathroom. Additional improvements include a waterproofed basement, hot water heater (2022), new expansion tank on the gas boiler, and updated electrical panel (2013). The location is just as appealing! Experience the distinctive small-town spirit of Catonsville, with nearby ice cream & snowball stands, a local food truck gathering spot, neighborhood cafes, and a beloved Italian market. Explore locally owned boutiques and restaurants, farmers markets, live music, Fourth of July festivities, and the annual Arts & Crafts Festival. Historic Catonsville offers everyday conveniences, while nearby Old Ellicott City and Downtown Baltimore expand your options for dining, shopping, and entertainment. Outdoor enthusiasts will appreciate the Tolley Trail, Patapsco Valley State Park, Rolling Road Golf Club, and the Catonsville YMCA. Convenient to UMBC and CCBC, with access to I-695, I-95, I-70, I-195, MARC train service, and BWI Airport, this location connects neighborhood charm with regional convenience. Discover the perfect blend of historic character, thoughtful updates, and an exceptional Catonsville lifestyle at 1809 Edmondson Avenue!
Sold for $317,500
$317,500
1809 Edmondson Ave, Baltimore, MD 21228
3beds
1,500sqft
Single Family Residence
Built in 1938
4,400 Square Feet Lot
$326,400 Zestimate®
$212/sqft
$2,568 Estimated rent
Home value
$326,400
$310,000 - $343,000
$2,568/mo
Zestimate® history
Owner options
List your home for rent
$2,568/mo
Rent Zestimate®
Find your next renter with Zillow Rental Manager. Plus, with online applications, you can quickly screen prospective tenants – for free.
$2,568/mo
Rent Zestimate®
Refinance and save
$2,091/mo
Est. payment
Refinancing to a lower rate could help reduce your monthly payments and save thousands over the life of the loan.
$2,091/mo
Est. payment
Explore your selling options
Work with a Zillow partner agent
Leverage their expertise and Zillow's premium Showcase listings to get your home seen by more buyers.
Get startedList with your own agent
Get your home in front of millions of buyers by listing it on Zillow.
Learn how to do itSell it yourself
Take full control of how buyers see your home on Zillow by listing For Sale by Owner (FSBO).
List your homeWhat's special
Zillow last checked:
Listing updated:
Listed by:
Missy Aldave 410-409-5147,
Northrop Realty,
Co-Listing Agent: Megan Miller Minderlein 443-418-4272,
Northrop Realty
Bought with:
Currie A Hinz
Northrop Realty
Source: Bright MLS,MLS#: MDBC2176828
Facts & features
Interior
Bedrooms & bathrooms
- Bedrooms: 3
- Bathrooms: 2
- Full bathrooms: 1
- 1/2 bathrooms: 1
Rooms
- Room types: Living Room, Dining Room, Primary Bedroom, Bedroom 2, Bedroom 3, Kitchen, Basement, Attic
Primary bedroom
- Features: Flooring - HardWood
- Level: Upper
- Area: 154 Square Feet
- Dimensions: 11 X 14
Bedroom 2
- Features: Flooring - HardWood
- Level: Upper
- Area: 168 Square Feet
- Dimensions: 12 X 14
Bedroom 3
- Features: Flooring - HardWood
- Level: Upper
- Area: 132 Square Feet
- Dimensions: 12 X 11
Other
- Level: Upper
- Area: 476 Square Feet
- Dimensions: 34 X 14
Basement
- Features: Flooring - Concrete
- Level: Lower
- Area: 672 Square Feet
- Dimensions: 48 X 14
Dining room
- Features: Chair Rail, Crown Molding, Flooring - HardWood
- Level: Main
- Area: 182 Square Feet
- Dimensions: 13 X 14
Kitchen
- Features: Dining Area, Flooring - Vinyl, Eat-in Kitchen, Kitchen - Gas Cooking
- Level: Main
- Area: 168 Square Feet
- Dimensions: 12 X 14
Living room
- Features: Built-in Features, Crown Molding, Flooring - HardWood, Window Treatments
- Level: Main
- Area: 308 Square Feet
- Dimensions: 22 X 14
Heating
- Radiator, Natural Gas
Cooling
- Window Unit(s), Electric
Appliances
- Included: Dryer, Washer, Dishwasher, Disposal, Exhaust Fan, Refrigerator, Cooktop, Microwave, Self Cleaning Oven, Oven/Range - Gas, Stainless Steel Appliance(s), Water Heater, Gas Water Heater
- Laundry: Has Laundry, Lower Level
Features
- Bathroom - Tub Shower, Breakfast Area, Crown Molding, Eat-in Kitchen, Kitchen - Table Space, Built-in Features, Ceiling Fan(s), Chair Railings, Dining Area, Formal/Separate Dining Room, Recessed Lighting, Wainscotting, High Ceilings
- Flooring: Hardwood, Ceramic Tile, Concrete, Vinyl, Wood
- Doors: Storm Door(s), Insulated
- Windows: Screens, Storm Window(s), Casement, Double Pane Windows, Green House, Insulated Windows, Vinyl Clad, Stain/Lead Glass, Window Treatments
- Basement: Connecting Stairway,Interior Entry,Exterior Entry,Rear Entrance,Space For Rooms,Sump Pump,Unfinished,Water Proofing System,Windows,Walk-Out Access
- Has fireplace: No
Interior area
- Total structure area: 2,250
- Total interior livable area: 1,500 sqft
- Finished area above ground: 1,500
- Finished area below ground: 0
Property
Parking
- Total spaces: 1
- Parking features: Garage Faces Rear, Detached, Driveway, Off Street, On Street
- Garage spaces: 1
- Has uncovered spaces: Yes
Accessibility
- Accessibility features: None
Features
- Levels: Three
- Stories: 3
- Patio & porch: Porch
- Exterior features: Sidewalks, Street Lights, Lighting
- Pool features: None
- Fencing: Privacy
- Has view: Yes
- View description: Garden
Lot
- Size: 4,400 Square Feet
- Features: Front Yard, Landscaped, Rear Yard, SideYard(s)
Details
- Additional structures: Above Grade, Below Grade
- Parcel number: 04011600008163
- Zoning: R
- Special conditions: Standard
Construction
Type & style
- Home type: SingleFamily
- Architectural style: Colonial
- Property subtype: Single Family Residence
- Attached to another structure: Yes
Materials
- Stucco, Brick
- Foundation: Other
- Roof: Shingle
Condition
- New construction: No
- Year built: 1938
Utilities & green energy
- Sewer: Public Sewer
- Water: Public
Community & HOA
Community
- Security: Main Entrance Lock, Smoke Detector(s)
- Subdivision: None Available
HOA
- Has HOA: No
Location
- Region: Baltimore
Financial & listing details
- Price per square foot: $212/sqft
- Tax assessed value: $204,967
- Annual tax amount: $2,484
- Date on market: 10/22/2026
- Listing agreement: Exclusive Right To Sell
- Ownership: Fee Simple
Price history
| Date | Event | Price |
|---|---|---|
| 11/13/2026 | Sold | $317,500-2.3%$212/sqft |
Source:  Bright MLS #MDBC2176828 Report a problem | ||
| 10/22/2026 | Listed for sale | $325,000+855.9%$217/sqft |
Source: Bright MLS #MDBC2176828 Report a problem | ||
| 8/25/1975 | Sold | $34,000$23/sqft |
Source: Agent Provided Report a problem | ||
Public tax history
| Year | Property taxes | Tax assessment |
|---|---|---|
| 2026 | $3,020 +3.6% | $204,967 +2.2% |
| 2025 | $2,915 +22.6% | $200,533 +2.3% |
| 2024 | $2,377 +1% | $196,100 +1% |
| 2023 | $2,354 +1% | $194,233 -1% |
| 2022 | $2,331 +1% | $196,100 +2.9% |
| 2021 | $2,309 | $190,500 |
| 2020 | $2,309 | $190,500 |
| 2019 | $2,309 -1.6% | $190,500 -1.6% |
| 2018 | $2,346 +1.7% | $193,600 +1.7% |
| 2017 | $2,308 +5.6% | $190,400 +1.7% |
| 2016 | $2,185 | $187,200 +1.7% |
| 2015 | $2,185 | $184,000 |
| 2014 | $2,185 | $184,000 |
| 2013 | -- | $184,000 -6.4% |
| 2012 | -- | $196,600 |
| 2011 | -- | $196,600 |
| 2010 | -- | $196,600 -15.3% |
| 2009 | -- | $232,030 +20.8% |
| 2008 | -- | $192,002 +26.3% |
| 2007 | -- | $151,976 +35.8% |
| 2006 | -- | $111,950 +4.3% |
| 2005 | -- | $107,372 +4.5% |
| 2004 | -- | $102,796 +4.7% |
| 2003 | -- | $98,220 +0.9% |
| 2002 | -- | $97,300 +1% |
| 2001 | -- | $96,380 |
Find assessor info on the county website
Neighborhood: 21228
Nearby homes
- $289,000-- bd1 ba1.5k sqft1807 Edmondson Ave, Baltimore, MD 21228Off Market
- $402,8003 bd2 ba1.5k sqft1805 Edmondson Ave, Baltimore, MD 21228Off Market
- $432,4003 bd3 ba1.5k sqft1811 Edmondson Ave, Catonsville, MD 21228Off Market
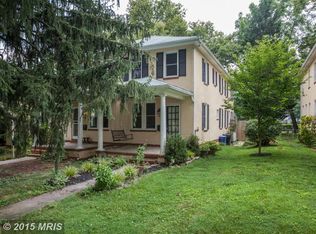
- $357,6003 bd2 ba1.5k sqft1815 Edmondson Ave, Baltimore, MD 21228Off Market
- $629,300-- bd2 ba2.3k sqft1803 Edmondson Ave, Baltimore, MD 21228Off Market
- $333,8003 bd1 ba2.2k sqft1813 Edmondson Ave, Baltimore, MD 21228Off Market
- $349,5003 bd1 ba2.2k sqft1813 Edmondson Ave, Catonsville, MD 21228Off Market
- $349,4003 bd1 ba1.5k sqft1817 Edmondson Ave, Baltimore, MD 21228Off Market
Nearby schools
GreatSchools rating
- 9/10Hillcrest Elementary SchoolGrades: PK-5Distance: 0.5 mi
- 5/10Catonsville Middle SchoolGrades: 6-8Distance: 0.9 mi
- 5/10Catonsville High SchoolGrades: 9-12Distance: 1.6 mi
Schools provided by the listing agent
- District: Baltimore County Public Schools
Source: Bright MLS. This data may not be complete. We recommend contacting the local school district to confirm school assignments for this home.
Get a cash offer in 3 minutes
Find out how much your home could sell for in as little as 3 minutes with a no-obligation cash offer.
Estimated market value
$326,400
Get a cash offer in 3 minutes
Find out how much your home could sell for in as little as 3 minutes with a no-obligation cash offer.
Estimated market value
$326,400
- Maryland
- Baltimore County
- Catonsville
- 21228
- 1809 Edmondson Ave
