Lovely Catonsville duplex exuding historic charm and character. 9 foot ceilings, oak floors, stained glass windows, solid wood paneled doors and arched room openings are just a few of the vintage details in this special home. The kitchen has been thoughtfully updated with modern conveniences such as stainless steel appliances (newly replaced dishwasher), gas stove, granite countertops and custom reclaimed wood breakfast bar. Other modern conveniences include a main level powder room, recessed lighting, updated ceiling fans, oversized kitchen and upper level laundry. The partially finished basement with full bathroom provides extra entertaining and living space while the quaint yard is a bird lover's dream! Entertain on the rear patio or relax on the delightful front porch with swing. Updated HVAC systems (furnace and heat pump), exterior painted within last 2 years and upgraded ceiling fans. Convenient laundry on bedroom and lower levels and 1 car detached garage as well as street parking. Schedule your showing of this Catonsville Gem today!
Sold for $400,000
$400,000
1811 Edmondson Ave, Catonsville, MD 21228
3beds
1,850sqft
Single Family Residence
Built in 1938
4,524 Square Feet Lot
$435,200 Zestimate®
$216/sqft
$2,843 Estimated rent
Home value
$435,200
$413,000 - $457,000
$2,843/mo
Zestimate® history
Owner options
List your home for rent
$2,843/mo
Rent Zestimate®
Find your next renter with Zillow Rental Manager. Plus, with online applications, you can quickly screen prospective tenants – for free.
$2,843/mo
Rent Zestimate®
Refinance and save
$2,515/mo
Est. payment
Refinancing to a lower rate could help reduce your monthly payments and save thousands over the life of the loan.
$2,515/mo
Est. payment
Explore your selling options
Work with a Zillow partner agent
Leverage their expertise and Zillow's premium Showcase listings to get your home seen by more buyers.
Get startedList with your own agent
Get your home in front of millions of buyers by listing it on Zillow.
Learn how to do itSell it yourself
Take full control of how buyers see your home on Zillow by listing For Sale by Owner (FSBO).
List your homeWhat's special
Convenient laundryRear patioUpdated ceiling fansUpgraded ceiling fansStreet parkingStained glass windowsHeat pump
Zillow last checked:
Listing updated:
Listed by:
Bob Chew 410-465-4440,
Berkshire Hathaway HomeServices PenFed Realty,
Listing Team: The Bob & Ronna Group, Co-Listing Team: The Bob & Ronna Group,Co-Listing Agent: Lisa Winslow 410-291-1700,
Berkshire Hathaway HomeServices PenFed Realty
Bought with:
Missy Aldave, 507142
Northrop Realty
Source: Bright MLS,MLS#: MDBC2080414
Facts & features
Interior
Bedrooms & bathrooms
- Bedrooms: 3
- Bathrooms: 3
- Full bathrooms: 2
- 1/2 bathrooms: 1
- Main level bathrooms: 1
Rooms
- Room types: Living Room, Dining Room, Primary Bedroom, Bedroom 2, Bedroom 3, Kitchen
Basement
- Area: 750
Heating
- Heat Pump, Natural Gas
Cooling
- Central Air, Ceiling Fan(s), Heat Pump, Electric
Appliances
- Included: Dryer, Dishwasher, Microwave, Cooktop, Refrigerator, Ice Maker, Disposal, Washer, Gas Water Heater
Features
- Eat-in Kitchen, Dining Area, Chair Railings, Upgraded Countertops, Recessed Lighting, Floor Plan - Traditional, Attic, Breakfast Area, Ceiling Fan(s), Formal/Separate Dining Room, Kitchen - Gourmet
- Flooring: Ceramic Tile, Hardwood, Wood, Carpet
- Basement: Partially Finished
- Has fireplace: No
Interior area
- Total structure area: 2,250
- Total interior livable area: 1,850 sqft
- Finished area above ground: 1,500
- Finished area below ground: 350
Property
Parking
- Total spaces: 1
- Parking features: Garage Faces Front, Detached
- Garage spaces: 1
Accessibility
- Accessibility features: None
Features
- Levels: Three
- Stories: 3
- Patio & porch: Patio, Porch
- Exterior features: Sidewalks
- Pool features: None
- Has view: Yes
- View description: Garden, Street
Lot
- Size: 4,524 Square Feet
- Features: Landscaped
Details
- Additional structures: Above Grade, Below Grade
- Parcel number: 04010108651153
- Zoning: R
- Special conditions: Standard
Construction
Type & style
- Home type: SingleFamily
- Architectural style: Colonial
- Property subtype: Single Family Residence
- Attached to another structure: Yes
Materials
- Stucco
- Foundation: Concrete Perimeter
- Roof: Composition
Condition
- Excellent
- New construction: No
- Year built: 1938
- Major remodel year: 2015
Utilities & green energy
- Sewer: Public Sewer
- Water: Public
Community & HOA
Community
- Subdivision: Catonsville
HOA
- Has HOA: No
Location
- Region: Catonsville
Financial & listing details
- Price per square foot: $216/sqft
- Tax assessed value: $270,467
- Annual tax amount: $3,729
- Date on market: 10/24/2023
- Listing agreement: Exclusive Right To Sell
- Listing terms: Cash,Conventional,FHA,VA Loan
- Inclusions: See Inclusion List In Disclosure Package, Basement Washer / Dryer Set
- Ownership: Fee Simple
Price history
| Date | Event | Price |
|---|---|---|
| 11/13/2023 | Sold | $400,000+14.3%$216/sqft |
Source:  Bright MLS #MDBC2080414 Report a problem Bright MLS #MDBC2080414 Report a problem | ||
| 10/26/2023 | Pending sale | $350,000$189/sqft |
Source: Bright MLS #MDBC2080414 Report a problem | ||
| 10/24/2023 | Listed for sale | $350,000+29.7%$189/sqft |
Source: Bright MLS #MDBC2080414 Report a problem | ||
| 9/25/2015 | Sold | $269,900$146/sqft |
Source: Public Record Report a problem | ||
| 8/4/2015 | Pending sale | $269,900$146/sqft |
Source: Berkshire Hathaway HomeServices PenFed Realty #BC8702130 Report a problem | ||
| 7/26/2015 | Listed for sale | $269,900+10.2%$146/sqft |
Source: Berkshire Hathaway HomeServices PenFed Realty #BC8702130 Report a problem | ||
| 11/16/2005 | Sold | $245,000+81.5%$132/sqft |
Source: Public Record Report a problem | ||
| 9/10/2004 | Sold | $135,000+35.8%$73/sqft |
Source: Public Record Report a problem | ||
| 8/10/1998 | Sold | $99,400$54/sqft |
Source: Public Record Report a problem | ||
Public tax history
| Year | Property taxes | Tax assessment |
|---|---|---|
| 2025 | $3,998 +20.6% | $307,300 +12.3% |
| 2024 | $3,316 +1.2% | $273,600 +1.2% |
| 2023 | $3,278 +1.2% | $270,467 -1.1% |
| 2022 | $3,240 +1.2% | $273,600 +3.6% |
| 2021 | $3,202 | $264,200 |
| 2020 | $3,202 | $264,200 |
| 2019 | $3,202 -1.3% | $264,200 -1.3% |
| 2018 | $3,245 +9.4% | $267,700 +9.4% |
| 2017 | $2,966 +44.6% | $244,700 +10.4% |
| 2016 | $2,051 | $221,700 +11.6% |
| 2015 | $2,051 | $198,700 |
| 2014 | $2,051 | $198,700 |
| 2013 | -- | $198,700 -5.2% |
| 2012 | -- | $209,600 |
| 2011 | -- | $209,600 |
| 2010 | -- | $209,600 -15.2% |
| 2009 | -- | $247,230 +22.3% |
| 2008 | -- | $202,136 +28.7% |
| 2007 | -- | $157,043 +40.3% |
| 2006 | -- | $111,950 +4.3% |
| 2005 | -- | $107,372 +4.5% |
| 2004 | -- | $102,796 +4.7% |
| 2003 | -- | $98,220 +0.9% |
| 2002 | -- | $97,300 +1% |
| 2001 | -- | $96,380 |
Find assessor info on the county website
Neighborhood: 21228
Nearby homes
- $358,5003 bd2 ba1.5k sqft1815 Edmondson Ave, Baltimore, MD 21228Off Market
- $360,8003 bd1 ba1.5k sqft1817 Edmondson Ave, Baltimore, MD 21228Off Market
- $346,0003 bd1 ba2.2k sqft1813 Edmondson Ave, Baltimore, MD 21228Off Market
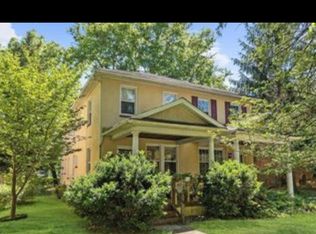
- $373,1003 bd1 ba2.2k sqft1813 Edmondson Ave, Catonsville, MD 21228Off Market
- $304,700-- bd1 ba1.5k sqft1809 Edmondson Ave, Baltimore, MD 21228Off Market
- $405,7003 bd2 ba1.5k sqft1819 Edmondson Ave, Baltimore, MD 21228Off Market
- $304,800-- bd1 ba1.5k sqft1807 Edmondson Ave, Baltimore, MD 21228Off Market
- $555,700-- bd1 ba2.1k sqft31 N Rolling Rd, Baltimore, MD 21228Off Market
Nearby schools
GreatSchools rating
- 8/10Hillcrest Elementary SchoolGrades: PK-5Distance: 0.6 mi
- 5/10Catonsville Middle SchoolGrades: 6-8Distance: 0.8 mi
- 8/10Catonsville High SchoolGrades: 9-12Distance: 1.6 mi
Schools provided by the listing agent
- District: Baltimore County Public Schools
Source: Bright MLS. This data may not be complete. We recommend contacting the local school district to confirm school assignments for this home.
Get a cash offer in 3 minutes
Find out how much your home could sell for in as little as 3 minutes with a no-obligation cash offer.
Estimated market value
$435,200
Get a cash offer in 3 minutes
Find out how much your home could sell for in as little as 3 minutes with a no-obligation cash offer.
Estimated market value
$435,200
- Maryland
- Baltimore County
- Catonsville
- 21228
- 1811 Edmondson Ave
Nearby cities
Nearby zip codes
Other Catonsville Topics
