Welcome to 9 Hay Pasture Court, an exceptional end-of-group townhome nestled in Catonsville's sought-after Foxhall Farm community. Tucked away on a peaceful cul-de-sac and backing to a picturesque tree-lined setting, this remarkable home offers an inviting blend of elegance, comfort, and privacy. Hardwood floors, sun-filled interiors, soaring ceilings, and timeless architectural details create a wonderful setting for everyday living and entertaining. From the moment you arrive, the inviting covered front porch and attractive landscaping set the tone for the thoughtfully designed interior. With an ideal balance of formal and casual gathering spaces, the layout offers flexibility for quiet evenings at home or hosting family and friends. An impressive two-story foyer welcomes you inside and introduces the home's gracious living spaces. The formal living room is accented by classic crown molding and flows into the spectacular dining room, where dramatic 20-foot ceilings, floor-to-ceiling windows crowned by a magnificent Palladian window, chair railing, and crown molding create a truly memorable backdrop for gatherings and special occasions. The remarkable height and expansive windows give this elegant room an airy, open feel while filling the space with natural light. The spacious eat-in kitchen combines style and functionality with Quartz countertops, a double wall oven, a cooktop, a decorative backsplash, abundant cabinetry, and a pantry. A charming breakfast area framed by a sun-filled bow window offers a delightful spot for casual meals. Just off the kitchen, the inviting family room features a cozy gas fireplace and direct access to the expansive deck, seamlessly extending your living space outdoors. Enjoy morning coffee, alfresco dining, or relaxing evenings overlooking the tranquil, tree-lined surroundings. A convenient laundry room, powder room, and interior access to the attached two-car garage complete the main level. Upstairs, the generously sized primary suite is a relaxing retreat with soaring cathedral ceilings and two spacious walk-in closets. The luxurious en-suite bath features dual vanities, a soaking tub, separate glass-enclosed shower, and private water closet. Two additional well-appointed bedrooms, a full hall bath, and an additional walk-in closet complete the upper level, offering comfortable accommodations and plenty of storage. The primary suite provides a welcome escape at the end of the day, while the additional bedrooms offer flexibility for guests, a home office, or personal hobbies. The unfinished lower level provides abundant storage and exciting possibilities for future living space. With an existing bathroom rough-in, this versatile area is ready for your vision, whether a recreation room, home theater, fitness area, or hobby space. Leave it unfinished for convenient storage or explore the potential to personalize the lower level over time. Outside, an expansive deck overlooks the peaceful wooded setting, while beautifully landscaped grounds and a charming covered front porch enhance the home's curb appeal. The desirable end-of-group location, attached two-car garage, and quiet cul-de-sac setting make this property especially appealing. Experience the best of Catonsville living, from locally owned shops and restaurants to farmers markets, live music, Fourth of July festivities, and the annual Arts & Crafts Festival. Historic Catonsville, Paradise Shopping Row, Old Ellicott City, and Downtown Baltimore offer an array of shopping, dining, and entertainment. Explore nearby Patapsco Valley State Park, Rolling Road Golf Club, and the Catonsville YMCA. Convenient access to UMBC, CCBC, I-95, I-695, I-70, I-195, MARC train service, and BWI Airport adds to this exceptional location. Discover the perfect combination of generous living spaces, architectural charm, and a serene setting at 9 Hay Pasture Court!
For sale
$599,900
9 Hay Pasture Ct, Baltimore, MD 21228
3beds
2,696sqft
Townhouse
Built in 1994
7,710 Square Feet Lot
$597,000 Zestimate®
$223/sqft
$375/mo HOA
What's special
Cozy gas fireplaceSun-filled interiorsAdditional walk-in closetAttached two-car garageAbundant storageImpressive two-story foyerPrivate water closet
- 1 day
- 156
- 5
Zillow last checked:
Listing updated:
Listed by:
Colleen Middleton 410-905-4184,
Northrop Realty 4104651770
Source: Bright MLS,MLS#: MDBC2176814
Facts & features
Interior
Bedrooms & bathrooms
- Bedrooms: 3
- Bathrooms: 3
- Full bathrooms: 2
- 1/2 bathrooms: 1
- Main level bathrooms: 1
Rooms
- Room types: Living Room, Dining Room, Primary Bedroom, Bedroom 2, Bedroom 3, Kitchen, Family Room, Basement, Foyer, Laundry
Primary bedroom
- Features: Attached Bathroom, Ceiling Fan(s), Flooring - Carpet, Walk-In Closet(s), Cathedral/Vaulted Ceiling
- Level: Upper
- Area: 228 Square Feet
- Dimensions: 19 X 12
Bedroom 2
- Features: Flooring - Carpet
- Level: Upper
- Area: 143 Square Feet
- Dimensions: 11 X 13
Bedroom 3
- Features: Flooring - Carpet
- Level: Upper
- Area: 165 Square Feet
- Dimensions: 15 X 11
Basement
- Features: Flooring - Concrete
- Level: Lower
- Area: 1394 Square Feet
- Dimensions: 34 X 41
Dining room
- Features: Chair Rail, Crown Molding, Flooring - HardWood
- Level: Main
- Area: 208 Square Feet
- Dimensions: 16 X 13
Family room
- Features: Ceiling Fan(s), Fireplace - Gas, Flooring - Carpet
- Level: Main
- Area: 280 Square Feet
- Dimensions: 20 X 14
Foyer
- Features: Flooring - HardWood
- Level: Main
- Area: 168 Square Feet
- Dimensions: 14 X 12
Kitchen
- Features: Breakfast Nook, Countertop(s) - Quartz, Dining Area, Flooring - HardWood, Eat-in Kitchen, Kitchen - Electric Cooking, Pantry
- Level: Main
- Area: 234 Square Feet
- Dimensions: 18 X 13
Laundry
- Features: Flooring - Vinyl
- Level: Main
- Area: 80 Square Feet
- Dimensions: 10 X 8
Living room
- Features: Flooring - HardWood, Crown Molding
- Level: Main
- Area: 234 Square Feet
- Dimensions: 18 X 13
Heating
- Forced Air, Natural Gas
Cooling
- Central Air, Ceiling Fan(s), Electric
Appliances
- Included: Microwave, Cooktop, Dishwasher, Disposal, Dryer, Exhaust Fan, Ice Maker, Self Cleaning Oven, Oven/Range - Electric, Refrigerator, Washer, Oven, Double Oven, Water Dispenser, Water Heater, Gas Water Heater
- Laundry: Has Laundry, Main Level, Laundry Room
Features
- Attic, Soaking Tub, Breakfast Area, Bathroom - Walk-In Shower, Ceiling Fan(s), Chair Railings, Crown Molding, Dining Area, Family Room Off Kitchen, Open Floorplan, Formal/Separate Dining Room, Eat-in Kitchen, Kitchen - Table Space, Pantry, Primary Bath(s), Recessed Lighting, Upgraded Countertops, Walk-In Closet(s), Curved Staircase, 9'+ Ceilings, 2 Story Ceilings, Dry Wall, High Ceilings, Cathedral Ceiling(s)
- Flooring: Carpet, Ceramic Tile, Concrete, Hardwood, Wood
- Doors: Atrium, Insulated, Six Panel, Storm Door(s)
- Windows: Bay/Bow, Casement, Double Pane Windows, Insulated Windows, Screens, Transom, Vinyl Clad, Window Treatments
- Basement: Rough Bath Plumb,Unfinished,Connecting Stairway,Interior Entry
- Number of fireplaces: 1
- Fireplace features: Glass Doors, Gas/Propane, Mantel(s)
Interior area
- Total structure area: 4,068
- Total interior livable area: 2,696 sqft
- Finished area above ground: 2,696
- Finished area below ground: 0
Video & virtual tour
Property
Parking
- Total spaces: 4
- Parking features: Garage Faces Front, Garage Door Opener, Inside Entrance, Concrete, Attached, Driveway, On Street
- Attached garage spaces: 2
- Uncovered spaces: 2
Accessibility
- Accessibility features: Other
Features
- Levels: Two
- Stories: 2
- Patio & porch: Deck, Porch
- Exterior features: Lighting, Sidewalks, Street Lights
- Pool features: None
- Has view: Yes
- View description: Garden, Trees/Woods
Lot
- Size: 7,710 Square Feet
- Features: Backs to Trees, Cul-De-Sac, Front Yard, Landscaped, Rear Yard
Details
- Additional structures: Above Grade, Below Grade
- Parcel number: 04012200006058
- Zoning: R
- Special conditions: Standard
Construction
Type & style
- Home type: Townhouse
- Architectural style: Traditional
- Property subtype: Townhouse
Materials
- Wood Siding, Brick
- Foundation: Other
- Roof: Architectural Shingle
Condition
- New construction: No
- Year built: 1994
Utilities & green energy
- Sewer: Public Sewer
- Water: Public
Community & HOA
Community
- Security: Main Entrance Lock, Smoke Detector(s)
- Subdivision: Foxhall Farm
HOA
- Has HOA: Yes
- HOA fee: $375 monthly
Location
- Region: Baltimore
Financial & listing details
- Price per square foot: $223/sqft
- Tax assessed value: $511,933
- Annual tax amount: $6,205
- Date on market: 10/22/2026
- Listing agreement: Exclusive Right To Sell
- Ownership: Fee Simple
Estimated market value
$597,000
$567,000 - $627,000
$3,236/mo
Price history
| Date | Event | Price |
|---|---|---|
| 10/22/2026 | Listed for sale | $599,900+41.2%$223/sqft |
Source:  Bright MLS #MDBC2176814 Report a problem | ||
| 2/18/2016 | Sold | $425,000-3.4%$158/sqft |
Source: Public Record Report a problem | ||
| 12/16/2015 | Pending sale | $439,900$163/sqft |
Source: RE/MAX ADVANTAGE REALTY #BC9506960 Report a problem | ||
| 11/6/2015 | Listed for sale | $439,900+96.9%$163/sqft |
Source: RE/MAX Advantage Realty #BC9506960 Report a problem | ||
| 9/26/1994 | Sold | $223,365$83/sqft |
Source: Public Record Report a problem | ||
Public tax history
| Year | Property taxes | Tax assessment |
|---|---|---|
| 2026 | $6,655 +3.9% | $511,933 +6.8% |
| 2025 | $6,404 +18.3% | $479,367 +7.3% |
| 2024 | $5,415 +1.9% | $446,800 +1.9% |
| 2023 | $5,313 +2% | $438,367 -1.9% |
| 2022 | $5,211 +2% | $446,800 +6% |
| 2021 | $5,109 +2.2% | $421,500 +2.2% |
| 2020 | $4,996 +2.3% | $412,233 -2.2% |
| 2019 | $4,884 +2.4% | $421,500 +7.1% |
| 2018 | $4,772 +3.3% | $393,700 +3.3% |
| 2017 | $4,619 -6.3% | $381,133 +3.4% |
| 2016 | $4,930 | $368,567 +3.5% |
| 2015 | $4,930 | $356,000 |
| 2014 | $4,930 | $356,000 |
| 2013 | -- | $356,000 -19.7% |
| 2012 | -- | $443,300 |
| 2011 | -- | $443,300 |
| 2010 | -- | $443,300 -16.2% |
| 2009 | -- | $528,840 +11% |
| 2008 | -- | $476,300 +12.4% |
| 2007 | -- | $423,760 +14.2% |
| 2006 | -- | $371,220 +11.1% |
| 2005 | -- | $334,090 +12.5% |
| 2004 | -- | $296,960 +14.3% |
| 2003 | -- | $259,830 +3.9% |
| 2002 | -- | $250,136 +4% |
| 2001 | -- | $240,443 |
Find assessor info on the county website
Monthly payment
Est. payment
Payment breakdown
Explore the cost of this home by adjusting the details. Changes won't be saved.Climate risks
Neighborhood: 21228
Nearby schools
Schools provided by the listing agent
- District: Baltimore County Public Schools
Source: Bright MLS. This data may not be complete. We recommend contacting the local school district to confirm school assignments for this home.

Similar homes
- $325,0003 bd2 ba1.5k sqft1809 Edmondson Ave, Baltimore, MD 21228For Sale
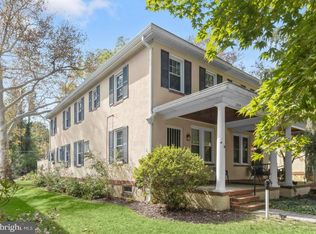
 MLS ID #MDBC2176828, Missy Aldave, Northrop Realty. Bright MLS
- $449,9002 bd2 ba1.4k sqft13 Clay Lodge Ln Unit 203, Baltimore, MD 21228For Sale
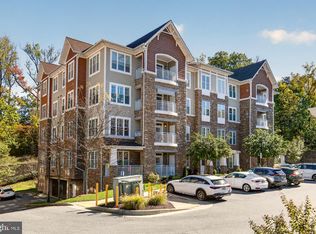 MLS ID #MDBC2177730, Sharon Keeny, Long & Foster Real Estate, Inc.. Bright MLS
- $--4 bd3 ba2.9k sqft4307 Sihler Oaks Trl, Owings Mills, MD 21117Auction
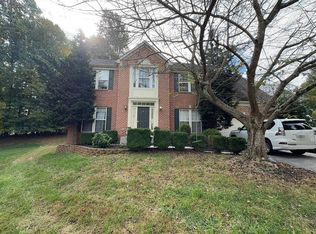 Auction.com 2
- $474,9003 bd2 ba2.3k sqft2021 Norhurst Way N, Catonsville, MD 21228For Sale
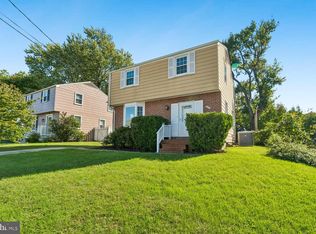 MLS ID #MDBC2176262, Stephanie Maric, Long & Foster Real Estate, Inc.. Bright MLS
- $345,0003 bd2 ba1.5k sqft51 Walden Mill Way, Baltimore, MD 21228For SaleMLS ID #MDBC2174738, Wendy Slaughter, Samson Properties. Bright MLS
- $475,0003 bd2 ba1.9k sqft2018 Rockwell Ave, Baltimore, MD 21228For SaleMLS ID #MDBC2172700, Kim Lally, EXP Realty, LLC. Bright MLS
- $599,0004 bd5 ba2k sqft1112 Guilford Ave, Baltimore, MD 21202For SaleMLS ID #MDBA2233548, Leif Eric Colon, Smart Realty, LLC. Bright MLS
- $445,0004 bd3 ba1.9k sqft600 S Eaton St, Baltimore, MD 21224For SaleMLS ID #MDBA2235148, Jeremy McDonough, Mr. Lister Realty. Bright MLS
- $629,9004 bd4 ba2.8k sqft519 Koch Rd, Linthicum, MD 21090For SaleMLS ID #MDAA2157018, Carolyn Wescott, Long & Foster Real Estate, Inc.. Bright MLS
- $649,9993 bd3 ba2.3k sqft17 E Ostend St, Baltimore, MD 21230For SaleMLS ID #MDBA2232596, Claire Iverson, Compass. Bright MLS
- $524,9003 bd3 ba2.8k sqft534 S Lakewood Ave, Baltimore, MD 21224For SaleMLS ID #MDBA2231696, Chris Calabretta, Cummings & Co. Realtors. Bright MLS
- $595,0003 bd3 ba1.8k sqft322 Saint Dunstans Rd, Baltimore, MD 21212For SaleMLS ID #MDBA2233726, Don Bunuan, Compass. Bright MLS
- $550,0004 bd4 ba2.3k sqft30 E Henrietta St, Baltimore, MD 21230For SaleMLS ID #MDBA2216846, Aidan Jones, Northrop Realty. Bright MLS
- $365,0005 bd3 ba2.4k sqft4417 Wentworth Rd, Baltimore, MD 21207For SaleMLS ID #MDBA2234128, Erin Clark, Long & Foster Real Estate, Inc.. Bright MLS
- $550,0003 bd2 ba2.3k sqft1049 S Charles St, Baltimore, MD 21230For SaleMLS ID #MDBA2198740, Braden Maley, Cummings & Co. Realtors. Bright MLS
