Tucked away on a quiet cul-de-sac in Catonsville's desirable Patapsco Woods community, this spacious 4-bedroom, 3.5-bath Colonial offers three well-maintained levels of living space and a beautiful wooded backdrop. A soaring two-story foyer welcomes you into formal living and dining rooms, while the inviting family room with fireplace flows into an eat-in kitchen featuring a center island, abundant cabinetry, and sunny breakfast area. Step outside to an expansive elevated deck overlooking the trees, with a private patio below for even more outdoor living space. Upstairs, the generous primary suite features a private bath with soaking tub, separate shower, and double vanity, plus two additional bedrooms with ample closet space and a full hall bath. The finished walkout lower level offers a large recreation room, fourth bedroom, full bathroom, and substantial storage—ideal for guests, a home office, or hobbies. Additional highlights include fresh neutral paint, a newer roof, a 2024 high-efficiency HVAC system, and an attached two-car garage. Enjoy easy access to downtown Catonsville's shops and restaurants, UMBC, Patapsco Valley State Park, and I-695/I-95. Sold as-is. Some photos are virtually staged or digitally modified.
For sale
$745,000
23 Franklin Tree Ct, Catonsville, MD 21228
4beds
3,457sqft
Single Family Residence
Built in 1993
7,472 Square Feet Lot
$737,700 Zestimate®
$216/sqft
$40/mo HOA
What's special
Finished walkout lower levelBeautiful wooded backdropAttached two-car garageDouble vanitySeparate showerSoaring two-story foyerFresh neutral paint
- 1 day
- 343
- 19
Zillow last checked:
Listing updated:
Listed by:
Christopher Swade 443-461-5323,
Taylor Properties 301-970-2447
Source: Bright MLS,MLS#: MDBC2179118
Facts & features
Interior
Bedrooms & bathrooms
- Bedrooms: 4
- Bathrooms: 4
- Full bathrooms: 3
- 1/2 bathrooms: 1
- Main level bathrooms: 1
Rooms
- Room types: Living Room, Dining Room, Primary Bedroom, Bedroom 2, Bedroom 3, Bedroom 4, Kitchen, Family Room, Foyer, Breakfast Room, Recreation Room, Storage Room, Utility Room, Workshop, Bathroom 2, Bathroom 3, Primary Bathroom, Half Bath
Primary bedroom
- Features: Flooring - Carpet, Ceiling Fan(s)
- Level: Upper
- Area: 324 Square Feet
- Dimensions: 18 X 18
Bedroom 2
- Features: Flooring - Carpet, Ceiling Fan(s)
- Level: Upper
- Area: 247 Square Feet
- Dimensions: 13 X 19
Bedroom 3
- Features: Flooring - Carpet
- Level: Upper
- Area: 121 Square Feet
- Dimensions: 11 X 11
Bedroom 4
- Features: Flooring - Laminated
- Level: Lower
- Area: 168 Square Feet
- Dimensions: 14 X 12
Primary bathroom
- Features: Flooring - Ceramic Tile, Soaking Tub, Bathroom - Stall Shower, Double Sink
- Level: Upper
- Area: 156 Square Feet
- Dimensions: 12 X 13
Bathroom 2
- Features: Flooring - Ceramic Tile, Bathroom - Tub Shower
- Level: Upper
- Area: 54 Square Feet
- Dimensions: 6 X 9
Bathroom 3
- Features: Flooring - Laminated, Bathroom - Stall Shower
- Level: Lower
- Area: 54 Square Feet
- Dimensions: 9 X 6
Breakfast room
- Features: Flooring - Laminated, Ceiling Fan(s), Breakfast Room, Dining Area
- Level: Main
- Area: 162 Square Feet
- Dimensions: 18 X 9
Dining room
- Features: Flooring - Carpet, Chair Rail
- Level: Main
- Area: 168 Square Feet
- Dimensions: 14 X 12
Family room
- Features: Flooring - Laminated, Ceiling Fan(s), Fireplace - Wood Burning
- Level: Main
- Area: 286 Square Feet
- Dimensions: 22 X 13
Foyer
- Features: Flooring - Laminated, Cathedral/Vaulted Ceiling
- Level: Main
- Area: 132 Square Feet
- Dimensions: 11 X 12
Half bath
- Features: Flooring - Laminated
- Level: Main
- Area: 25 Square Feet
- Dimensions: 5 X 5
Kitchen
- Features: Flooring - Laminated, Kitchen - Country, Eat-in Kitchen, Kitchen - Electric Cooking
- Level: Main
- Area: 144 Square Feet
- Dimensions: 16 X 9
Living room
- Features: Flooring - Carpet, Ceiling Fan(s), Cathedral/Vaulted Ceiling
- Level: Main
- Area: 228 Square Feet
- Dimensions: 19 X 12
Recreation room
- Features: Flooring - Laminated, Ceiling Fan(s)
- Level: Lower
- Area: 682 Square Feet
- Dimensions: 22 X 31
Storage room
- Features: Flooring - Concrete
- Level: Lower
- Area: 121 Square Feet
- Dimensions: 11 X 11
Utility room
- Features: Flooring - Concrete
- Level: Lower
- Area: 40 Square Feet
- Dimensions: 5 X 8
Workshop
- Features: Flooring - Concrete
- Level: Lower
- Area: 192 Square Feet
- Dimensions: 16 X 12
Heating
- Forced Air, Natural Gas
Cooling
- Central Air, Ceiling Fan(s), Electric
Appliances
- Included: Microwave, Dishwasher, Disposal, Oven/Range - Electric, Refrigerator, Washer, Dryer, Water Heater, Gas Water Heater
- Laundry: Has Laundry, Main Level, Washer In Unit, Dryer In Unit
Features
- Attic, Soaking Tub, Bathroom - Tub Shower, Bathroom - Stall Shower, Ceiling Fan(s), Dining Area, Open Floorplan, Formal/Separate Dining Room, Kitchen - Table Space, Kitchen Island, Kitchen - Country, Primary Bath(s), Recessed Lighting, Breakfast Area, Chair Railings, Eat-in Kitchen, Wainscotting, Dry Wall, Vaulted Ceiling(s)
- Flooring: Carpet, Ceramic Tile, Laminate, Other
- Basement: Partial,Heated,Improved,Interior Entry,Exterior Entry,Partially Finished,Rear Entrance,Shelving,Space For Rooms,Walk-Out Access,Windows,Workshop,Other
- Number of fireplaces: 1
- Fireplace features: Wood Burning, Wood Burning Stove
Interior area
- Total structure area: 3,832
- Total interior livable area: 3,457 sqft
- Finished area above ground: 2,492
- Finished area below ground: 965
Property
Parking
- Total spaces: 6
- Parking features: Garage Faces Front, Garage Door Opener, Attached, Driveway
- Attached garage spaces: 2
- Uncovered spaces: 4
- Details: Garage Sqft: 390
Accessibility
- Accessibility features: Accessible Approach with Ramp
Features
- Levels: Three
- Stories: 3
- Patio & porch: Deck, Patio, Porch
- Pool features: None
- Has view: Yes
- View description: Trees/Woods
Lot
- Size: 7,472 Square Feet
- Features: Cul-De-Sac, Front Yard, Backs to Trees
Details
- Additional structures: Above Grade, Below Grade
- Parcel number: 04012000014435
- Zoning: DR2
- Special conditions: Standard
Construction
Type & style
- Home type: SingleFamily
- Architectural style: Colonial
- Property subtype: Single Family Residence
Materials
- Brick, Vinyl Siding, Combination
- Foundation: Other
Condition
- New construction: No
- Year built: 1993
Utilities & green energy
- Sewer: Public Sewer
- Water: Public
- Utilities for property: Electricity Available, Sewer Available, Water Available, Natural Gas Available, Cable Available
Community & HOA
Community
- Subdivision: Patapsco Woods
HOA
- Has HOA: Yes
- HOA fee: $40 monthly
- HOA name: PATAPSCO WOODS
Location
- Region: Catonsville
Financial & listing details
- Price per square foot: $216/sqft
- Tax assessed value: $658,233
- Annual tax amount: $7,978
- Date on market: 10/22/2026
- Listing agreement: Exclusive Right To Sell
- Listing terms: Cash,Conventional,Negotiable,Other
- Ownership: Fee Simple
Estimated market value
$737,700
$701,000 - $775,000
$3,318/mo
Price history
| Date | Event | Price |
|---|---|---|
| 10/22/2026 | Listed for sale | $745,000$216/sqft |
Source:  Bright MLS #MDBC2179118 Report a problem | ||
Public tax history
| Year | Property taxes | Tax assessment |
|---|---|---|
| 2026 | $8,365 +3.9% | $658,233 +7.3% |
| 2025 | $8,048 +16.9% | $613,167 +7.9% |
| 2024 | $6,885 +2.8% | $568,100 +2.8% |
| 2023 | $6,697 +2.9% | $552,567 -2.7% |
| 2022 | $6,509 +3% | $568,100 +8.9% |
| 2021 | $6,321 +1.4% | $521,500 +1.4% |
| 2020 | $6,235 +1.4% | $514,433 -1.4% |
| 2019 | $6,149 +1.4% | $521,500 +4.2% |
| 2018 | $6,064 +2.6% | $500,300 +2.6% |
| 2017 | $5,911 +24.1% | $487,667 +2.7% |
| 2016 | $4,761 | $475,033 +2.7% |
| 2015 | $4,761 | $462,400 +1.5% |
| 2014 | $4,761 | $455,367 +1.6% |
| 2013 | -- | $448,333 +1.6% |
| 2012 | -- | $441,300 |
| 2011 | -- | $441,300 |
| 2010 | -- | $441,300 -24.5% |
| 2009 | -- | $584,420 +9.7% |
| 2008 | -- | $532,862 +10.7% |
| 2007 | -- | $481,306 +12% |
| 2006 | -- | $429,750 +16.2% |
| 2005 | -- | $369,812 +19.3% |
| 2004 | -- | $309,876 +24% |
| 2003 | -- | $249,940 +3.6% |
| 2002 | -- | $241,180 +3.8% |
| 2001 | -- | $232,420 |
Find assessor info on the county website
Monthly payment
Est. payment
Payment breakdown
Explore the cost of this home by adjusting the details. Changes won't be saved.Climate risks
Neighborhood: 21228
Nearby schools
Schools provided by the listing agent
- District: Baltimore County Public Schools
Source: Bright MLS. This data may not be complete. We recommend contacting the local school district to confirm school assignments for this home.
- $771,600-- bd2 ba2.3k sqft22 Franklin Tree Ct, Baltimore, MD 21228Off Market
- $720,800-- bd2 ba2.4k sqft21 Franklin Tree Ct, Baltimore, MD 21228Off Market
- $780,600-- bd3 ba2.5k sqft19 Franklin Tree Ct, Baltimore, MD 21228Off Market
- $723,300-- bd2 ba2.4k sqft17 Franklin Tree Ct, Baltimore, MD 21228Off Market
Similar homes
- $749,9005 bd5 ba3.4k sqft4 Trembly Ct, Catonsville, MD 21228For Sale
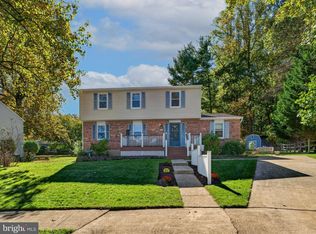
 MLS ID #MDBC2178378, Renee Amponsah, Keller Williams Preferred Properties. Bright MLS
- $700,0004 bd4 ba3k sqft1918 Windys Run Rd, Baltimore, MD 21228For Sale
 MLS ID #MDBC2178138, Greg Kinnear, RE/MAX Advantage Realty. Bright MLS
- $725,0004 bd3 ba2.7k sqft6 Park Dr, Baltimore, MD 21228For Sale
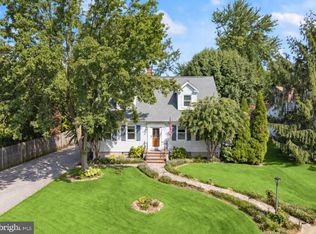 MLS ID #MDBC2172962, Missy Aldave, Northrop Realty. Bright MLS
- $885,0005 bd3 ba2.9k sqft3 Melvin Ave, Baltimore, MD 21228For Sale
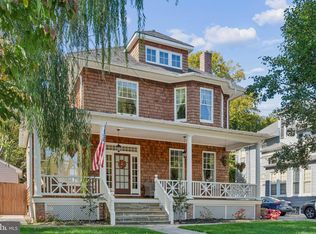 MLS ID #MDBC2178892, Brad Morsberger, Cummings & Co. Realtors. Bright MLS
- $799,0004 bd3 ba3.4k sqft116 N Beaumont Ave, Baltimore, MD 21228For SaleMLS ID #MDBC2177526, Claudia Bordon, HomeSmart. Bright MLS
- $650,0003 bd2 ba1.7k sqft5 Forest Dr, Catonsville, MD 21228For SaleMLS ID #MDBC2178616, Ellie Mcintire, The KW Collective. Bright MLS
- $599,9003 bd3 ba2.6k sqft9 Hay Pasture Ct, Baltimore, MD 21228For SaleMLS ID #MDBC2176814, Colleen Middleton, Northrop Realty. Bright MLS
- $600,0004 bd3 ba2.5k sqft6154 Downs Ridge Ct, Elkridge, MD 21075For SaleMLS ID #MDHW2075438, Charlotte Savoy, The KW Collective. Bright MLS
- $464,9003 bd2 ba2.5k sqft1911 Rolling Glen Rd, Baltimore, MD 21228For SaleMLS ID #MDBC2178988, David Pelta, Douglas Realty, LLC. Bright MLS
- $550,0003 bd4 ba2.7k sqft99 Paradise Ave, Catonsville, MD 21228For SaleMLS ID #MDBC2175364, Nathan Poole-McCullough, Corner House Realty. Bright MLS
- $538,8004 bd4 ba2.9k sqft1106 Outlett Mills Ct, Baltimore, MD 21228For SaleMLS ID #MDBC2177626, xin chen, Independent Realty, Inc. Bright MLS
- $729,9004 bd4 ba2.9k sqft4914 Rushing River Dr, Ellicott City, MD 21043For SaleMLS ID #MDHW2074804, Bryan Bartlett, Compass. Bright MLS
- $765,0005 bd5 ba3.8k sqft1013 Cummings Ave, Catonsville, MD 21228New ConstructionMLS ID #MDBC2176222, TRAVIS OMOPARIOLA, LPT Realty, LLC. Bright MLS
- $525,0004 bd4 ba2.2k sqft431 Ingleside Ave, Catonsville, MD 21228For SaleMLS ID #MDBC2178120, sarabjit singh, Samson Properties. Bright MLS
- $--5 bd4 ba4.2k sqft6411 Montgomery Rd, Elkridge, MD 21075For SaleMLS ID #MDHW2074088, Mr. Robert E Garner, Coldwell Banker Realty. Bright MLS
- $675,0004 bd4 ba1.9k sqft1236 Frances Pl, Catonsville, MD 21228For SaleMLS ID #MDBC2171000, John Walker, LPT Realty, LLC. Bright MLS
- $960,0004 bd4 ba4.4k sqft6152 Montgomery Rd, Elkridge, MD 21075For SaleMLS ID #MDHW2075512, Lynn Ikle, Redfin Corp. Bright MLS
- $815,0005 bd4 ba3.9k sqft6029 Toomey Ln, Elkridge, MD 21075For SaleMLS ID #MDHW2075024, Nicole Miller, Northrop Realty. Bright MLS
- $585,0004 bd3 ba2.5k sqft1104 Alexander Ave, Baltimore, MD 21228For SaleMLS ID #MDBC2173144, Hezeldee Klinger, Redfin Corp. Bright MLS
- $499,9804 bd4 ba2.1k sqft5 Brucetown Ct, Catonsville, MD 21228For SaleMLS ID #MDBC2177770, Mike Konold, Berkshire Hathaway HomeServices Homesale Realty. Bright MLS
