LOVELY 3BR, 3.5 BATH, 2-CAR GARAGE, SPACIOUS END UNIT CARRIAGE HOUSE BOASTS MAIN LEVEL LIVING IN 55+ COMMUNITY OF "GREENVALE MEWS"! SOARING 2-STORY AND CATHEDRAL CEILINGS, NEW CARPET, BEAUTIFUL SCREENED PORCH WITH SHADES AND PAVED PATIO WITH WALL BENCH. UPGRADED KITCHEN WITH NEW DISHWASHER. MAIN LEVEL BEDROOM WITH PRIVATE BATHROOM AND WALK IN CLOSET. MAIN LEVEL LAUNDRY. UPPER LEVEL LOFT SPACE, FULL BATH, 2 BEDROOMS, ONE WITH SPACIOUS WALK-IN CLOSET. LOWER LEVEL WITH 3RD FULL BATHROOM AND HUGE UNFNISHED SPACES AND UTILITY SINK PLUS GLASS DOOR SLIDER TO WALK OUT/UP. RADON MITIGATION SYSTEM. DEHUMIDIFER INCLUDED. BRAND NEW GARAGE DOOR WITH 1 REMOTE. NEW FRONT DOOR AND STORM DOOR. CENTRAL VACUMN WITH ATTACHMENTS. GAS COOKTOP, HEATING AND HOT WATER. 220 VOLT W 50 AMP SOCKET IN GARAGE. $248/MONTH FOR HOA + CONDO PLUS $350/QUARTERLY- WESTMINSTER WATER & SEWER CHARGE. *PHOTOS ARE VIRTUALLY STAGED
Sold for $485,000
$485,000
182 Greenvale Mews Dr #13, Westminster, MD 21157
3beds
2,416sqft
Townhouse
Built in 2015
-- sqft lot
$498,600 Zestimate®
$201/sqft
$3,128 Estimated rent
Home value
$498,600
$459,000 - $543,000
$3,128/mo
Zestimate® history
Owner options
List your home for rent
$3,128/mo
Rent Zestimate®
Find your next renter with Zillow Rental Manager. Plus, with online applications, you can quickly screen prospective tenants – for free.
$3,128/mo
Rent Zestimate®
Refinance and save
$3,157/mo
Est. payment
Refinancing to a lower rate could help reduce your monthly payments and save thousands over the life of the loan.
$3,157/mo
Est. payment
Explore your selling options
Work with a Zillow partner agent
Leverage their expertise and Zillow's premium Showcase listings to get your home seen by more buyers.
Get startedList with your own agent
Get your home in front of millions of buyers by listing it on Zillow.
Learn how to do itSell it yourself
Take full control of how buyers see your home on Zillow by listing For Sale by Owner (FSBO).
List your homeWhat's special
Upper level loft spaceWalk-in closetSpacious walk-in closetBrand new garage doorMain level laundryNew carpetNew dishwasher
Zillow last checked:
Listing updated:
Listed by:
Amy Birmingham 443-939-0993,
Cummings & Co. Realtors
Bought with:
Paul Hudson, RS-0025491
Cummings & Co. Realtors
Source: Bright MLS,MLS#: MDCR2027078
Facts & features
Interior
Bedrooms & bathrooms
- Bedrooms: 3
- Bathrooms: 4
- Full bathrooms: 3
- 1/2 bathrooms: 1
- Main level bathrooms: 2
- Main level bedrooms: 1
Rooms
- Room types: Dining Room, Primary Bedroom, Bedroom 2, Bedroom 3, Kitchen, Family Room, Basement, Foyer, Laundry, Loft, Primary Bathroom, Full Bath, Half Bath
Primary bedroom
- Features: Flooring - Carpet
- Level: Main
- Area: 208 Square Feet
- Dimensions: 13 x 16
Bedroom 2
- Features: Flooring - Carpet, Walk-In Closet(s)
- Level: Upper
- Area: 324 Square Feet
- Dimensions: 18 x 18
Bedroom 3
- Features: Flooring - Carpet
- Level: Upper
- Area: 120 Square Feet
- Dimensions: 10 x 12
Primary bathroom
- Features: Walk-In Closet(s)
- Level: Main
Basement
- Level: Lower
Dining room
- Features: Flooring - Carpet
- Level: Main
- Area: 140 Square Feet
- Dimensions: 10 x 14
Family room
- Features: Flooring - Carpet
- Level: Main
Foyer
- Features: Flooring - HardWood
- Level: Main
Other
- Level: Upper
Other
- Level: Lower
Half bath
- Level: Main
Kitchen
- Features: Flooring - Vinyl
- Level: Main
- Area: 165 Square Feet
- Dimensions: 11 x 15
Laundry
- Features: Flooring - Vinyl
- Level: Main
- Area: 30 Square Feet
- Dimensions: 5 x 6
Loft
- Features: Flooring - Carpet
- Level: Upper
- Area: 112 Square Feet
- Dimensions: 8 x 14
Heating
- Forced Air, Humidity Control, Natural Gas
Cooling
- Central Air, Ceiling Fan(s), Electric
Appliances
- Included: Cooktop, Microwave, Dishwasher, Disposal, Double Oven, Oven, Refrigerator, Gas Water Heater
- Laundry: Main Level, Laundry Room
Features
- Entry Level Bedroom, Family Room Off Kitchen, Open Floorplan, Formal/Separate Dining Room, Central Vacuum, Recessed Lighting, 2 Story Ceilings, 9'+ Ceilings, Cathedral Ceiling(s)
- Flooring: Carpet, Hardwood
- Basement: Full,Unfinished,Space For Rooms,Walk-Out Access,Sump Pump
- Has fireplace: No
Interior area
- Total structure area: 3,744
- Total interior livable area: 2,416 sqft
- Finished area above ground: 2,416
- Finished area below ground: 0
Property
Parking
- Total spaces: 2
- Parking features: Garage Faces Front, Driveway, Attached
- Attached garage spaces: 2
- Has uncovered spaces: Yes
Accessibility
- Accessibility features: None
Features
- Levels: Three
- Stories: 3
- Patio & porch: Deck, Enclosed, Patio
- Pool features: None
Details
- Additional structures: Above Grade, Below Grade
- Parcel number: 0707431622
- Zoning: R-200
- Special conditions: Standard
Construction
Type & style
- Home type: Townhouse
- Architectural style: Carriage House
- Property subtype: Townhouse
Materials
- Stone, Vinyl Siding
- Foundation: Concrete Perimeter
Condition
- Excellent
- New construction: No
- Year built: 2015
Utilities & green energy
- Sewer: Public Sewer
- Water: Public
Community & HOA
Community
- Condo and coop fee: $67 monthly
- Senior community: Yes
- Subdivision: Greenvale Mews
HOA
- Has HOA: Yes
- Amenities included: None
- Services included: Maintenance Grounds, Management, Trash, Snow Removal, Common Area Maintenance
- HOA fee: $181 monthly
- HOA name: TIDEWATER MANAGEMENT
- Second HOA name: Tidewater Management
Location
- Region: Westminster
Financial & listing details
- Price per square foot: $201/sqft
- Tax assessed value: $391,367
- Annual tax amount: $4,346
- Date on market: 5/13/2025
- Listing agreement: Exclusive Right To Sell
- Ownership: Condominium
Price history
| Date | Event | Price |
|---|---|---|
| 7/7/2025 | Sold | $485,000-2.8%$201/sqft |
Source:  Bright MLS #MDCR2027078 Report a problem Bright MLS #MDCR2027078 Report a problem | ||
| 6/2/2025 | Pending sale | $499,000$207/sqft |
Source: Bright MLS #MDCR2027078 Report a problem | ||
| 5/21/2025 | Price change | $499,000-2%$207/sqft |
Source: Bright MLS #MDCR2027078 Report a problem | ||
| 5/13/2025 | Listed for sale | $509,000$211/sqft |
Source: Bright MLS #MDCR2027078 Report a problem | ||
Public tax history
| Year | Property taxes | Tax assessment |
|---|---|---|
| 2025 | $4,482 +4.6% | $391,367 +3.2% |
| 2024 | $4,286 +3.3% | $379,333 +3.3% |
| 2023 | $4,150 | $367,300 |
| 2022 | $4,150 | $367,300 |
| 2021 | $4,150 -5.2% | $367,300 -5.2% |
| 2020 | $4,380 +6.2% | $387,600 |
| 2019 | $4,124 +6.6% | $387,600 +13.2% |
| 2018 | $3,868 +7.1% | $342,333 +7.1% |
| 2017 | $3,613 | $319,700 |
| 2016 | -- | $319,700 |
Find assessor info on the county website
Neighborhood: 21157
Nearby homes
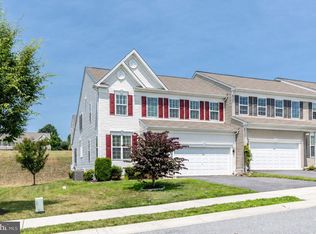
- $489,5003 bd3 ba2.4k sqft186 Greenvale Mews Dr #11, Westminster, MD 21157For Sale
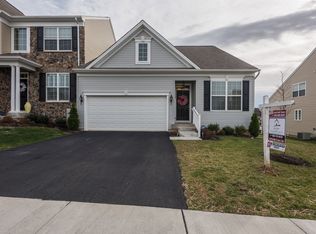
- $492,1213 bd4 ba2.6k sqft192 Greenvale Mews Dr #9, Westminster, MD 21157Sold

- $393,8002 bd2 ba1.4k sqft185 Greenvale Mews Dr, Westminster, MD 21157Off Market
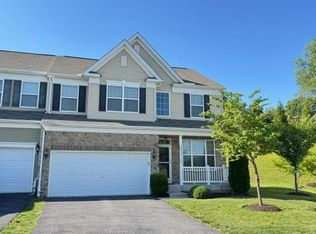
- $515,0003 bd5 ba3.4k sqft118 Greenvale Mews Dr #24, Westminster, MD 21157Sold
- $515,0003 bd3 ba3.2k sqft85 Greenvale Mews Dr #60, Westminster, MD 21157Sold
- $484,4003 bd2 ba2k sqft119 Winchester Ct, Westminster, MD 21157Off Market
- $579,3004 bd3 ba2.1k sqft111 Winchester Ct, Westminster, MD 21157Off Market
- $637,0005 bd3 ba3.9k sqft105 Winchester Ct, Westminster, MD 21157Off Market
Nearby schools
GreatSchools rating
- 8/10Friendship Valley Elementary SchoolGrades: PK-5Distance: 0.5 mi
- 9/10Westminster West Middle SchoolGrades: 6-8Distance: 2.2 mi
- 9/10Westminster High SchoolGrades: 9-12Distance: 0.8 mi
Schools provided by the listing agent
- District: Carroll County Public Schools
Source: Bright MLS. This data may not be complete. We recommend contacting the local school district to confirm school assignments for this home.
Get a cash offer in 3 minutes
Find out how much your home could sell for in as little as 3 minutes with a no-obligation cash offer.
Estimated market value
$498,600
Get a cash offer in 3 minutes
Find out how much your home could sell for in as little as 3 minutes with a no-obligation cash offer.
Estimated market value
$498,600
- Maryland
- Carroll County
- Westminster
- 21157
- 182 Greenvale Mews Dr Unit 13
