Welcome to this beautifully appointed villa-style townhome in the community of Castlefield, a sought-after 55+ neighborhood offering an exceptional combination of space, comfort, and convenience. With over 3,700 square feet of finished living space, this impressive home offers 3 bedrooms and 4 full baths across three thoughtfully designed levels. The main level features a desirable primary suite, along with an inviting open-concept floor plan that seamlessly connects the kitchen, living room, and dining area. The well-appointed kitchen features granite countertops and stainless steel appliances, making it both stylish and functional for everyday living and entertaining. Step outside to enjoy the screened porch and deck with sun shade, creating wonderful spaces for relaxing, entertaining, or enjoying the outdoors. The upper level offers a spacious loft area, additional bedroom, bonus room (could easily be a 4th bedroom), and full bath—providing flexible space for guests, hobbies, a home office, or a private retreat. The expansive finished basement adds even more versatility with a massive recreation room, full bath, and ample storage. Whether used for entertaining, a media room, fitness area, hobbies, or extended guest space, this level offers endless possibilities. Located in the welcoming Castlefield 55+ community, this spacious villa-style townhome delivers the ease of low-maintenance living without sacrificing space. With its main-level primary suite, open-concept design, extensive finished living areas, multiple outdoor spaces, and abundant storage, this is a home designed for comfortable living and effortless entertaining.
For sale
$500,000
2826 Chauncey Hill Dr #46, Manchester, MD 21102
3beds
3,708sqft
Townhouse
Built in 2014
-- sqft lot
$496,200 Zestimate®
$135/sqft
$350/mo HOA
What's special
Ample storageMultiple outdoor spacesStainless steel appliancesDeck with sun shadeExpansive finished basementBonus roomScreened porch
- 10 days |
- 199 |
- 2 |
Zillow last checked:
Listing updated:
Listed by:
Rick Mudd 410-245-6365,
RE/MAX Executive (443) 292-9250
Source: Bright MLS,MLS#: MDCR2036942
Facts & features
Interior
Bedrooms & bathrooms
- Bedrooms: 3
- Bathrooms: 4
- Full bathrooms: 4
- Main level bathrooms: 2
- Main level bedrooms: 2
Rooms
- Room types: Living Room, Dining Room, Primary Bedroom, Bedroom 2, Bedroom 3, Kitchen, Family Room, Loft, Storage Room, Bonus Room, Primary Bathroom, Full Bath
Primary bedroom
- Level: Main
Bedroom 2
- Level: Main
Bedroom 3
- Level: Upper
Primary bathroom
- Level: Main
Bonus room
- Level: Upper
Dining room
- Level: Main
Family room
- Level: Lower
Other
- Level: Upper
Other
- Level: Main
Other
- Level: Lower
Kitchen
- Level: Main
Living room
- Level: Main
Loft
- Level: Upper
Mud room
- Level: Main
Screened porch
- Level: Main
Storage room
- Level: Lower
Heating
- Heat Pump, Forced Air, Zoned, Natural Gas, Electric
Cooling
- Central Air, Ceiling Fan(s), Electric
Appliances
- Included: Gas Water Heater
- Laundry: Main Level, Dryer In Unit, Washer In Unit, Mud Room
Features
- Basement: Connecting Stairway,Full,Heated,Improved,Interior Entry,Exterior Entry,Partially Finished,Sump Pump,Walk-Out Access,Windows,Workshop
- Number of fireplaces: 1
- Fireplace features: Gas/Propane
Interior area
- Total structure area: 4,308
- Total interior livable area: 3,708 sqft
- Finished area above ground: 2,508
- Finished area below ground: 1,200
Property
Parking
- Total spaces: 6
- Parking features: Garage Faces Front, Garage Door Opener, Inside Entrance, Attached, Driveway, On Street
- Attached garage spaces: 2
- Uncovered spaces: 4
Accessibility
- Accessibility features: Other
Features
- Levels: Three
- Stories: 3
- Patio & porch: Screened Porch
- Pool features: None
Details
- Additional structures: Above Grade, Below Grade
- Parcel number: 0706431310
- Zoning: R-200
- Special conditions: Standard
Construction
Type & style
- Home type: Townhouse
- Architectural style: Villa
- Property subtype: Townhouse
Materials
- Vinyl Siding
- Foundation: Slab
- Roof: Architectural Shingle
Condition
- New construction: No
- Year built: 2014
Utilities & green energy
- Sewer: Public Sewer
- Water: Public
Community & HOA
Community
- Condo and coop fee: $350 monthly
- Senior community: Yes
- Subdivision: Castlefield
HOA
- Has HOA: No
Location
- Region: Manchester
- Municipality: Manchester
Financial & listing details
- Price per square foot: $135/sqft
- Tax assessed value: $476,400
- Annual tax amount: $6,793
- Date on market: 8/14/2026
- Listing agreement: Exclusive Right To Sell
- Ownership: Fee Simple
Estimated market value
$496,200
$471,000 - $521,000
$3,439/mo
Price history
| Date | Event | Price |
|---|---|---|
| 8/14/2026 | Listed for sale | $500,000+13.6%$135/sqft |
Source:  Bright MLS #MDCR2036942 Report a problem Bright MLS #MDCR2036942 Report a problem | ||
| 1/5/2023 | Sold | $440,000-2%$119/sqft |
Source: Bright MLS #MDCR2009432 Report a problem | ||
| 12/5/2022 | Pending sale | $449,000$121/sqft |
Source: Bright MLS #MDCR2009432 Report a problem | ||
| 10/26/2022 | Price change | $449,000-3.4%$121/sqft |
Source: Bright MLS #MDCR2009432 Report a problem | ||
| 9/21/2022 | Price change | $465,000-2.1%$125/sqft |
Source: Bright MLS #MDCR2009432 Report a problem | ||
| 8/23/2022 | Price change | $475,000-3.1%$128/sqft |
Source: Bright MLS #MDCR2009432 Report a problem | ||
| 7/29/2022 | Price change | $490,000-4.9%$132/sqft |
Source: Bright MLS #MDCR2009432 Report a problem | ||
| 7/26/2022 | Listed for sale | $515,000+18.5%$139/sqft |
Source: Bright MLS #MDCR2009432 Report a problem | ||
| 5/16/2014 | Sold | $434,545$117/sqft |
Source: Public Record Report a problem | ||
Public tax history
| Year | Property taxes | Tax assessment |
|---|---|---|
| 2025 | $6,599 +3.9% | $500,200 +6% |
| 2024 | $6,354 +6.3% | $472,033 +6.3% |
| 2023 | $5,974 +6.8% | $443,867 +6.8% |
| 2022 | $5,595 +0.2% | $415,700 +0.2% |
| 2021 | $5,584 +0.2% | $414,867 +0.2% |
| 2020 | $5,573 +0.2% | $414,033 +0.2% |
| 2019 | $5,562 +319.9% | $413,200 +2.3% |
| 2018 | $1,325 -75.1% | $403,867 +2.4% |
| 2017 | $5,310 | $394,533 +2.4% |
| 2016 | -- | $385,200 |
| 2015 | -- | $385,200 |
| 2014 | -- | $385,200 |
Find assessor info on the county website
Monthly payment
Est. payment
Payment breakdown
Explore the cost of this home by adjusting the details. Changes won't be saved.Climate risks
Neighborhood: 21102
Nearby schools
GreatSchools rating
- 6/10Manchester Elementary SchoolGrades: PK-5Distance: 1.2 mi
- 7/10North Carroll Middle SchoolGrades: 6-8Distance: 1.6 mi
- 9/10Manchester Valley High SchoolGrades: 9-12Distance: 1 mi
Schools provided by the listing agent
- District: Carroll County Public Schools
Source: Bright MLS. This data may not be complete. We recommend contacting the local school district to confirm school assignments for this home.
- $81,000-- bd-- ba-- sqftEbbvale Rd, Manchester, MD 21102Off Market
- $445,200-- bd3 ba1.8k sqft2828 Chauncey Hill Dr #45, Manchester, MD 21102Off Market
- $447,0002 bd2 ba1.8k sqft2824 Chauncey Hill Dr #47, Manchester, MD 21102Off Market
- $---- bd-- ba-- sqft2824 Chauncey Hill Dr, Manchester, MD 21102Off Market
- $491,900-- bd3 ba1.8k sqft2830 Chauncey Hill Dr #44, Manchester, MD 21102Off Market
- $479,200-- bd2 ba1.8k sqft2747 Vistas Dr #51, Manchester, MD 21102Off Market
- $432,300-- bd2 ba1.8k sqft2745 Vistas Dr #50, Manchester, MD 21102Off Market
- $509,400-- bd3 ba1.8k sqft2823 Chauncey Hill Dr #24, Manchester, MD 21102Off Market
A local agent can set up tours, give advice and negotiate with sellers.
Similar homes
- $509,9003 bd3 ba3.4k sqft2841 Chauncey Hill Dr #28, Manchester, MD 21102For Sale

 MLS ID #MDCR2036958, Mark Ruby, RE/MAX Advantage Realty. Bright MLS
 - $499,9004 bd3 ba3.1k sqft3413 Hartzdale Dr, Manchester, MD 21102For Sale
 MLS ID #MDCR2037074, Damon Poquette, Keller Williams Realty Centre. Bright MLS
 - $629,9003 bd4 ba3.7k sqft2803 Hilltop Dr, Manchester, MD 21102For Sale
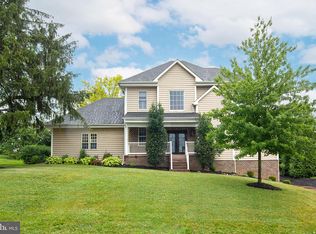 MLS ID #MDCR2035386, Penny Wilson, Monument Sotheby's International Realty. Bright MLS
 - $650,0004 bd4 ba3.5k sqft2805 Ridgeleigh Ct, Manchester, MD 21102For Sale
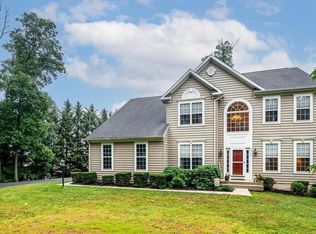 MLS ID #MDCR2036028, Julia Gonzalez, Monument Sotheby's International Realty. Bright MLS
 - $534,9004 bd3 ba2.4k sqft2951 Abbey Dr, Manchester, MD 21102For SaleMLS ID #MDCR2036240, melinda smith, RE/MAX Solutions. Bright MLS
- $599,9994 bd3 ba2.2k sqft4698 Egg Hill Dr, Manchester, MD 21102For SaleMLS ID #MDCR2036138, Dan Toth, EXP Realty, LLC. Bright MLS
- $480,0003 bd4 ba3.2k sqft114 2nd Ave, Reisterstown, MD 21136For SaleMLS ID #MDBC2172088, Rebecca Conway, National Realty. Bright MLS
- $525,0003 bd3 ba4.4k sqft6467 Pamadeva Rd, Hanover, PA 17331For SaleMLS ID #PAYK2108798, Loree Foster, Berkshire Hathaway HomeServices Homesale Realty. Bright MLS
- $650,0004 bd3 ba3.5k sqft2646 Cletus Dr, Manchester, MD 21102For SaleMLS ID #MDCR2030280, Nathan Poole-McCullough, Corner House Realty. Bright MLS
- $640,0004 bd4 ba3.5k sqft2074 Old Fridinger Mill Rd, Westminster, MD 21157For SaleMLS ID #MDCR2036830, Kimberly Burton, Iron Valley Real Estate of Central PA. Bright MLS
- $489,5003 bd3 ba2.4k sqft186 Greenvale Mews Dr #11, Westminster, MD 21157For SaleMLS ID #MDCR2036498, Mark Ruby, RE/MAX Advantage Realty. Bright MLS
- $500,0004 bd2 ba1.8k sqft21101 York Rd, Parkton, MD 21120For SaleMLS ID #MDBC2172772, Laura M. Ball, Cummings & Co. Realtors. Bright MLS
- $469,9004 bd4 ba3.2k sqft3544 Hardwood Ter, Spring Grove, PA 17362For SaleMLS ID #PAYK2109836, Jerry Riggleman, Real of Pennsylvania. Bright MLS
- $449,9005 bd3 ba4k sqft11951 Rockville Rd, Glen Rock, PA 17327For SaleMLS ID #PAYK2109756, Abbie Evans, The Exchange Real Estate Company LLC. Bright MLS
- $549,9005 bd5 ba3.5k sqft1915 Oak Hills Dr, Hanover, PA 17331For SaleMLS ID #PAYK2109186, Terrie Myers, Iron Valley Real Estate of York County. Bright MLS
- $499,9004 bd3 ba2.4k sqft925 Ripple Dr, Hanover, PA 17331For SaleMLS ID #PAYK2105610, Jessica Kureth, Iron Valley Real Estate Hanover. Bright MLS
- $475,0004 bd3 ba2.6k sqft224 Friendly Dr, Hanover, PA 17331For SaleMLS ID #PAAD2024532, Robin Mede-Butt, Iron Valley Real Estate Hanover. Bright MLS
- $599,0004 bd2 ba3.4k sqft3275 Sykesville Rd, Westminster, MD 21157For SaleMLS ID #MDCR2036750, Nick Kellar, LPT Realty, LLC. Bright MLS
- $625,0003 bd3 ba2.4k sqft4800 Zeiglers Church Rd, Spring Grove, PA 17362For SaleMLS ID #PAYK2110358, Adam Flinchbaugh, Keller Williams Keystone Realty. Bright MLS
- $549,9003 bd4 ba2.2k sqft422 Bollinger Rd, Littlestown, PA 17340For SaleMLS ID #PAAD2024432, MICHAEL O'CONNELL, Coldwell Banker Realty. Bright MLS
