There's a reason the current owners chose this property above all others: privacy. Tucked on 1.2 private acres and bordered by Forest Conservation land, this custom-built rancher was designed around the idea of quiet, uninterrupted space — without giving up easy access to everyday life. Picture pulling up the drive and being surrounded by trees on every side, nature trails just steps from your back door, yet major highways and shopping only minutes out. It's the kind of setting that lets you disconnect at home and reconnect with the world in five minutes flat — a balance New Windsor and the surrounding Carroll County countryside are known for, offering small-town quiet with real proximity to central Maryland's commuter routes. Inside, 3,580 square feet unfolds across a wide-open floor plan connecting the family room, kitchen, and dining room. Raised ceilings, recessed lighting, and hardwood floors run throughout, with two sliding glass doors leading out to an enclosed rear screened porch — the kind of space that blurs the line between indoors and out. Start your mornings slow with coffee in hand, or wind down there as the day fades into evening. The kitchen is where the story really shifts — completely reimagined with a 48" range that turns everyday cooking into something worth showing off. It's a kitchen built for someone who actually cooks, not just one that looks good in photos. The primary suite offers a walk-in closet and an en-suite bath with a soaking tub plus separate shower — a quiet retreat at the end of the day. An oversized garage adds even more flexibility, with room for vehicles, storage, or a workshop. 3 Bedrooms | 3 Full Baths + Powder Room | 1.2 Acres | Oversized Garage Notable Upgrades: Added Propane Service | Tankless Water Heater | Whole-Home Water Treatment System
Pending
$724,900
1801 Nicodemus Rd, New Windsor, MD 21776
3beds
3,290sqft
Single Family Residence
Built in 2012
1.23 Acres Lot
$725,700 Zestimate®
$220/sqft
$-- HOA
What's special
Raised ceilingsRecessed lightingHardwood floors
- 33 days
- 220
- 0
Zillow last checked:
Listing updated:
Listed by:
Elizabeth jorge 443-339-8282,
Real Broker, LLC - Annapolis 8554500442,
Listing Team: The Gerdes Team
Source: Bright MLS,MLS#: MDCR2037058
Facts & features
Interior
Bedrooms & bathrooms
- Bedrooms: 3
- Bathrooms: 4
- Full bathrooms: 3
- 1/2 bathrooms: 1
- Main level bathrooms: 4
- Main level bedrooms: 3
Basement
- Area: 1500
Heating
- Heat Pump, Geothermal
Cooling
- Ceiling Fan(s), Central Air, Geothermal
Appliances
- Included: Microwave, Dishwasher, Dryer, Exhaust Fan, Ice Maker, Refrigerator, Stainless Steel Appliance(s), Washer, Water Heater, Oven/Range - Gas, Double Oven
- Laundry: Main Level
Features
- Breakfast Area, Ceiling Fan(s), Dining Area, Entry Level Bedroom, Family Room Off Kitchen, Open Floorplan, Kitchen - Gourmet, Pantry, Primary Bath(s), Recessed Lighting, Upgraded Countertops, Walk-In Closet(s), Dry Wall, High Ceilings
- Flooring: Ceramic Tile, Hardwood, Wood
- Windows: Screens
- Basement: Full,Finished,Heated,Improved,Walk-Out Access,Windows
- Has fireplace: No
Interior area
- Total structure area: 3,290
- Total interior livable area: 3,290 sqft
- Finished area above ground: 1,790
- Finished area below ground: 1,500
Property
Parking
- Total spaces: 2
- Parking features: Garage Faces Side, Garage Door Opener, Asphalt, Attached, Driveway
- Attached garage spaces: 2
- Has uncovered spaces: Yes
Accessibility
- Accessibility features: None
Features
- Levels: Two
- Stories: 2
- Pool features: None
- Has view: Yes
- View description: Trees/Woods
Lot
- Size: 1.23 Acres
- Features: No Thru Street, Wooded, Private, Secluded
Details
- Additional structures: Above Grade, Below Grade
- Parcel number: 0711430586
- Zoning: RESIDENTIAL
- Special conditions: Standard
Construction
Type & style
- Home type: SingleFamily
- Architectural style: Ranch/Rambler
- Property subtype: Single Family Residence
Materials
- Vinyl Siding
- Foundation: Block
- Roof: Architectural Shingle
Condition
- Excellent
- New construction: No
- Year built: 2012
Utilities & green energy
- Sewer: On Site Septic, Septic Exists
- Water: Well
- Utilities for property: Propane, Other
Community & HOA
Community
- Subdivision: None Available
HOA
- Has HOA: No
Location
- Region: New Windsor
Financial & listing details
- Price per square foot: $220/sqft
- Tax assessed value: $426,667
- Annual tax amount: $4,856
- Date on market: 8/20/2026
- Listing agreement: Exclusive Right To Sell
- Listing terms: Cash,Conventional,FHA,VA Loan
- Ownership: Fee Simple
Estimated market value
$725,700
$689,000 - $762,000
$3,542/mo
Price history
| Date | Event | Price |
|---|---|---|
| 8/22/2026 | Pending sale | $724,900$220/sqft |
Source:  Bright MLS #MDCR2037058 Report a problem Bright MLS #MDCR2037058 Report a problem | ||
| 8/20/2026 | Listed for sale | $724,900+16.9%$220/sqft |
Source: Bright MLS #MDCR2037058 Report a problem | ||
| 1/12/2024 | Sold | $620,000+3.4%$188/sqft |
Source: Bright MLS #MDCR2017698 Report a problem | ||
| 12/12/2023 | Contingent | $599,900$182/sqft |
Source: Bright MLS #MDCR2017698 Report a problem | ||
| 12/7/2023 | Listed for sale | $599,900+11.1%$182/sqft |
Source: Bright MLS #MDCR2017698 Report a problem | ||
| 10/11/2022 | Sold | $540,000+2.9%$164/sqft |
Source: Bright MLS #MDCR2010228 Report a problem | ||
| 10/11/2022 | Pending sale | $525,000$160/sqft |
Source:  RE/MAX International #MDCR2010228 Report a problem RE/MAX International #MDCR2010228 Report a problem | ||
| 10/11/2022 | Listing removed | -- |
Source: RE/MAX International Report a problem | ||
| 9/13/2022 | Pending sale | $525,000$160/sqft |
Source: Bright MLS #MDCR2010228 Report a problem | ||
| 9/8/2022 | Listed for sale | $525,000$160/sqft |
Source: Bright MLS #MDCR2010228 Report a problem | ||
Public tax history
| Year | Property taxes | Tax assessment |
|---|---|---|
| 2025 | $5,140 +5.5% | $484,533 +12.4% |
| 2024 | $4,873 +0.5% | $431,200 +0.5% |
| 2023 | $4,847 +0.5% | $428,933 -0.5% |
| 2022 | $4,821 +0.5% | $431,200 +1.6% |
| 2021 | $4,796 +2.5% | $424,400 +2.5% |
| 2020 | $4,679 +2.6% | $414,033 -2.4% |
| 2019 | $4,561 +2.6% | $424,400 +7.9% |
| 2018 | $4,444 +3.6% | $393,300 +3.6% |
| 2017 | $4,289 | $379,567 +3.8% |
| 2016 | -- | $365,833 +3.9% |
| 2015 | -- | $352,100 |
| 2014 | -- | $352,100 |
| 2013 | -- | $352,100 -11.2% |
| 2012 | -- | $396,300 +170.3% |
| 2011 | -- | $146,600 |
Find assessor info on the county website
Monthly payment
Est. payment
Payment breakdown
Explore the cost of this home by adjusting the details. Changes won't be saved.Climate risks
Neighborhood: 21776
Nearby schools
Schools provided by the listing agent
- District: Carroll County Public Schools
Source: Bright MLS. This data may not be complete. We recommend contacting the local school district to confirm school assignments for this home.
Similar homes
- $749,5004 bd4 ba4k sqft659 Downhill Dr, Westminster, MD 21157For Sale

 MLS ID #MDCR2036580, Mark Ruby, RE/MAX Advantage Realty. Bright MLS
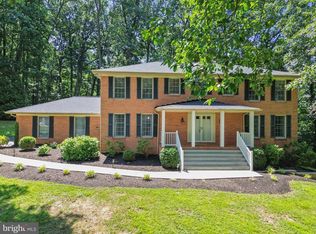
 - $650,0004 bd3 ba2.6k sqft4036 Roop Rd, New Windsor, MD 21776For Sale
 MLS ID #MDCR2034090, Lucy Renehan, Berkshire Hathaway HomeServices Homesale Realty. Bright MLS
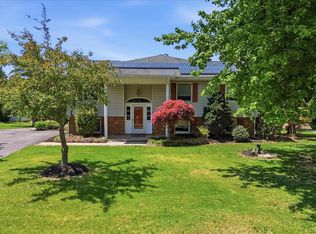
 - $599,9003 bd4 ba3.2k sqft3204 Hooper Rd, New Windsor, MD 21776For Sale
 MLS ID #MDCR2034730, Maureen Nichols, RE/MAX Realty Plus. Bright MLS
 - $725,0004 bd4 ba3.3k sqftNone Available, Mount Airy, MD 21771For Sale
 MLS ID #MDCR2035984, Darren Ahearn, RE/MAX Results. Bright MLS
 - $815,0005 bd4 ba3.8k sqft2067 Old Washington Rd, Westminster, MD 21157For SaleMLS ID #MDCR2037400, Brooks Decker, Coastal Life Realty Group LLC. Bright MLS
- $724,9994 bd4 ba3.4k sqft15214 Old Hanover Rd, Upperco, MD 21155For SaleMLS ID #MDBC2165660, Jeremy McDonough, Mr. Lister Realty. Bright MLS
- $775,0005 bd4 ba3.5k sqft8840 Mapleville Rd, Mount Airy, MD 21771For SaleMLS ID #MDFR2088778, Brianna Buppert, The KW Collective. Bright MLS
- $669,9004 bd3 ba2.9k sqft627 Wyndstar Cir, Westminster, MD 21158For SaleMLS ID #MDCR2037340, Jeannette Hitchcock, RE/MAX Solutions. Bright MLS
- $650,0004 bd5 ba3.8k sqft315 Mary Ave, Westminster, MD 21157For SaleMLS ID #MDCR2035700, Paul Hudson, Cummings & Co. Realtors. Bright MLS
- $850,0004 bd4 ba3.7k sqft1920 Turnberry Ct, Finksburg, MD 21048For SaleMLS ID #MDCR2034992, Anthony Friedman, Northrop Realty. Bright MLS
- $795,0005 bd3 ba2.8k sqft2055 Misty Meadow Rd, Finksburg, MD 21048For SaleMLS ID #MDCR2036500, Daniel Motz, Berkshire Hathaway HomeServices Homesale Realty. Bright MLS
- $685,0004 bd3 ba3.3k sqftNone Available, Hampstead, MD 21074For SaleMLS ID #MDCR2036526, Laura Christensen, Berkshire Hathaway HomeServices PenFed Realty. Bright MLS
- $845,0004 bd3 ba2.8k sqft14921 Harrisville Rd, Mount Airy, MD 21771For SaleMLS ID #MDFR2086874, Karen Thompson, Berkshire Hathaway HomeServices PenFed Realty. Bright MLS
- $599,0004 bd2 ba3.4k sqft3275 Sykesville Rd, Westminster, MD 21157For SaleMLS ID #MDCR2036750, Nick Kellar, LPT Realty, LLC. Bright MLS
- $835,0004 bd4 ba3.4k sqft1131 Arnold Rd, Westminster, MD 21157For SaleMLS ID #MDCR2033918, Dan Borowy, Redfin Corp. Bright MLS
- $690,0004 bd2 ba2.4k sqft465 Gaither Rd, Sykesville, MD 21784For SaleMLS ID #MDHW2073702, Steffan May, Synergy Realty. Bright MLS
- $585,0003 bd3 ba2.4k sqft2702 Bird View Rd, Westminster, MD 21157For SaleMLS ID #MDCR2035986, Leslie Thomas-Vitek, Cummings & Co. Realtors. Bright MLS
- $629,0004 bd3 ba3.1k sqft2380 Moreau Dr, Westminster, MD 21158For SaleMLS ID #MDCR2033082, Ali Haghgoo, EXP Realty, LLC. Bright MLS
- $715,0004 bd4 ba3.6k sqft21 Deep Powder Ct, Woodstock, MD 21163For SaleMLS ID #MDBC2169268, Vanity James, Weichert, Realtors - Integrity Home Team. Bright MLS
- $775,0004 bd4 ba3.2k sqft19429 Gunpowder Rd, Manchester, MD 21102For SaleMLS ID #MDBC2174006, Laura M. Ball, Cummings & Co. Realtors. Bright MLS
