Holiday Move-In Ready! Fully reimagined in 2026, this stunning 4BR/3.5BA luxury retreat offers 2,592 sq. ft. of pristine living space on a quiet street, perfect for large families. Enjoy an airy layout with upgraded LVP flooring, designer lighting, and two cozy electric fireplaces. The dream kitchen features custom cabinets, premium quartz countertops, and energy-efficient stainless steel appliances. A massive daylight basement includes a full bath and 5th bedroom potential—ideal for a playroom or teen suite. Complete with an attached 2-car garage and a huge, beautifully landscaped backyard for summer hangouts. Don't miss out on this exceptional family home—schedule your tour today!
Pending
$545,000
3125 Buds Cir, Baltimore, MD 21244
4beds
2,948sqft
Single Family Residence
Built in 2011
6,000 Square Feet Lot
$543,100 Zestimate®
$185/sqft
$33/mo HOA
What's special
Two electric fireplacesHigh-end finishes throughoutAttached garageBeautifully landscaped lotSerene outdoor spaceDriveway parkingSpacious daylight basement
- --
- on Zillow
- 455
- views
- 37
- saves
Zillow last checked:
Listing updated:
Listed by:
Joe Mohamed 443-801-7333,
HutFinder.com Inc. 410-686-1226
Source: Bright MLS,MLS#: MDBC2177746
Facts & features
Interior
Bedrooms & bathrooms
- Bedrooms: 4
- Bathrooms: 4
- Full bathrooms: 3
- 1/2 bathrooms: 1
- Main level bathrooms: 1
Basement
- Description: Percent Finished: 90.0
- Area: 1050
Heating
- Forced Air, Natural Gas
Cooling
- Central Air, Electric
Appliances
- Included: Energy Efficient Appliances, ENERGY STAR Qualified Refrigerator, ENERGY STAR Qualified Dishwasher, Oven/Range - Electric, Refrigerator, Stainless Steel Appliance(s), Electric Water Heater
- Laundry: Has Laundry, Upper Level
Features
- Bathroom - Walk-In Shower, Family Room Off Kitchen, Kitchen Island, Pantry, Upgraded Countertops
- Flooring: Luxury Vinyl
- Basement: Full,Finished,Heated,Improved
- Number of fireplaces: 2
- Fireplace features: Electric
Interior area
- Total structure area: 3,098
- Total interior livable area: 2,948 sqft
- Finished area above ground: 2,048
- Finished area below ground: 900
Property
Parking
- Total spaces: 4
- Parking features: Built In, Garage Door Opener, Inside Entrance, Concrete, Attached, Driveway
- Attached garage spaces: 2
- Uncovered spaces: 2
Accessibility
- Accessibility features: Accessible Hallway(s)
Features
- Levels: Two
- Stories: 2
- Patio & porch: Porch
- Pool features: None
- Fencing: Privacy,Back Yard,Vinyl
Lot
- Size: 6,000 Square Feet
Details
- Additional structures: Above Grade, Below Grade
- Parcel number: 04022400011758
- Zoning: R
- Special conditions: Standard
Construction
Type & style
- Home type: SingleFamily
- Architectural style: A-Frame,Colonial
- Property subtype: Single Family Residence
Materials
- Frame, Vinyl Siding
- Foundation: Concrete Perimeter
- Roof: Shingle
Condition
- Excellent
- New construction: No
- Year built: 2011
- Major remodel year: 2026
Utilities & green energy
- Electric: 200+ Amp Service
- Sewer: Public Sewer
- Water: Public
Community & HOA
Community
- Security: Fire Sprinkler System
- Subdivision: Windsor Mill
HOA
- Has HOA: Yes
- Services included: Lawn Care Front
- HOA fee: $100 quarterly
- HOA name: ROLLING OAKS
Location
- Region: Baltimore
Financial & listing details
- Price per square foot: $185/sqft
- Tax assessed value: $430,067
- Annual tax amount: $5,212
- Date on market: 10/9/2026
- Listing agreement: Exclusive Right To Sell
- Listing terms: FHA,Conventional,VA Loan
- Ownership: Fee Simple
Estimated market value
$543,100
$516,000 - $570,000
$2,959/mo
Price history
| Date | Event | Price |
|---|---|---|
| 9/15/2026 | Pending sale | -- |
Source:  Hubzu REO #91716745810 Report a problem | ||
| 9/1/2026 | Listing removed | -- |
Source: Hubzu REO #91716745810 Report a problem | ||
| 3/18/2026 | Sold | $402,000+6.1%$136/sqft |
Source: Public Record Report a problem | ||
| 8/7/2025 | Pending sale | -- |
Source: Hubzu REO #91716745810 Report a problem | ||
| 1/16/2020 | Listing removed | $378,888$129/sqft |
Source: Keller Williams Integrity #MDBC470266 Report a problem | ||
| 11/27/2019 | Price change | $378,888-2.8%$129/sqft |
Source: Keller Williams Integrity #MDBC470266 Report a problem | ||
| 11/11/2019 | Price change | $389,900-2%$132/sqft |
Source: Keller Williams Integrity #MDBC470266 Report a problem | ||
| 10/18/2019 | Price change | $398,000-0.5%$135/sqft |
Source: Keller Williams Integrity #MDBC470266 Report a problem | ||
| 9/30/2019 | Listed for sale | $399,900+11.1%$136/sqft |
Source: Keller Williams Integrity #MDBC470266 Report a problem | ||
| 4/25/2015 | Listing removed | $359,900$122/sqft |
Source: Keller Williams Select Realtors of Ellicott City #BC8420917 Report a problem | ||
| 3/27/2015 | Price change | $359,900+2.9%$122/sqft |
Source: Select Realtors of Ellicott City #BC8420917 Report a problem | ||
| 12/27/2014 | Price change | $349,900-2%$119/sqft |
Source: Select Realtors of Ellicott City #BC8420917 Report a problem | ||
| 8/2/2014 | Listed for sale | $357,000-0.8%$121/sqft |
Source: Select Realtors of Ellicott City #BC8420917 Report a problem | ||
| 4/1/2014 | Listing removed | $359,900$122/sqft |
Source: Select Realtors of Ellicott City #BC8263313 Report a problem | ||
| 3/20/2014 | Price change | $359,900-1.4%$122/sqft |
Source: Select Realtors of Ellicott City #BC8263313 Report a problem | ||
| 2/17/2014 | Price change | $364,900-1.4%$124/sqft |
Source: Select Realtors of Ellicott City #BC8263313 Report a problem | ||
| 2/1/2014 | Listed for sale | $369,900+15.6%$125/sqft |
Source: Select Realtors of Ellicott City #BC8263313 Report a problem | ||
| 1/25/2012 | Listing removed | $319,990$109/sqft |
Source: Long & Foster Real Estate #BC7740029 Report a problem | ||
| 1/10/2012 | Price change | $319,990-4.5%$109/sqft |
Source: Long & Foster Real Estate #BC7740029 Report a problem | ||
| 12/13/2011 | Listed for sale | $335,000$114/sqft |
Source: Long & Foster Real Estate #BC7740029 Report a problem | ||
Public tax history
| Year | Property taxes | Tax assessment |
|---|---|---|
| 2026 | $6,484 +14.7% | $430,067 +8.3% |
| 2025 | $5,655 +28% | $397,233 +9% |
| 2024 | $4,417 +1.2% | $364,400 +1.2% |
| 2023 | $4,366 +1.2% | $360,233 -1.1% |
| 2022 | $4,316 +1.2% | $364,400 +3.6% |
| 2021 | $4,265 +4.5% | $351,900 +4.5% |
| 2020 | $4,081 +4.7% | $336,733 -4.3% |
| 2019 | $3,897 +4.9% | $351,900 +14.8% |
| 2018 | $3,714 +1.3% | $306,400 +1.3% |
| 2017 | $3,665 +156.1% | $302,400 +1.3% |
| 2016 | $1,431 | $298,400 +1.4% |
| 2015 | $1,431 | $294,400 |
| 2014 | $1,431 | $294,400 |
| 2013 | -- | $294,400 -4.6% |
| 2012 | -- | $308,600 +178% |
| 2011 | -- | $111,000 |
| 2010 | -- | $111,000 |
| 2009 | -- | $111,000 +17.7% |
| 2008 | -- | $94,332 +21.5% |
| 2007 | -- | $77,666 +27.3% |
| 2006 | -- | $61,000 |
Find assessor info on the county website
Monthly payment
Est. payment
Payment breakdown
Explore the cost of this home by adjusting the details. Changes won't be saved.Climate risks
Neighborhood: 21244
Nearby schools
Schools provided by the listing agent
- District: Baltimore County Public Schools
Source: Bright MLS. This data may not be complete. We recommend contacting the local school district to confirm school assignments for this home.


Similar homes
- $528,8004 bd4 ba2.9k sqft1106 Outlett Mills Ct, Baltimore, MD 21228For Sale
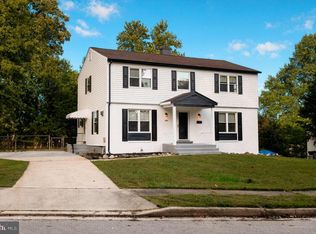
 MLS ID #MDBC2177626, xin chen, Independent Realty, Inc. Bright MLS
- $499,9004 bd3 ba2.5k sqft5728 Clover Rd, Baltimore, MD 21215For Sale
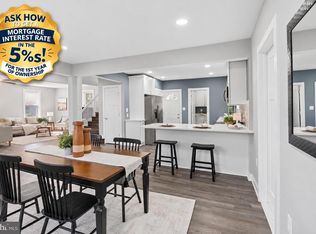 MLS ID #MDBA2237124, Jamie Koehler, Cummings & Co. Realtors. Bright MLS
- $529,9004 bd3 ba2.2k sqft5811 Westchester Hills Ct, Eldersburg, MD 21784For Sale
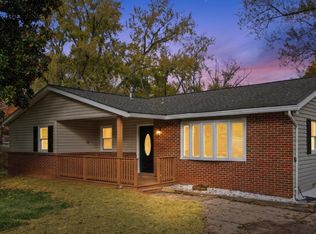 MLS ID #MDCR2038752, Jennifer Wolff, Real Estate Professionals, Inc.. Bright MLS
- $499,0004 bd2 ba2.1k sqft305 Roanoke Dr, Catonsville, MD 21228For Sale
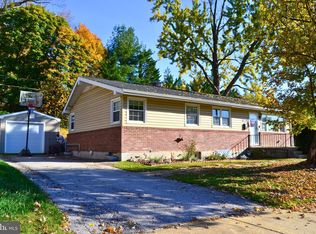 MLS ID #MDBC2175122, Laura Ratta, Corner House Realty. Bright MLS
- $424,9004 bd3 ba2.1k sqft4023 Rouen Rd, Randallstown, MD 21133For SaleMLS ID #MDBC2178740, Barry Hess, Keller Williams Flagship. Bright MLS
- $409,9004 bd3 ba2.1k sqft6428 Gilmore St, Baltimore, MD 21207For SaleMLS ID #MDBC2179784, Angela Evans, Long & Foster Real Estate, Inc.. Bright MLS
- $655,0004 bd3 ba1.9k sqft3900 Falls Run Rd, Randallstown, MD 21133For SaleMLS ID #MDBC2179080, Tony Zowd, Coldwell Banker Realty. Bright MLS
- $535,0004 bd4 ba2.9k sqft5082 Springhouse Cir, Rosedale, MD 21237For SaleMLS ID #MDBC2171736, Michael Schiff, EXP Realty, LLC. Bright MLS
- $683,4994 bd4 ba3.4k sqft4722 Stellabrooke Ln, Baltimore, MD 21237For SaleMLS ID #MDBC2180542, Bryce Jenifer, Keller Williams Legacy. Bright MLS
- $725,0004 bd3 ba3k sqft3422 Philips Dr, Pikesville, MD 21208For SaleMLS ID #MDBC2178986, Shannon Smith, Cummings & Co. Realtors. Bright MLS
- $439,9894 bd3 ba2.1k sqft4005 Amy Ln, Randallstown, MD 21133For SaleMLS ID #MDBC2174156, Will Rodgers, Keller Williams Legacy. Bright MLS
- $699,0003 bd4 ba2.5k sqft9351 Tiller Dr, Ellicott City, MD 21042For SaleMLS ID #MDHW2074126, Megan Graybeal, Northrop Realty. Bright MLS
- $538,0004 bd3 ba2.9k sqft8036 Foxtail Ln, Glen Burnie, MD 21061For SaleMLS ID #MDAA2156454, Julie Hood, Real Broker, LLC. Bright MLS
- $520,0003 bd2 ba2.1k sqft6153 Forest Ln, Eldersburg, MD 21784For SaleMLS ID #MDCR2038214, Tammy Brill, RE/MAX Executive. Bright MLS
- $614,9004 bd3 ba2.5k sqft6425 Skyward Ct, Columbia, MD 21045For SaleMLS ID #MDHW2075282, Debbie Pavlik, Monument Sotheby's International Realty. Bright MLS
- $424,9004 bd4 ba2.4k sqft4400 Scarlet Oak Ln, Baltimore, MD 21229For SaleMLS ID #MDBA2229130, Shayna Fastovsky, Coldwell Banker Realty. Bright MLS
- $595,0003 bd2 ba1.9k sqft14160 Monticello Dr, Cooksville, MD 21723For SaleMLS ID #MDHW2070590, Jessica Robey, Kelly and Co Realty, LLC. Bright MLS
- $550,0004 bd3 ba2.2k sqft7804 Jandell Ct, Glen Burnie, MD 21060For SaleMLS ID #MDAA2158408, Nawal Tahri-Joutey, RE/MAX Realty Group. Bright MLS
- $499,0005 bd4 ba2.9k sqft9729 Magledt Rd, Parkville, MD 21234For SaleMLS ID #MDBC2178852, John Koenig, Keller Williams Realty Centre. Bright MLS
- $628,0005 bd4 ba2.9k sqft105 Tregarone Rd, Lutherville Timonium, MD 21093For SaleMLS ID #MDBC2179980, homecoin.com Minerick, Homecoin.com. Bright MLS
