Beautiful 3 Level Brick Front Townhouse with 2 Car Garage! This Spacious Home Features a Well Designed Layout with Stainless Steel Appliances, Granite Counters, Island, Recessed Lighting, and Hardwood Floors. Generously Sized Bedrooms Offer Vaulted Ceilings and Walk In Closets, While the Large Deck Provides Excellent Outdoor Space. With Basic Cosmetics Needed, This Home Offers a Fantastic Opportunity to Add Your Own Finishing Touches and Make It Your Own. Don't Miss This Great Opportunity! Some photos may be virtually staged and are for illustrative purposes only.
For sale
$469,900
7458 Willow Bottom Rd, Eldersburg, MD 21784
4beds
1,974sqft
Townhouse
Built in 2014
1,550 Square Feet Lot
$468,900 Zestimate®
$238/sqft
$114/mo HOA
What's special
Brick front townhouseWell designed layoutExcellent outdoor spaceVaulted ceilingsRecessed lightingHardwood floorsStainless steel appliances
- 38 days
- 481
- 42
Zillow last checked:
Listing updated:
Listed by:
Ana Ron 877-328-4400,
ANR Realty, LLC 8773284400
Source: Bright MLS,MLS#: MDCR2037654
Facts & features
Interior
Bedrooms & bathrooms
- Bedrooms: 4
- Bathrooms: 4
- Full bathrooms: 3
- 1/2 bathrooms: 1
- Main level bathrooms: 1
Basement
- Area: 14
Heating
- Heat Pump, Natural Gas
Cooling
- Central Air, Electric
Appliances
- Included: Refrigerator, Oven/Range - Gas, Dishwasher, Washer, Dryer, Gas Water Heater
Features
- Dining Area, Family Room Off Kitchen, Open Floorplan, Kitchen - Gourmet, Kitchen Island, Primary Bath(s), Recessed Lighting, Upgraded Countertops, Dry Wall, High Ceilings, Vaulted Ceiling(s)
- Flooring: Wood
- Basement: Rear Entrance
- Has fireplace: No
Interior area
- Total structure area: 1,988
- Total interior livable area: 1,974 sqft
- Finished area above ground: 1,974
- Finished area below ground: 0
Property
Parking
- Total spaces: 2
- Parking features: Garage Faces Front, Garage Door Opener, Attached
- Attached garage spaces: 2
Accessibility
- Accessibility features: None
Features
- Levels: Four
- Stories: 4
- Patio & porch: Deck
- Pool features: None
- Has view: Yes
- View description: Garden, Trees/Woods
Lot
- Size: 1,550 Square Feet
Details
- Additional structures: Above Grade, Below Grade
- Parcel number: 0705430806
- Zoning: R-750
- Special conditions: Standard
Construction
Type & style
- Home type: Townhouse
- Architectural style: Colonial
- Property subtype: Townhouse
Materials
- Brick, Combination
- Foundation: Permanent
- Roof: Shingle
Condition
- New construction: No
- Year built: 2014
Utilities & green energy
- Sewer: Public Sewer
- Water: Public
Community & HOA
Community
- Subdivision: Raincliffe Center
HOA
- Has HOA: Yes
- Amenities included: Common Grounds, Jogging Path, Tot Lots/Playground
- Services included: Insurance, Maintenance Grounds, Snow Removal
- HOA fee: $114 monthly
Location
- Region: Eldersburg
- Municipality: SYKESVILLE
Financial & listing details
- Price per square foot: $238/sqft
- Tax assessed value: $438,333
- Annual tax amount: $6,102
- Date on market: 9/4/2026
- Listing agreement: Exclusive Agency
- Ownership: Fee Simple
Estimated market value
$468,900
$445,000 - $492,000
$2,626/mo
Price history
| Date | Event | Price |
|---|---|---|
| 10/9/2026 | Listed for sale | $469,900-2.1%$238/sqft |
Source:  Bright MLS #MDCR2037654 Report a problem Bright MLS #MDCR2037654 Report a problem | ||
| 9/22/2026 | Listing removed | $479,900$243/sqft |
Source: Bright MLS #MDCR2037654 Report a problem | ||
| 9/16/2026 | Price change | $479,900-4%$243/sqft |
Source: Bright MLS #MDCR2037654 Report a problem | ||
| 9/4/2026 | Listed for sale | $499,900+33.1%$253/sqft |
Source: Bright MLS #MDCR2037654 Report a problem | ||
| 11/15/2017 | Sold | $375,500-1.2%$190/sqft |
Source: Public Record Report a problem | ||
| 10/13/2017 | Pending sale | $379,995$193/sqft |
Source: Pikesville #CR10078904 Report a problem | ||
| 10/11/2017 | Price change | $379,995-2.6%$193/sqft |
Source: Pikesville #CR10078904 Report a problem | ||
| 10/4/2017 | Price change | $389,995-2.5%$198/sqft |
Source: Pikesville #CR10078904 Report a problem | ||
| 9/19/2017 | Listed for sale | $399,995+14.8%$203/sqft |
Source: Keller Williams Legacy #CR10051235 Report a problem | ||
| 5/20/2014 | Sold | $348,485$177/sqft |
Source: Agent Provided Report a problem | ||
Public tax history
| Year | Property taxes | Tax assessment |
|---|---|---|
| 2026 | $6,367 +5% | $438,333 +5.2% |
| 2025 | $6,063 +5.9% | $416,667 +5.5% |
| 2024 | $5,728 +1.6% | $395,000 +2.3% |
| 2023 | $5,639 +2.3% | $386,200 -2.2% |
| 2022 | $5,510 +2.4% | $395,000 +7.2% |
| 2021 | $5,382 +2.5% | $368,600 +2.5% |
| 2020 | $5,250 +2.6% | $359,600 -2.4% |
| 2019 | $5,119 +224.3% | $368,600 +7.9% |
| 2018 | $1,578 -67.4% | $341,600 +4.6% |
| 2017 | $4,834 | $326,633 +4.8% |
| 2016 | -- | $311,667 +5% |
| 2015 | -- | $296,700 |
| 2014 | -- | $296,700 +270.9% |
| 2013 | -- | $80,000 |
Find assessor info on the county website
Monthly payment
Est. payment
Payment breakdown
Explore the cost of this home by adjusting the details. Changes won't be saved.Climate risks
Neighborhood: 21784
Nearby schools
Schools provided by the listing agent
- Elementary: Piney Ridge
- Middle: Sykesville
- High: Century
- District: Carroll County Public Schools
Source: Bright MLS. This data may not be complete. We recommend contacting the local school district to confirm school assignments for this home.
- $485,3003 bd3 ba2.2k sqft7456 Willow Bottom Rd, Sykesville, MD 21784Off Market
- $440,6003 bd3 ba1.7k sqft7460 Willow Bottom Rd, Sykesville, MD 21784Off Market
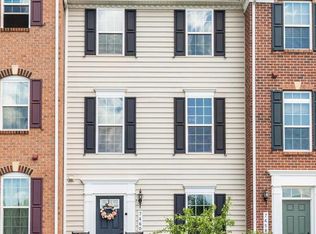
- $436,4003 bd4 ba1.7k sqft7454 Willow Bottom Rd, Sykesville, MD 21784Off Market
- $491,000-- bd2 ba1.9k sqft7462 Willow Bottom Rd, Sykesville, MD 21784Off Market
Similar homes
- $574,9503 bd5 ba2.2k sqft7220 Conley Aly, Sykesville, MD 21784For Sale

 MLS ID #MDCR2038166, Gene Drubetskoy, EXP Realty, LLC. Bright MLS
 - $469,9004 bd3 ba2.1k sqft7465 Swan Point Way Unit 4-8, Columbia, MD 21045For Sale
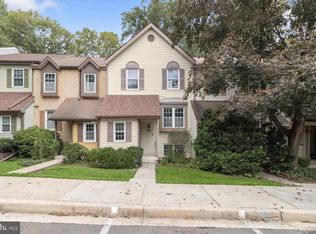 MLS ID #MDHW2074644, Billy Martin, Northrop Realty. Bright MLS
 - $450,0003 bd4 ba2k sqft1013 Collindale Ave, Mount Airy, MD 21771For Sale
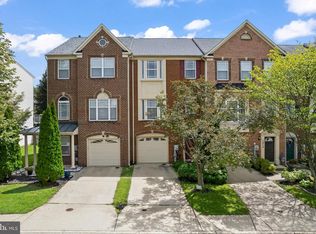 MLS ID #MDFR2088032, Lily Vallario, EXP Realty, LLC. Bright MLS
 - $387,9003 bd3 ba1.8k sqft9335 Owings Choice Ct, Owings Mills, MD 21117For Sale
 MLS ID #MDBC2177742, Jose Rivas, Keller Williams Gateway LLC. Bright MLS
 - $439,9993 bd3 ba2.2k sqft11606 Amaralles Dr, Reisterstown, MD 21136For SaleMLS ID #MDBC2170036, Lila Houston, Execuhome Realty. Bright MLS
- $470,0004 bd3 ba1.7k sqft8112 Wooded Glen Ct, Ellicott City, MD 21043For SaleMLS ID #MDHW2072446, Elliot Ward, Compass. Bright MLS
- $475,0003 bd3 ba1.9k sqftFlower Hill, Gaithersburg, MD 20879For SaleMLS ID #MDMC2258988, Natalia WINFFEL, Samson Properties. Bright MLS
- $425,0003 bd4 ba1.9k sqft355 Cherrystone Ct, Reisterstown, MD 21136For SaleMLS ID #MDBC2174152, Brendan Butler, Cummings & Co. Realtors. Bright MLS
- $515,0004 bd4 ba1.9k sqft5707 Goldfinch Ct, Ellicott City, MD 21043For SaleMLS ID #MDHW2073940, Dan Borowy, Redfin Corp. Bright MLS
- $459,9003 bd4 ba2.2k sqftWillowood, Elkridge, MD 21075For SaleMLS ID #MDHW2073866, Sherietta Dunton, The Realty Shoppe LLC. Bright MLS
- $495,0003 bd3 ba2.3k sqftSuburban Green, Baltimore, MD 21208For SaleMLS ID #MDBC2174862, Shevy Ashman, Pickwick Realty. Bright MLS
- $500,0004 bd4 ba1.8k sqft5748 Goldfinch Ct, Ellicott City, MD 21043For SaleMLS ID #MDHW2071168, Weiqi Wang, Libra Realty, LLC. Bright MLS
- $519,9903 bd3 ba2k sqft25530 Joy Ln, Damascus, MD 20872For SaleMLS ID #MDMC2257732, Klaus Breitsameter, RE/MAX Realty Group. Bright MLS
- $499,0003 bd3 ba1.9k sqft7348 Matchbox Aly, Elkridge, MD 21075For SaleMLS ID #MDHW2073898, Manikath Sebastian, Sovereign Home Realty. Bright MLS
- $499,9003 bd3 ba2k sqft6327 Arbor Way, Elkridge, MD 21075For SaleMLS ID #MDHW2073868, Dakota Wendling, Compass. Bright MLS
- $500,0004 bd4 ba2.2k sqft10633 Nathaniel Way, New Market, MD 21774For SaleMLS ID #MDFR2082072, Tia Richards, Keller Williams Realty. Bright MLS
- $389,9993 bd3 ba1.5k sqft9847 Bon Haven Ln, Owings Mills, MD 21117For SaleMLS ID #MDBC2173744, Daniel McDevitt, Cummings & Co. Realtors. Bright MLS
- $516,9004 bd4 ba2.2k sqft20207 Yankee Harbor Pl, Gaithersburg, MD 20886For SaleMLS ID #MDMC2245244, Geetha Dayala, Samson Properties. Bright MLS
- $499,9503 bd3 ba1.9k sqft34 Alderman Ct, Lutherville Timonium, MD 21093For SaleMLS ID #MDBC2177456, James Weiskerger, Next Step Realty. Bright MLS
- $507,0004 bd4 ba2.2k sqft7804 Yankee Harbor Dr, Montgomery Village, MD 20886For SaleMLS ID #MDMC2241944, Altaf Mohamed, Compass. Bright MLS
