Looking for more space for less in Annapolis? Discover the possibilities at 1007 Harbor Drive in the water-privileged Annapolis Roads community! Offering over 3,700 finished square feet, 4 bedrooms, 3 full and 2 half baths, and a 2-car garage, this home provides the space and flexibility today's buyers are looking for. The main level features formal living and dining rooms, a spacious kitchen with center island, and a sun-filled breakfast area with vaulted ceilings and skylights. Upstairs, the generous primary suite includes a sitting area, dressing area, walk-in closet, and private bath. The finished lower level offers a recreation room, kitchenette, full bath, bonus room, and private entrance—ideal for guests, extended family, or flexible living arrangements. Enjoy outdoor entertaining on the screened porch and deck overlooking the level, fenced backyard, complete with a hot tub. Additional driveway space accommodates a boat or RV. Enjoy the lifestyle of Annapolis Roads with community water privileges (beach, boat ramp, playground) and convenient access to downtown Annapolis, shopping, dining, and major commuter routes. Water Heater 2026, Roof 2020, HVAC 2024, Frig 2025, Cooktop 2023, Dishwasher 2022, Freshly painted, new carpet upstairs, new recessed lighting throughout the house with night lights, Fire pit is brand new and has never been used.
For sale
Price cut: $50K (9/13)
$800,000
1007 Harbor Dr, Annapolis, MD 21403
4beds
3,722sqft
Single Family Residence
Built in 1991
0.28 Acres Lot
$793,000 Zestimate®
$215/sqft
$-- HOA
What's special
Freshly paintedHot tubNew carpet upstairs
- --
- on Zillow
- 826
- views
- 96
- saves
Zillow last checked:
Listing updated:
Listed by:
Michele Hagan 410-271-3455,
CENTURY 21 New Millennium 4102669005
Source: Bright MLS,MLS#: MDAA2152848
Facts & features
Interior
Bedrooms & bathrooms
- Bedrooms: 4
- Bathrooms: 5
- Full bathrooms: 3
- 1/2 bathrooms: 2
- Main level bathrooms: 2
Rooms
- Room types: Living Room, Dining Room, Primary Bedroom, Bedroom 2, Bedroom 3, Bedroom 4, Kitchen, Family Room, Breakfast Room, Laundry, Office, Recreation Room, Bathroom 2, Bathroom 3, Bonus Room, Primary Bathroom
Primary bedroom
- Features: Ceiling Fan(s), Flooring - Carpet, Primary Bedroom - Dressing Area, Primary Bedroom - Sitting Area, Walk-In Closet(s)
- Level: Upper
Bedroom 2
- Features: Ceiling Fan(s), Flooring - Carpet
- Level: Upper
Bedroom 3
- Features: Flooring - Carpet, Ceiling Fan(s)
- Level: Upper
Bedroom 4
- Features: Ceiling Fan(s), Flooring - Carpet
- Level: Upper
Primary bathroom
- Features: Bathroom - Jetted Tub, Bathroom - Stall Shower
- Level: Upper
Bathroom 2
- Features: Double Sink, Bathroom - Tub Shower
- Level: Upper
Bathroom 3
- Features: Bathroom - Stall Shower
- Level: Lower
Bonus room
- Features: Flooring - Laminate Plank
- Level: Lower
Breakfast room
- Features: Flooring - Ceramic Tile, Ceiling Fan(s), Skylight(s), Cathedral/Vaulted Ceiling
- Level: Main
Dining room
- Features: Flooring - HardWood
- Level: Main
Family room
- Features: Fireplace - Wood Burning, Flooring - HardWood, Recessed Lighting, Ceiling Fan(s)
- Level: Main
Kitchen
- Features: Ceiling Fan(s), Granite Counters, Flooring - Ceramic Tile, Kitchen Island, Recessed Lighting, Kitchen - Propane Cooking
- Level: Main
Laundry
- Level: Main
Living room
- Features: Flooring - HardWood
- Level: Main
Office
- Features: Flooring - Laminate Plank, Recessed Lighting
- Level: Main
Recreation room
- Features: Flooring - Laminate Plank, Recessed Lighting
- Level: Lower
Heating
- Heat Pump, Electric
Cooling
- Ceiling Fan(s), Central Air, Heat Pump, Zoned, Electric
Appliances
- Included: Microwave, Cooktop, Dishwasher, Dryer, Exhaust Fan, Extra Refrigerator/Freezer, Ice Maker, Oven, Oven/Range - Gas, Refrigerator, Washer, Water Conditioner - Owned, Water Treat System, Electric Water Heater
- Laundry: Main Level, Upper Level, Laundry Room
Features
- Attic, Bathroom - Stall Shower, Bathroom - Tub Shower, Ceiling Fan(s), Combination Dining/Living, Dining Area, Family Room Off Kitchen, Kitchen Island, Kitchen - Table Space, Kitchenette, Pantry, Primary Bath(s), Walk-In Closet(s)
- Flooring: Carpet, Ceramic Tile, Hardwood, Luxury Vinyl, Wood
- Windows: Skylight(s)
- Basement: Finished,Connecting Stairway,Heated,Improved,Interior Entry,Exterior Entry,Side Entrance,Sump Pump,Walk-Out Access
- Number of fireplaces: 1
- Fireplace features: Wood Burning
Interior area
- Total structure area: 3,722
- Total interior livable area: 3,722 sqft
- Finished area above ground: 3,008
- Finished area below ground: 714
Video & virtual tour
Property
Parking
- Total spaces: 8
- Parking features: Storage, Garage Door Opener, Asphalt, Attached, Driveway, On Street
- Attached garage spaces: 2
- Uncovered spaces: 6
Accessibility
- Accessibility features: None
Features
- Levels: Three
- Stories: 3
- Patio & porch: Deck, Porch, Screened, Wrap Around
- Exterior features: Private Beach
- Pool features: None
- Fencing: Back Yard,Privacy
- Waterfront features: Bay
- Body of water: Chesapeake Bay
Lot
- Size: 0.28 Acres
- Features: Rear Yard, SideYard(s), Front Yard, Suburban
Details
- Additional structures: Above Grade, Below Grade
- Parcel number: 020200110649800
- Zoning: R2
- Special conditions: Standard
Construction
Type & style
- Home type: SingleFamily
- Architectural style: Colonial,Traditional
- Property subtype: Single Family Residence
Materials
- Vinyl Siding
- Foundation: Crawl Space, Block
Condition
- Very Good
- New construction: No
- Year built: 1991
Utilities & green energy
- Sewer: Public Sewer
- Water: Well
Community & HOA
Community
- Subdivision: Annapolis Roads
HOA
- Has HOA: No
Location
- Region: Annapolis
Financial & listing details
- Price per square foot: $215/sqft
- Tax assessed value: $745,800
- Annual tax amount: $9,293
- Date on market: 8/19/2026
- Listing agreement: Exclusive Right To Sell
- Ownership: Fee Simple
Estimated market value
$793,000
$753,000 - $833,000
$4,485/mo
Price history
| Date | Event | Price |
|---|---|---|
| 9/13/2026 | Price change | $800,000-5.9%$215/sqft |
Source:  Bright MLS #MDAA2152848 Report a problem | ||
| 9/7/2026 | Price change | $850,000-3.4%$228/sqft |
Source: Bright MLS #MDAA2152848 Report a problem | ||
| 8/19/2026 | Listed for sale | $880,000+58.6%$236/sqft |
Source: Bright MLS #MDAA2152848 Report a problem | ||
| 2/10/2020 | Sold | $555,000-2.5%$149/sqft |
Source: Public Record Report a problem | ||
| 12/17/2019 | Pending sale | $569,500$153/sqft |
Source: Coldwell Banker Residential Brokerage #MDAA408626 Report a problem | ||
| 12/8/2019 | Price change | $569,500-1.8%$153/sqft |
Source: Coldwell Banker Residential Brokerage - Annapolis Church #MDAA408626 Report a problem | ||
| 10/16/2019 | Price change | $580,000-4.1%$156/sqft |
Source: Coldwell Banker Residential Brokerage - Annapolis Church #MDAA408626 Report a problem | ||
| 9/9/2019 | Price change | $605,000-3.8%$163/sqft |
Source: Coldwell Banker Residential Brokerage - Annapolis Church #MDAA408626 Report a problem | ||
| 8/9/2019 | Listed for sale | $628,900$169/sqft |
Source: Coldwell Banker Residential Brokerage - Annapolis Church #MDAA408626 Report a problem | ||
Public tax history
| Year | Property taxes | Tax assessment |
|---|---|---|
| 2026 | $9,293 +5.5% | $745,800 +10.5% |
| 2025 | $8,805 +33.1% | $674,900 +11.7% |
| 2024 | $6,614 +13.6% | $604,000 +13.3% |
| 2023 | $5,821 +4.7% | $533,100 +0.2% |
| 2022 | $5,561 +0.2% | $532,133 +0.2% |
| 2021 | $5,551 +0.1% | $531,167 +0.2% |
| 2020 | $5,546 +0.5% | $530,200 |
| 2019 | $5,516 +3.9% | $530,200 +1.3% |
| 2018 | $5,308 +2269.6% | $523,467 +0.6% |
| 2017 | $224 | $520,100 +3.6% |
| 2016 | $224 | $501,833 +3.8% |
| 2015 | $224 | $483,567 +3.9% |
| 2014 | $224 | $465,300 |
| 2013 | -- | $465,300 |
| 2012 | -- | $465,300 -1.8% |
| 2011 | -- | $473,730 |
| 2010 | -- | $473,730 |
| 2009 | -- | $473,730 -13.9% |
| 2008 | -- | $549,980 +16.3% |
| 2007 | -- | $472,852 +19.5% |
| 2006 | -- | $395,726 +24.2% |
| 2005 | -- | $318,600 +12.8% |
| 2004 | -- | $282,406 +14.7% |
| 2003 | -- | $246,213 +17.2% |
| 2002 | -- | $210,020 +3.7% |
| 2001 | -- | $202,606 |
Find assessor info on the county website
Monthly payment
Est. payment
Payment breakdown
Explore the cost of this home by adjusting the details. Changes won't be saved.Climate risks
Neighborhood: 21403
Nearby schools
Schools provided by the listing agent
- Middle: Annapolis
- High: Annapolis
- District: Anne Arundel County Public Schools
Source: Bright MLS. This data may not be complete. We recommend contacting the local school district to confirm school assignments for this home.
Similar homes
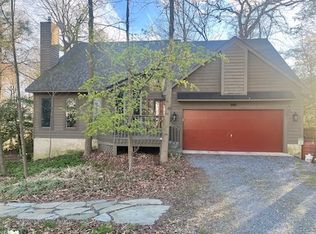
- $789,9004 bd4 ba2.5k sqft2691 Claibourne Rd, Annapolis, MD 21403For Sale

 MLS ID #MDAA2156774, Danielle Franz, EXP Realty, LLC. Bright MLS
- $749,0004 bd3 ba2.1k sqft278 Hillsmere Dr, Annapolis, MD 21403For Sale
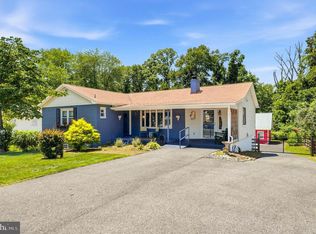 MLS ID #MDAA2149064, Thomas Eicher, Coldwell Banker Realty. Bright MLS
- $950,0004 bd4 ba2.2k sqft996 Headwater Rd, Annapolis, MD 21403For Sale
 MLS ID #MDAA2159150, Greg Koch, Taylor Properties. Bright MLS
- $735,0004 bd3 ba2.2k sqft303 Riding Ridge Rd, Annapolis, MD 21403For Sale
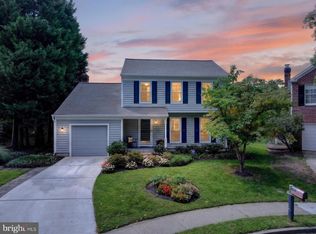 MLS ID #MDAA2156472, Ginny Nayden, Long & Foster Real Estate, Inc.. Bright MLS
- $799,0004 bd3 ba3.4k sqft203 Autumn Chase Dr, Annapolis, MD 21401For SaleMLS ID #MDAA2160710, Brad Kappel, TTR Sotheby's International Realty. Bright MLS
- $700,0006 bd3 ba2.8k sqft1025 Hanson St, Annapolis, MD 21403For SaleMLS ID #MDAA2154722, Ryan Briggs, Anne Arundel Properties, Inc.. Bright MLS
- $875,0004 bd4 ba3.3k sqft2801 Autumn Chase Cir, Annapolis, MD 21401For SaleMLS ID #MDAA2155840, Mary Hyson, Coldwell Banker Realty. Bright MLS
- $829,9004 bd4 ba2.8k sqft12 Willow Spring Dr, Edgewater, MD 21037For SaleMLS ID #MDAA2157242, Erica Baker, TTR Sotheby's International Realty. Bright MLS
- $599,0003 bd4 ba2k sqft1266 Cape Saint Claire Rd, Annapolis, MD 21409For SaleMLS ID #MDAA2160624, Tricia Bell, Coldwell Banker Realty. Bright MLS
- $629,9004 bd3 ba2.1k sqft1430 Catlyn Pl, Annapolis, MD 21401For SaleMLS ID #MDAA2156232, Donna Reichert, Keller Williams Flagship. Bright MLS
- $725,0003 bd2 ba1.9k sqft848 Deerwood Ct, Annapolis, MD 21401For SaleMLS ID #MDAA2160140, Joie White, Northrop Realty. Bright MLS
- $785,0005 bd3 ba3k sqft2110 Hallmark Dr, Gambrills, MD 21054For SaleMLS ID #MDAA2156140, Kevin Brown, Samson Properties. Bright MLS
- $775,0005 bd4 ba2.9k sqft1007 Galesville Rd, Galesville, MD 20765For SaleMLS ID #MDAA2159930, Kelly Basheer Garrett, TTR Sotheby's International Realty. Bright MLS
- $575,0004 bd3 ba2.2k sqft402 S Cherry Grove Ave, Annapolis, MD 21401For SaleMLS ID #MDAA2153664, Michelle Triolo, Compass. Bright MLS
- $799,9004 bd4 ba3.1k sqft1600 Clarks Ct, Crofton, MD 21114For SaleMLS ID #MDAA2159488, Rick Gloekler, RE/MAX Executive. Bright MLS
- $699,9004 bd3 ba3.3k sqft870 Twin Harbor Dr, Arnold, MD 21012For SaleMLS ID #MDAA2157048, Travis Gray, Engel & Volkers Annapolis. Bright MLS
- $539,9004 bd3 ba2.3k sqft12802 Helm Pl, Bowie, MD 20716For SaleMLS ID #MDPG2225916, SAEED MOHEBBI, Hyatt & Company Real Estate, LLC. Bright MLS
- $775,0004 bd4 ba4.3k sqft12550 Perrywood Ln, Dunkirk, MD 20754For SaleMLS ID #MDCA2029684, Laura Peruzzi, RE/MAX One. Bright MLS
- $700,0004 bd4 ba4.2k sqft6211 Gideon St, Bowie, MD 20720For SaleMLS ID #MDPG2225216, Gary Jurrell Davis, Coldwell Banker Realty. Bright MLS
- $825,0004 bd4 ba3.2k sqft1717 Jasper Ln, Crofton, MD 21114For SaleMLS ID #MDAA2153798, Aidan Surlis, RE/MAX Leading Edge. Bright MLS
