Enjoy the Chesapeake Bay lifestyle in this sought-after water-privileged community featuring 6 beach and waterfront access areas, including 3 marinas and 227 boat slips, community parks and recreational amenities. A large beach with playground and play area is located just 2 blocks away. This updated home has 3/4 bedrooms, and 3 1/2 baths! Enjoy the private backyard fully fenced with composite deck, paver patio, hot tub and 12x20 shed/workshop/man cave with electric and lighting. Overlooking the backyard is the recently remodeled eat-in kitchen with dove white cabinets and quartz countertops, Kitchen Aid appliances, wine cooler and beverage drawer and main level Brazilian cherry floors complete this area. The great room just off the kitchen has a cozy pellet stove to warm up your fall and winter days! Upstairs has 3 bedrooms, primary with a walk-in closet and 2 full baths including the primary bath. The basement level has a family room, office/4th bedroom with a full bath, laundry, storage area and back door walk-up to the back yard. Updates include: Basement waterproofing, Hot water heater 2025, Trane heat pump 2020, Roof (2021), Siding (2021) and Windows (2020), Bamboo cherry flooring on main, Cali bamboo flooring on bedroom level, LVP in basement and a Termite policy. Broadneck school district, close to Grauls Market, Rt. 50, Annapolis and Eastern Shore. Move-in ready! Enjoy the holidays in your new home! Directions to closest beach: continue on Cape St. Claire Rd. to River Bay Rd., turn right and beach on left. 6 community beach and waterfront access areas: 1. Main Beach (Persimmon Point) 2. Lake Claire Beach and Pier 3. Little Magothy Park 4. Little Magothy Pier 5. Deep Creek waterfront area 6. Park Circle/Swan area Cape St. Claire is in a Special Community Benefit District (SCBD) which collects $300/year through property taxes.
For sale
$599,000
1266 Cape Saint Claire Rd, Annapolis, MD 21409
3beds
2,096sqft
Single Family Residence
Built in 1989
10,380 Square Feet Lot
$-- Zestimate®
$286/sqft
$1/mo HOA
What's special
Cozy pellet stoveRecently remodeled eat-in kitchenPrivate backyard fully fencedPaver patioComposite deckQuartz countertopsHot tub
- 1 day
- 236
- 27
Zillow last checked:
Listing updated:
Listed by:
Tricia Bell 410-991-6379,
Coldwell Banker Realty 410-224-2200
Source: Bright MLS,MLS#: MDAA2160624
Facts & features
Interior
Bedrooms & bathrooms
- Bedrooms: 3
- Bathrooms: 4
- Full bathrooms: 3
- 1/2 bathrooms: 1
- Main level bathrooms: 1
Rooms
- Room types: Primary Bedroom, Bedroom 2, Bedroom 3, Kitchen, Great Room, Recreation Room, Bathroom 3
Primary bedroom
- Features: Walk-In Closet(s), Flooring - HardWood
- Level: Upper
- Area: 182 Square Feet
- Dimensions: 14 X 13
Bedroom 2
- Features: Flooring - HardWood
- Level: Upper
- Area: 117 Square Feet
- Dimensions: 9 X 13
Bedroom 3
- Features: Flooring - HardWood
- Level: Upper
- Area: 132 Square Feet
- Dimensions: 11 X 12
Bathroom 3
- Features: Bathroom - Walk-In Shower
- Level: Lower
Great room
- Features: Flooring - HardWood
- Level: Main
- Area: 294 Square Feet
- Dimensions: 14 X 21
Kitchen
- Features: Countertop(s) - Quartz, Flooring - HardWood, Kitchen Island, Eat-in Kitchen, Kitchen - Electric Cooking
- Level: Main
- Area: 252 Square Feet
- Dimensions: 12 X 21
Recreation room
- Features: Attached Bathroom, Basement - Finished, Flooring - Luxury Vinyl Plank
- Level: Lower
- Area: 170 Square Feet
- Dimensions: 10 X 17
Heating
- Heat Pump, Electric
Cooling
- Heat Pump, Electric
Appliances
- Included: Dishwasher, Refrigerator, Cooktop, Stainless Steel Appliance(s), Oven/Range - Electric, Microwave, Disposal, Dryer, Washer, Range Hood, Electric Water Heater
- Laundry: In Basement
Features
- Combination Kitchen/Dining, Open Floorplan
- Doors: Six Panel, Sliding Glass
- Windows: Double Pane Windows
- Basement: Rear Entrance,Full,Partially Finished,Water Proofing System
- Has fireplace: No
Interior area
- Total structure area: 2,244
- Total interior livable area: 2,096 sqft
- Finished area above ground: 1,496
- Finished area below ground: 600
Property
Parking
- Total spaces: 8
- Parking features: Driveway, Off Street
- Has uncovered spaces: Yes
Accessibility
- Accessibility features: None
Features
- Levels: Three
- Stories: 3
- Patio & porch: Deck, Patio
- Exterior features: Extensive Hardscape, Lighting, Stone Retaining Walls, Private Beach
- Pool features: None
- Has spa: Yes
- Spa features: Hot Tub
- Fencing: Back Yard,Vinyl,Privacy
- Waterfront features: Boat - Powered, Canoe/Kayak, Fishing Allowed, Personal Watercraft (PWC), Sail, Swimming Allowed, Waterski/Wakeboard, River
- Body of water: Magothy River
Lot
- Size: 10,380 Square Feet
- Features: Front Yard, Rear Yard
Details
- Additional structures: Above Grade, Below Grade
- Parcel number: 020316504528300
- Zoning: R5
- Special conditions: Standard
Construction
Type & style
- Home type: SingleFamily
- Architectural style: Colonial
- Property subtype: Single Family Residence
Materials
- Aluminum Siding
- Foundation: Block
- Roof: Asphalt
Condition
- Very Good
- New construction: No
- Year built: 1989
Utilities & green energy
- Sewer: Public Sewer
- Water: Well
Community & HOA
Community
- Subdivision: Cape St Claire
HOA
- Has HOA: Yes
- Amenities included: Beach Access, Boat Dock/Slip, Community Center, Tot Lots/Playground, Water/Lake Privileges
- Services included: Common Area Maintenance, Recreation Facility
- HOA fee: $10 annually
- HOA name: CAPE ST. CLAIRE IMPROVEMENT ASSOCIATION
Location
- Region: Annapolis
Financial & listing details
- Price per square foot: $286/sqft
- Tax assessed value: $430,967
- Annual tax amount: $5,123
- Date on market: 11/19/2026
- Listing agreement: Exclusive Right To Sell
- Inclusions: Hot Tub
- Ownership: Fee Simple
- Road surface type: Black Top
Estimated market value
Not available
Estimated sales range
Not available
Not available
Price history
| Date | Event | Price |
|---|---|---|
| 6/30/2004 | Sold | $300,000+125.6%$143/sqft |
Source: Public Record Report a problem | ||
| 6/30/1998 | Sold | $133,000$63/sqft |
Source: Public Record Report a problem | ||
Public tax history
| Year | Property taxes | Tax assessment |
|---|---|---|
| 2026 | $4,065 +2.8% | $430,967 +4.6% |
| 2025 | $3,956 -8% | $411,833 +4.9% |
| 2024 | $4,300 +1.5% | $392,700 +1.3% |
| 2023 | $4,235 +5.8% | $387,833 +1.3% |
| 2022 | $4,002 +1.3% | $382,967 +1.3% |
| 2021 | $3,951 +3.6% | $378,100 +3.7% |
| 2020 | $3,815 +3.7% | $364,767 -3.5% |
| 2019 | $3,680 +7.3% | $378,100 +11.8% |
| 2018 | $3,428 +4.1% | $338,100 +4.7% |
| 2017 | $3,293 | $323,033 +4.9% |
| 2016 | -- | $307,967 +5.1% |
| 2015 | -- | $292,900 +0.5% |
| 2014 | -- | $291,533 +0.5% |
| 2013 | -- | $290,167 +0.5% |
| 2012 | -- | $288,800 |
| 2011 | -- | $288,800 |
| 2010 | -- | $288,800 -27.4% |
| 2009 | -- | $397,930 +14.8% |
| 2008 | -- | $346,722 +17.3% |
| 2007 | -- | $295,516 +21% |
| 2006 | -- | $244,310 +14.8% |
| 2005 | -- | $212,852 +17.3% |
| 2004 | -- | $181,396 +21% |
| 2003 | -- | $149,940 +3.2% |
| 2002 | -- | $145,272 +3.3% |
| 2001 | -- | $140,606 |
Find assessor info on the county website
Monthly payment
Est. payment
Payment breakdown
Explore the cost of this home by adjusting the details. Changes won't be saved.Climate risks
Neighborhood: 21409
Nearby schools
Schools provided by the listing agent
- Elementary: Cape St. Claire
- Middle: Magothy River
- High: Broadneck
- District: Anne Arundel County Public Schools
Source: Bright MLS. This data may not be complete. We recommend contacting the local school district to confirm school assignments for this home.
- $420,900-- bd1 ba1.1k sqft1264 Cape Saint Claire Rd, Annapolis, MD 21409Off Market
- $494,900-- bd3 ba1.1k sqft1268 Cape Saint Claire Rd, Annapolis, MD 21409Off Market
- $456,800-- bd2 ba1.6k sqft1270 Cape Saint Claire Rd, Annapolis, MD 21409Off Market
- $165,300-- bd-- ba-- sqft1262 Cape Saint Claire Rd, Annapolis, MD 21409Off Market
Similar homes
- $555,0003 bd2 ba1.3k sqft1197 Carrs Rd, Annapolis, MD 21409For Sale
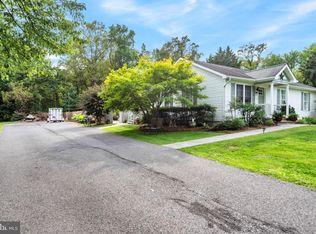
 MLS ID #MDAA2155324, Maria Palacios, Keller Williams Flagship. Bright MLS
- $535,0003 bd3 ba2k sqft1161 Green Holly Dr, Annapolis, MD 21409For Sale
 MLS ID #MDAA2157576, Jody Buck, Cummings & Co. Realtors. Bright MLS
- $550,0004 bd4 ba2k sqft633 Snow Goose Ln, Annapolis, MD 21409For Sale
 MLS ID #MDAA2151964, Gabriella Vidro, Douglas Realty, LLC. Bright MLS
- $525,0003 bd1 ba1.6k sqft301 Green Dr, Pasadena, MD 21122For Sale
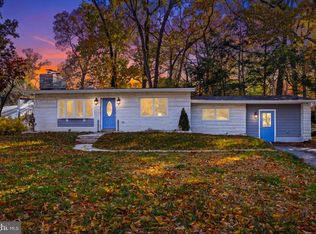 MLS ID #MDAA2161606, Sergey Taksis, Samson Properties. Bright MLS
- $639,9003 bd4 ba2.9k sqft525 Deep Creek Vw, Annapolis, MD 21409For SaleMLS ID #MDAA2155942, Jen Denney, EXP Realty, LLC. Bright MLS
- $589,0003 bd2 ba2.1k sqft4516 Mountain Rd, Pasadena, MD 21122For SaleMLS ID #MDAA2159774, Melissa Kesner-Fultz, Coldwell Banker Realty. Bright MLS
- $549,0003 bd2 ba1.9k sqft2216 Shore Dr, Edgewater, MD 21037For SaleMLS ID #MDAA2161484, Maxwell Houghton, Long & Foster Real Estate, Inc.. Bright MLS
- $629,9004 bd3 ba2.1k sqft1430 Catlyn Pl, Annapolis, MD 21401For SaleMLS ID #MDAA2156232, Donna Reichert, Keller Williams Flagship. Bright MLS
- $575,0004 bd3 ba2.2k sqft402 S Cherry Grove Ave, Annapolis, MD 21401For SaleMLS ID #MDAA2153664, Michelle Triolo, Compass. Bright MLS
- $625,0003 bd2 ba1.7k sqft777 Harmony Ave, Arnold, MD 21012For SaleMLS ID #MDAA2155308, Bobbi Farquhar, Engel & Volkers Annapolis. Bright MLS
- $539,9004 bd3 ba2.3k sqft12802 Helm Pl, Bowie, MD 20716For SaleMLS ID #MDPG2225916, SAEED MOHEBBI, Hyatt & Company Real Estate, LLC. Bright MLS
- $675,0004 bd3 ba1.9k sqft530 Broadwater Rd, Arnold, MD 21012For SaleMLS ID #MDAA2160474, Moe Farley, Coldwell Banker Realty. Bright MLS
- $649,9994 bd3 ba2.7k sqft840 Valentine Vw, Crownsville, MD 21032For SaleMLS ID #MDAA2160510, Jim Bim, Winning Edge. Bright MLS
- $565,0004 bd4 ba2.4k sqft624 Davol Rd, Stevensville, MD 21666For SaleMLS ID #MDQA2018106, Kathy Higginbotham, Samson Properties. Bright MLS
- $725,0003 bd2 ba1.9k sqft848 Deerwood Ct, Annapolis, MD 21401For SaleMLS ID #MDAA2160140, Joie White, Northrop Realty. Bright MLS
- $599,9004 bd3 ba1.9k sqft1582 Snug Harbor Rd, Shady Side, MD 20764For SaleMLS ID #MDAA2148800, Mr. Steven M Songer JR., Maryland Waterfront Properties LLC. Bright MLS
- $579,9003 bd3 ba2.3k sqft336 Riverside Dr, Baltimore, MD 21221For SaleMLS ID #MDBC2175568, Collin Gay, Signature Realty Group, LLC. Bright MLS
- $579,9003 bd3 ba2.5k sqft1024 Avalon Ct, Stevensville, MD 21666For SaleMLS ID #MDQA2017426, Angela Demattia, Berkshire Hathaway HomeServices PenFed Realty. Bright MLS
- $525,0004 bd3 ba1.8k sqft404 Victoria Way, Stevensville, MD 21666For SaleMLS ID #MDQA2018630, Crystal Smith, RE/MAX Executive. Bright MLS
- $525,0004 bd3 ba2k sqft807 Worcester Dr, Stevensville, MD 21666For SaleMLS ID #MDQA2018580, Shelley Baden, Berkshire Hathaway HomeServices PenFed Realty. Bright MLS
