Welcome to 685 Loch Haven, an impressive five-bedroom, four-and-a-half-bath residence where generous living spaces, thoughtful luxury, and a private wooded setting come together to create a true retreat in Edgewater. From the charming front porch, step inside to discover an expansive, beautifully appointed interior designed for both everyday comfort and effortless entertaining. Vaulted and tray ceilings, recessed lighting, three thoughtfully designed bump-outs, and two fireplaces add architectural interest throughout, while two dedicated offices provide exceptional flexibility for working from home. At the heart of the home is a chef's gourmet kitchen with abundant workspace, a built-in desk area, and plenty of room to gather. From here, the home flows into spacious living and entertaining areas, including a welcoming family room anchored by one of the home's two fireplaces. A mudroom with its own exterior entrance provides a convenient transition from the oversized three-car garage and extensive driveway parking. Upstairs, four bedrooms offer beautifully designed private spaces. The primary suite feels like a retreat of its own, complete with a fireplace and an elevated sense of space and comfort. Secondary bedrooms are equally well considered, including a Jack-and-Jill bath and a fourth bedroom with its own en-suite bath. The finished lower level takes the home's versatility even further. A fifth bedroom and full bath provide a private space for overnight or extended-stay guests, while a bar with sink creates a natural destination for entertaining. A dedicated gym and sauna bring the luxury of a wellness retreat home—without ever leaving the house. Outside, a huge deck overlooks the fenced backyard and wooded backdrop, creating a private setting for dining, entertaining, or simply unwinding. A whole-house generator, water conditioning system, and whole-house security system add another layer of comfort and convenience. Tucked away from the main road yet convenient to Annapolis, shopping, dining, the Chesapeake Bay lifestyle, and major commuter routes, 685 Loch Haven offers easy access to Baltimore, Washington, D.C., and Fort Meade while feeling worlds away when you arrive home. Spacious, private, and beautifully appointed, this is more than a home—it's your own retreat in Edgewater.
Accepting backups
$1,250,000
685 Loch Haven Rd, Edgewater, MD 21037
5beds
6,650sqft
Single Family Residence
Built in 2018
0.48 Acres Lot
$1,235,300 Zestimate®
$188/sqft
$65/mo HOA
What's special
Two fireplacesExpansive beautifully appointed interiorFinished lower levelPrivate wooded settingThree thoughtfully designed bump-outsWelcoming family roomRecessed lighting
- 19 days
- 1,165
- 76
Zillow last checked:
Listing updated:
Listed by:
Suzy Lenox 410-353-3963,
Douglas Realty LLC (866) 987-3937
Source: Bright MLS,MLS#: MDAA2157634
Facts & features
Interior
Bedrooms & bathrooms
- Bedrooms: 5
- Bathrooms: 5
- Full bathrooms: 4
- 1/2 bathrooms: 1
- Main level bathrooms: 1
Basement
- Area: 2234
Heating
- Heat Pump, Programmable Thermostat, Zoned, Natural Gas
Cooling
- Central Air, ENERGY STAR Qualified Equipment, Programmable Thermostat, Zoned, Electric
Appliances
- Included: Microwave, Dishwasher, Disposal, Dryer, Refrigerator, Stainless Steel Appliance(s), Washer, Water Treat System, Water Heater, Gas Water Heater
Features
- Bar, Dining Area, Open Floorplan, Kitchen - Gourmet, Kitchen Island, Pantry, Primary Bath(s), Recessed Lighting, Upgraded Countertops, Walk-In Closet(s)
- Basement: Connecting Stairway,Full,Interior Entry,Walk-Out Access,Windows,Finished
- Number of fireplaces: 2
Interior area
- Total structure area: 6,750
- Total interior livable area: 6,650 sqft
- Finished area above ground: 4,516
- Finished area below ground: 2,134
Video & virtual tour
Property
Parking
- Total spaces: 11
- Parking features: Garage Faces Side, Attached, Driveway
- Attached garage spaces: 3
- Uncovered spaces: 8
Accessibility
- Accessibility features: None
Features
- Levels: Three
- Stories: 3
- Patio & porch: Deck, Porch
- Pool features: None
Lot
- Size: 0.48 Acres
- Features: Backs to Trees, Wooded
Details
- Additional structures: Above Grade, Below Grade
- Parcel number: 020175590243205
- Zoning: R1
- Special conditions: Standard
Construction
Type & style
- Home type: SingleFamily
- Architectural style: Colonial
- Property subtype: Single Family Residence
Materials
- Brick, Vinyl Siding
- Foundation: Block
Condition
- New construction: No
- Year built: 2018
Details
- Builder name: K. HOVNANIAN HOMES
Utilities & green energy
- Sewer: On Site Septic, Private Septic Tank, Community Septic Tank
- Water: Well
- Utilities for property: Underground Utilities
Community & HOA
Community
- Security: Security System, Fire Sprinkler System
- Subdivision: Southpointe
HOA
- Has HOA: Yes
- Amenities included: Common Grounds
- Services included: Other
- HOA fee: $65 monthly
- HOA name: SOUTHPOINTE
Location
- Region: Edgewater
Financial & listing details
- Price per square foot: $188/sqft
- Tax assessed value: $874,300
- Annual tax amount: $10,009
- Date on market: 10/8/2026
- Listing agreement: Exclusive Right To Sell
- Ownership: Fee Simple
Estimated market value
$1,235,300
$1.17M - $1.30M
$6,309/mo
Price history
| Date | Event | Price |
|---|---|---|
| 10/23/2026 | Listed for sale | $1,250,000$188/sqft |
Source:  Bright MLS #MDAA2157634 Report a problem | ||
| 10/14/2026 | Contingent | $1,250,000$188/sqft |
Source: Bright MLS #MDAA2157634 Report a problem | ||
| 10/8/2026 | Listed for sale | $1,250,000+43.8%$188/sqft |
Source: Bright MLS #MDAA2157634 Report a problem | ||
| 11/8/2018 | Sold | $869,388$131/sqft |
Source: Public Record Report a problem | ||
Public tax history
| Year | Property taxes | Tax assessment |
|---|---|---|
| 2026 | $9,011 +2% | $874,300 +6% |
| 2025 | $8,834 +4% | $825,067 +6.3% |
| 2024 | $8,495 +7.1% | $775,833 +6.8% |
| 2023 | $7,934 +4.6% | $726,600 +0.1% |
| 2022 | $7,584 +0.1% | $725,733 +0.1% |
| 2021 | $7,575 +0% | $724,867 +0.1% |
| 2020 | $7,573 +2.4% | $724,000 |
| 2019 | $7,393 +590% | $724,000 +585.2% |
| 2018 | $1,071 +46.2% | $105,667 +47% |
| 2017 | $733 | $71,900 |
| 2016 | -- | $71,900 |
Find assessor info on the county website
Monthly payment
Est. payment
Payment breakdown
Explore the cost of this home by adjusting the details. Changes won't be saved.Climate risks
Neighborhood: 21037
Nearby schools
Schools provided by the listing agent
- District: Anne Arundel County Public Schools
Source: Bright MLS. This data may not be complete. We recommend contacting the local school district to confirm school assignments for this home.


Similar homes
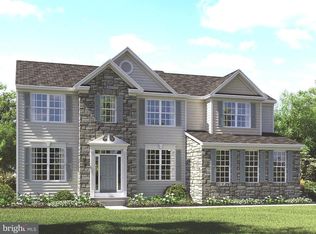
- $1,250,0005 bd5 ba4.7k sqft2002 Gresham Ln, Davidsonville, MD 21035For Sale

 MLS ID #MDAA2159592, Mark Onwuka, American International Realty, LLC. Bright MLS
- $1,645,0005 bd6 ba7.2k sqft27 Hunting Ct, Edgewater, MD 21037For Sale
 MLS ID #MDAA2159784, Jason Donovan, RE/MAX Leading Edge. Bright MLS
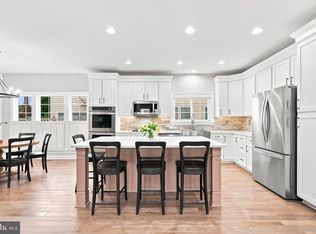
- $969,9005 bd5 ba5.3k sqft3283 Mulberry St, Edgewater, MD 21037For Sale
 MLS ID #MDAA2153374, Mary Hyson, Coldwell Banker Realty. Bright MLS
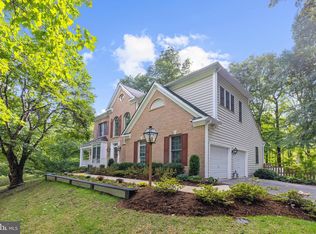
- $1,125,0005 bd4 ba4.7k sqft2505 Hobbits Ln, Davidsonville, MD 21035For Sale
 MLS ID #MDAA2156928, Connie Trujillo, Engel & Volkers Annapolis. Bright MLS
- $1,250,0003 bd3 ba3.6k sqft3517 Castle Way, Davidsonville, MD 21035For SaleMLS ID #MDAA2153770, Dave Luptak, Long & Foster Real Estate, Inc.. Bright MLS
- $1,250,0006 bd4 ba3.5k sqft668 Santa Maria Ln, Davidsonville, MD 21035For SaleMLS ID #MDAA2153024, Connie Trujillo, Engel & Volkers Annapolis. Bright MLS
- $1,199,0004 bd3 ba4.1k sqft3506 Russell Thomas Ln, Davidsonville, MD 21035For SaleMLS ID #MDAA2156908, Jen Holden, Compass. Bright MLS
- $1,395,0004 bd4 ba4.6k sqft204 S Villa Ave, Annapolis, MD 21401For SaleMLS ID #MDAA2155956, Brad Kappel, TTR Sotheby's International Realty. Bright MLS
- $1,245,0006 bd6 ba4.7k sqft12904 Walkers Ln, Bowie, MD 20721For SaleMLS ID #MDPG2217112, Chris Jackson, Keller Williams Preferred Properties. Bright MLS
- $1,399,9995 bd5 ba5.6k sqft1603 Waters Ridge Ct, Annapolis, MD 21409For SaleMLS ID #MDAA2155724, Christina Palmer, Keller Williams Flagship. Bright MLS
- $1,250,0006 bd7 ba8.8k sqft14601 Driftwood Rd, Bowie, MD 20721For SaleMLS ID #MDPG2216858, David Pridgen, Jr., Realty ONE Group Excellence. Bright MLS
- $1,295,0005 bd5 ba3.6k sqft111 Ellershaw Ct, Annapolis, MD 21401For SaleMLS ID #MDAA2153816, Ryan Turner, Coldwell Banker Realty. Bright MLS
- $1,249,9904 bd5 ba7.3k sqft14806 Bowers Ct, Upper Marlboro, MD 20774For SaleMLS ID #MDPG2209340, Chris PERRY, Compass. Bright MLS
- $1,195,0006 bd6 ba6.5k sqft5223 Grenock Dr, Lothian, MD 20711For SaleMLS ID #MDAA2154104, Craig Linthicum, Benson & Mangold, LLC. Bright MLS
- $1,299,9006 bd5 ba6.7k sqft3820 Leafcrest Ct, Dunkirk, MD 20754For SaleMLS ID #MDCA2030380, Cheryl Bare, CENTURY 21 New Millennium. Bright MLS
- $989,9905 bd5 ba6k sqft12903 Isaac Duckett Rd, Bowie, MD 20721For SaleMLS ID #MDPG2215724, Adam Carpenter, Keller Williams Flagship. Bright MLS
- $1,395,0006 bd6 ba8.5k sqft14401 Darren Ct, Bowie, MD 20721For SaleMLS ID #MDPG2220760, Wemmy Collins, Redfin Corp. Bright MLS
- $1,000,0005 bd5 ba3.4k sqft2700 Weary Creek Ct, Bowie, MD 20716For SaleMLS ID #MDPG2221790, Syreeta Saunders- Keys, Epique Realty. Bright MLS
- $1,150,0005 bd6 ba7.3k sqft3304 Marchwood Pl, Upper Marlboro, MD 20774For SaleMLS ID #MDPG2220352, Hazel Shakur, Redfin Corp. Bright MLS
- $1,400,0005 bd6 ba4.6k sqft3754 Patuxent River Rd, Davidsonville, MD 21035For SaleMLS ID #MDAA2141498, Debbie Noone, Northrop Realty. Bright MLS
