Welcome to this beautifully updated end-unit townhome-style condo featuring 3 bedrooms, 3.5 bathrooms, and a fully finished walkout basement. With charming views and plenty of parking, this home offers comfort and convenience. Inside, enjoy hardwood floors on the main level, LVP flooring throughout, and upgraded kitchen and bathrooms that make this home truly move-in ready. The inviting living room features a cozy wood-burning fireplace, perfect for relaxing evenings. This layout is ideal for entertaining, and the spacious lower level provides extra living space with direct outdoor access. Enjoy low-maintenance living with a condo fee of only $137/month — that’s it! Conveniently located near major commuter routes (95, 895, 695, 195, 100, 29), shopping, and dining, this well-maintained home has it all. Don’t miss it!
Coming soon 08/28
Street View
$385,000
5880 Critter Ct #9-06, Elkridge, MD 21075
3beds
2,142sqft
Townhouse
Built in 1977
-- sqft lot
$375,900 Zestimate®
$180/sqft
$137/mo HOA
What's special
- 256 days |
- 388 |
- 6 |
Zillow last checked:
Listing updated:
Listed by:
Olga Tilley 301-256-7110,
Keller Williams Flagship 410-729-7700,
Listing Team: The Reynolds|fettig Group, Co-Listing Team: The Reynolds|fettig Group,Co-Listing Agent: John F Reynolds 443-257-0879,
Keller Williams Flagship
Source: Bright MLS,MLS#: MDHW2061582
Facts & features
Interior
Bedrooms & bathrooms
- Bedrooms: 3
- Bathrooms: 4
- Full bathrooms: 3
- 1/2 bathrooms: 1
- Main level bathrooms: 1
Basement
- Area: 714
Heating
- Forced Air, Electric
Cooling
- Central Air, Ceiling Fan(s), Electric
Appliances
- Included: Electric Water Heater
- Laundry: Lower Level
Features
- Dry Wall
- Flooring: Hardwood, Luxury Vinyl
- Basement: Full,Finished
- Number of fireplaces: 1
- Fireplace features: Wood Burning
Interior area
- Total structure area: 2,142
- Total interior livable area: 2,142 sqft
- Finished area above ground: 1,428
- Finished area below ground: 714
Video & virtual tour
Property
Parking
- Parking features: Free, Parking Lot
Accessibility
- Accessibility features: None
Features
- Levels: Three
- Stories: 3
- Patio & porch: Patio
- Pool features: None
- Has view: Yes
- View description: Garden, Trees/Woods
Lot
- Features: Backs to Trees, Backs - Open Common Area, Open Lot
Details
- Additional structures: Above Grade, Below Grade
- Parcel number: 1401188488
- Zoning: RA15
- Special conditions: Standard
Construction
Type & style
- Home type: Townhouse
- Architectural style: Traditional
- Property subtype: Townhouse
Materials
- Brick, Frame, Mixed
- Foundation: Slab
Condition
- New construction: No
- Year built: 1977
Utilities & green energy
- Sewer: Public Sewer
- Water: Public
- Utilities for property: Underground Utilities
Community & HOA
Community
- Condo and coop fee: $137 monthly
- Subdivision: Montgomery Woods
HOA
- Has HOA: No
- Amenities included: Jogging Path, Picnic Area
- Services included: Snow Removal, Maintenance Grounds
- HOA name: Pelican Property
Location
- Region: Elkridge
Financial & listing details
- Price per square foot: $180/sqft
- Tax assessed value: $275,767
- Annual tax amount: $4,408
- Date on market: 8/28/2026
- Listing agreement: Exclusive Agency
- Listing terms: Cash,Conventional,VA Loan,FHA
- Exclusions: Refrigerator And Freezer In The Basement.
- Ownership: Condominium
Estimated market value
$375,900
$357,000 - $395,000
$3,117/mo
Price history
| Date | Event | Price |
|---|---|---|
| 4/3/2017 | Sold | $210,000+50%$98/sqft |
Source: Public Record Report a problem | ||
| 11/3/2016 | Sold | $140,000+27.4%$65/sqft |
Source: Public Record Report a problem | ||
| 10/1/1999 | Sold | $109,900+0.8%$51/sqft |
Source: Public Record Report a problem | ||
| 2/18/1997 | Sold | $109,000$51/sqft |
Source: Public Record Report a problem | ||
Public tax history
| Year | Property taxes | Tax assessment |
|---|---|---|
| 2025 | -- | $275,767 +5.2% |
| 2024 | $2,953 +5.4% | $262,233 +5.4% |
| 2023 | $2,800 +7.8% | $248,700 |
| 2022 | $2,598 +8.5% | $248,700 +16.9% |
| 2021 | $2,395 +9.2% | $212,700 +9.2% |
| 2020 | $2,192 | $194,700 |
| 2019 | $2,192 -7.4% | $194,700 |
| 2018 | $2,368 -27.6% | $194,700 -9% |
| 2017 | $3,271 | $213,900 +1.8% |
| 2016 | -- | $210,133 +1.8% |
| 2015 | -- | $206,367 +1.9% |
| 2014 | -- | $202,600 |
| 2013 | -- | $202,600 |
| 2012 | -- | $202,600 -20.6% |
| 2011 | -- | $255,300 0% |
| 2010 | -- | $255,350 |
| 2009 | -- | $255,350 -4.4% |
| 2008 | -- | $266,980 +18.5% |
| 2007 | -- | $225,232 +22.8% |
| 2006 | -- | $183,486 +29.5% |
| 2005 | -- | $141,740 +7.9% |
| 2004 | -- | $131,356 +8.6% |
| 2003 | -- | $120,973 +9.4% |
| 2002 | -- | $110,590 +0.1% |
| 2001 | -- | $110,496 |
Find assessor info on the county website
Monthly payment
Est. payment
Payment breakdown
Explore the cost of this home by adjusting the details. Changes won't be saved.Climate risks
Neighborhood: 21075
Nearby schools
GreatSchools rating
- 8/10Elkridge Elementary SchoolGrades: PK-5Distance: 0.4 mi
- 8/10Elkridge Landing Middle SchoolGrades: 6-8Distance: 0.3 mi
- 6/10Guilford Park HighGrades: 9-10Distance: 5.5 mi
Schools provided by the listing agent
- District: Howard County Public Schools
Source: Bright MLS. This data may not be complete. We recommend contacting the local school district to confirm school assignments for this home.
- $270,0003 bd3 ba1.1k sqft5881 Critter Ct UNIT 7-06, Elkridge, MD 21075Sold

- $374,0002 bd2 ba1.4k sqft6028 SE Rock Glen Dr, Elkridge, MD 21075Sold

- $312,800-- bd1 ba1.1k sqft6030 Rock Glen Dr, Elkridge, MD 21075Off Market
- $374,0002 bd2 ba1.1k sqft6028 Rock Glen Dr, Elkridge, MD 21075Sold
- $350,2003 bd2 ba1.4k sqft6032 Rock Glen Dr, Elkridge, MD 21075Off Market
- $400,0003 bd3 ba1.8k sqft6026 Rock Glen Dr, Elkridge, MD 21075Sold
- $369,3003 bd3 ba1.1k sqft6034 Rock Glen Dr, Elkridge, MD 21075Off Market
- $243,0002 bd2 ba863 sqft6470 Green Field Rd #1-105, Elkridge, MD 21075Sold
A local agent can set up tours, give advice and negotiate with sellers.
Similar homes
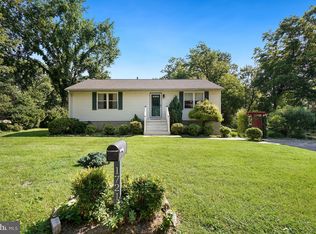
- $429,9003 bd2 ba2.1k sqft1721 Willis Dr, Baltimore, MD 21227For Sale
 MLS ID #MDBC2168744, Rachel Howard, Town Center Realty & Associates, Inc. Bright MLS
 - $379,9003 bd2 ba1.8k sqft112 2nd Ave S, Glen Burnie, MD 21061For Sale
 MLS ID #MDAA2144614, Lonnie Gilmore, Keller Williams Flagship. Bright MLS
 - $424,9004 bd4 ba2.2k sqft27 Lighttown Ct #27, Baltimore, MD 21208For Sale
 MLS ID #MDBC2163690, Michael Schiff, EXP Realty, LLC. Bright MLS
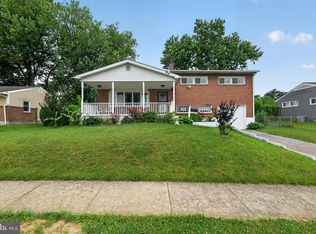
 - $410,0005 bd2 ba1.5k sqft5909 Charnwood Rd, Catonsville, MD 21228For Sale
 MLS ID #MDBC2166178, Cyrus Lo, ExecuHome Realty. Bright MLS
 - $385,5003 bd2 ba1.5k sqft1853 Foxdale Ct, Crofton, MD 21114For SaleMLS ID #MDAA2150878, Matthew Briggs, RE/MAX Leading Edge. Bright MLS
- $400,0003 bd4 ba1.8k sqft15818 Millbrook Ln #110, Laurel, MD 20707For SaleMLS ID #MDPG2205626, Wemmy Collins, Redfin Corp. Bright MLS
- $490,0003 bd4 ba2.4k sqft5095 Columbia Rd Unit 16, Columbia, MD 21044For SaleMLS ID #MDHW2071600, Maribelle Dizon, Redfin Corp. Bright MLS
- $395,0003 bd2 ba1.5k sqft6471 Blenheim Rd, Baltimore, MD 21212For SaleMLS ID #MDBC2168926, Mary Fitzgerald, Cummings & Co. Realtors. Bright MLS
- $420,0003 bd4 ba2k sqft9534 Georgian Way, Owings Mills, MD 21117For SaleMLS ID #MDBC2165588, Darrell Walker, Hyatt & Company Real Estate, LLC. Bright MLS
- $425,0003 bd2 ba2.2k sqft504 Spring Ave, Lutherville Timonium, MD 21093For SaleMLS ID #MDBC2167426, Laura Byrne, Long & Foster Real Estate, Inc.. Bright MLS
- $359,9993 bd2 ba1.7k sqft653 Stone Wheel Ct W, Millersville, MD 21108For SaleMLS ID #MDAA2148488, Ryan Webster, RE/MAX United Real Estate. Bright MLS
- $509,0003 bd4 ba1.9k sqft5003 Southern Star Ter, Columbia, MD 21044For SaleMLS ID #MDHW2071288, Caroline Paper, Next Step Realty. Bright MLS
- $390,0003 bd3 ba1.4k sqft5612 Liberty Ter, Baltimore, MD 21225For SaleMLS ID #MDAA2146918, Mario Pacori, Epic Realty, LLC.. Bright MLS
- $354,0003 bd4 ba2.4k sqft2821 Baneberry Ct, Baltimore, MD 21209For SaleMLS ID #MDBA2211288, Raphael Mifsud, Green Summit Realty, LLC. Bright MLS
- $429,9003 bd4 ba2.6k sqft3116 Old Post Dr, Baltimore, MD 21208For SaleMLS ID #MDBC2168406, Shevy Ashman, Pickwick Realty. Bright MLS
- $359,9004 bd3 ba1.6k sqft4308 Pinefield Ct, Randallstown, MD 21133For SaleMLS ID #MDBC2168792, Marvin Council, Coldwell Banker Realty. Bright MLS
- $400,0004 bd4 ba2.3k sqft202 E Lafayette Ave, Baltimore, MD 21202For SaleMLS ID #MDBA2218240, Jose Salvador Rivera Jr, RE/MAX Excellence Realty. Bright MLS
- $375,0004 bd4 ba2k sqft8424 Stansbury Lake Dr, Baltimore, MD 21222For SaleMLS ID #MDBC2166168, Eli McLean, RE/MAX Realty Centre, Inc.. Bright MLS
- $315,0003 bd3 ba2.1k sqft6 Lamplighter Ct #6, Pikesville, MD 21208For SaleMLS ID #MDBC2167550, Gloria Bass, Long & Foster Real Estate, Inc.. Bright MLS
- $429,9993 bd4 ba1.6k sqft1818 Byrd St, Baltimore, MD 21230For SaleMLS ID #MDBA2218178, Ron Howard, EVERYTHING REAL ESTATE LLC. Bright MLS
