Welcome to the kind of home that makes the next chapter feel like an upgrade in every sense. From the moment you step inside, the bright, open-concept design creates an immediate sense of space, warmth, and sophistication. The heart of the home is the beautifully appointed kitchen, where crisp white shaker cabinetry, stone countertops, a stylish tile backsplash, and a generous center island with seating come together in a space designed for both everyday life and effortless entertaining. Picture slow mornings gathered around the island, weeknight dinners that naturally spill into conversation, and holidays where everyone can stay connected. The kitchen flows seamlessly into the dining area and family room, creating one expansive living space that feels equally suited for intimate evenings at home or a house full of guests. Just beyond the main living area, the bedroom wing offers a welcome sense of privacy. The primary suite provides a comfortable retreat at the end of the day, complete with a beautifully finished ensuite bath. Two additional generously sized bedrooms offer room to grow, host overnight guests, or create a dedicated work-from-home space, while the hall bath carries the same elevated finishes and thoughtful attention to detail. The lower level expands the possibilities even further. A large finished room with its own full bathroom can function beautifully as a second primary suite, private guest retreat, executive home office, playroom, fitness space, or second family room. It is the kind of flexibility that allows the home to evolve right along with your lifestyle. An additional expansive lower-level space offers even more room to spread out. Whether you envision a game room, casual family lounge, children's play area, hobby space, or the gathering spot everyone naturally gravitates toward, much of the work is already done. Add an area rug, your favorite furniture, and your own finishing touches and the space is ready to enjoy. Outdoor living feels like a true extension of the home. Step directly from the kitchen onto the spacious Trex-style deck, where summer dinners, weekend cookouts, morning coffee, and quiet evenings outdoors can become part of the routine. Stairs lead directly to the backyard, while the enclosed space beneath the deck adds valuable storage without sacrificing appearance or usability. The mostly level front yard offers an inviting approach to the home, while the sizable backyard provides the room many buyers are hoping to gain when making their next move. Whether that means space for children to play, pets to roam, gardens to grow, or friends to gather, there is room to make it your own. A separate storage shed provides additional space for tools, lawn equipment, bicycles, and seasonal items. With three full bathrooms, multiple flexible living spaces, refined finishes, generous outdoor areas, and a layout designed for both connection and privacy, this Catonsville home offers something increasingly hard to find: the space to grow without giving up the style, comfort, and quality you have been waiting for.
For sale
$500,000
1324 Pleasant Valley Dr, Baltimore, MD 21228
4beds
1,827sqft
Single Family Residence
Built in 1970
8,316 Square Feet Lot
$495,100 Zestimate®
$274/sqft
$-- HOA
What's special
Refined finishesCrisp white shaker cabinetryMultiple flexible living spacesBright open-concept designGenerous outdoor areasExpansive living spaceStone countertops
- 23 days
- 1,206
- 78
Likely to sell faster than
Zillow last checked:
Listing updated:
Listed by:
Amy Kushner 443-902-3060,
Real Broker, LLC 8504500442
Source: Bright MLS,MLS#: MDBC2176332
Facts & features
Interior
Bedrooms & bathrooms
- Bedrooms: 4
- Bathrooms: 3
- Full bathrooms: 3
- Main level bathrooms: 2
- Main level bedrooms: 3
Rooms
- Room types: Living Room, Dining Room, Primary Bedroom, Kitchen, Great Room, Bathroom 2, Bathroom 3, Primary Bathroom
Primary bedroom
- Features: Attached Bathroom, Flooring - Carpet, Lighting - Ceiling, Lighting - LED
- Level: Main
- Area: 182 Square Feet
- Dimensions: 13 X 14
Primary bedroom
- Features: Flooring - Carpet, Lighting - Ceiling, Lighting - LED
- Level: Lower
- Area: 360 Square Feet
- Dimensions: 15 X 24
Primary bathroom
- Features: Bathroom - Stall Shower, Granite Counters, Flooring - Luxury Vinyl Tile, Lighting - Wall sconces
- Level: Main
- Area: 32 Square Feet
- Dimensions: 4 X 8
Bathroom 2
- Features: Bathroom - Tub Shower, Flooring - Luxury Vinyl Tile, Lighting - Ceiling, Lighting - LED, Lighting - Wall sconces
- Level: Main
- Area: 40 Square Feet
- Dimensions: 5 X 8
Bathroom 3
- Features: Flooring - Luxury Vinyl Tile, Bathroom - Tub Shower, Lighting - Wall sconces
- Level: Lower
Dining room
- Features: Flooring - Luxury Vinyl Plank, Lighting - Ceiling, Lighting - LED
- Level: Main
- Area: 120 Square Feet
- Dimensions: 10 X 12
Great room
- Features: Flooring - Concrete, Lighting - Ceiling, Lighting - LED
- Level: Lower
- Area: 525 Square Feet
- Dimensions: 21 X 25
Kitchen
- Features: Balcony Access, Granite Counters, Flooring - Luxury Vinyl Plank, Kitchen Island, Kitchen - Country, Eat-in Kitchen, Kitchen - Gas Cooking, Lighting - Ceiling, Lighting - LED, Lighting - Pendants
- Level: Main
- Area: 156 Square Feet
- Dimensions: 13 X 12
Living room
- Features: Flooring - Luxury Vinyl Plank, Lighting - LED, Lighting - Ceiling
- Level: Main
- Area: 238 Square Feet
- Dimensions: 17 X 14
Heating
- Forced Air, Natural Gas
Cooling
- Central Air, Electric
Appliances
- Included: Microwave, Dishwasher, Oven/Range - Gas, Refrigerator, Stainless Steel Appliance(s), Water Heater, Gas Water Heater
- Laundry: Hookup, Washer/Dryer Hookups Only
Features
- Bathroom - Stall Shower, Bathroom - Tub Shower, Combination Dining/Living, Combination Kitchen/Dining, Dining Area, Family Room Off Kitchen, Entry Level Bedroom, Open Floorplan, Kitchen - Country, Eat-in Kitchen, Kitchen Island, Kitchen - Table Space, Primary Bath(s), Upgraded Countertops, 9'+ Ceilings, Dry Wall
- Flooring: Luxury Vinyl, Carpet
- Basement: Finished
- Has fireplace: No
Interior area
- Total structure area: 1,827
- Total interior livable area: 1,827 sqft
- Finished area above ground: 1,247
- Finished area below ground: 580
Property
Parking
- Total spaces: 6
- Parking features: Concrete, Private, Driveway
- Uncovered spaces: 6
Accessibility
- Accessibility features: None
Features
- Levels: Bi-Level,Two
- Stories: 2
- Patio & porch: Deck, Roof
- Exterior features: Lighting, Flood Lights, Sidewalks, Street Lights
- Pool features: None
- Fencing: Chain Link
- Has view: Yes
- View description: Street
Lot
- Size: 8,316 Square Feet
- Features: Rear Yard, Front Yard, Wooded, Level
Details
- Additional structures: Above Grade, Below Grade
- Parcel number: 04010106451793
- Zoning: RESIDENTIAL
- Special conditions: Standard
Construction
Type & style
- Home type: SingleFamily
- Property subtype: Single Family Residence
Materials
- Brick, Vinyl Siding
- Foundation: Block
- Roof: Shingle,Asphalt
Condition
- Very Good
- New construction: No
- Year built: 1970
Utilities & green energy
- Electric: 100 Amp Service
- Sewer: Public Sewer
- Water: Public
- Utilities for property: None
Community & HOA
Community
- Security: Main Entrance Lock, Smoke Detector(s)
- Subdivision: Woodbridge Valley
HOA
- Has HOA: No
Location
- Region: Baltimore
Financial & listing details
- Price per square foot: $274/sqft
- Tax assessed value: $345,000
- Annual tax amount: $4,181
- Date on market: 9/18/2026
- Listing agreement: Exclusive Right To Sell
- Listing terms: Cash,Conventional,VA Loan,FHA
- Ownership: Fee Simple
Estimated market value
$495,100
$470,000 - $520,000
$3,029/mo
Price history
| Date | Event | Price |
|---|---|---|
| 9/18/2026 | Listed for sale | $500,000+66.7%$274/sqft |
Source:  Bright MLS #MDBC2176332 Report a problem Bright MLS #MDBC2176332 Report a problem | ||
| 7/2/2026 | Sold | $300,000+9.1%$164/sqft |
Source: Public Record Report a problem | ||
| 5/6/2013 | Listing removed | $274,900$150/sqft |
Source: Re/Max Advantage Realty #BC7545160 Report a problem | ||
| 4/5/2013 | Listed for sale | $274,900-3.5%$150/sqft |
Source: Re/Max Advantage Realty #BC7545160 Report a problem | ||
| 8/15/2012 | Sold | $285,000$156/sqft |
Source: Public Record Report a problem | ||
| 6/17/2012 | Pending sale | $285,000$156/sqft |
Source: RE/MAX ADVANTAGE REALTY #BC7855484 Report a problem | ||
| 6/6/2012 | Listed for sale | $285,000+11.8%$156/sqft |
Source: RE/MAX ADVANTAGE REALTY #BC7855484 Report a problem | ||
| 1/13/2012 | Listing removed | $255,000$140/sqft |
Source: RE/MAX ADVANTAGE REALTY #BC7545160 Report a problem | ||
| 8/25/2011 | Pending sale | $255,000$140/sqft |
Source: RE/MAX ADVANTAGE REALTY #BC7545160 Report a problem | ||
| 7/17/2011 | Price change | $255,000-3.8%$140/sqft |
Source: RE/MAX ADVANTAGE REALTY #BC7545160 Report a problem | ||
| 7/14/2011 | Price change | $265,000-3.6%$145/sqft |
Source: RE/MAX ADVANTAGE REALTY #BC7545160 Report a problem | ||
| 5/9/2011 | Price change | $274,9000%$150/sqft |
Source: RE/MAX ADVANTAGE REALTY #BC7545160 Report a problem | ||
| 4/19/2011 | Price change | $275,000-1.8%$151/sqft |
Source: RE/MAX ADVANTAGE REALTY #BC7545160 Report a problem | ||
| 3/21/2011 | Price change | $279,900-1.8%$153/sqft |
Source: RE/MAX ADVANTAGE REALTY #BC7545160 Report a problem | ||
| 3/6/2011 | Listed for sale | $285,000-8%$156/sqft |
Source: Re/Max Advantage Realty #BC7545160 Report a problem | ||
| 12/3/2010 | Listing removed | $309,900$170/sqft |
Source: Dominion Enterprises #BC7210063 Report a problem | ||
| 5/30/2010 | Price change | $309,900+3.3%$170/sqft |
Source: Dominion Enterprises #BC7210063 Report a problem | ||
| 4/10/2010 | Price change | $299,900-3.2%$164/sqft |
Source: Remax Advantage #BC7210063 Report a problem | ||
| 11/25/2009 | Price change | $309,900-2.9%$170/sqft |
Source: Remax Advantage #BC7210063 Report a problem | ||
| 9/15/2009 | Price change | $319,000-4.8%$175/sqft |
Source: RE/MAX Advantage Realty #BC7064274 Report a problem | ||
| 8/29/2009 | Price change | $335,000+5%$183/sqft |
Source: Remax Advantage #BC7064274 Report a problem | ||
| 8/16/2009 | Price change | $319,000-4.8%$175/sqft |
Source: RE/MAX Advantage Realty #BC7064274 Report a problem | ||
| 6/12/2009 | Listed for sale | $335,000$183/sqft |
Source: RE/MAX Advantage Realty #BC7064274 Report a problem | ||
Public tax history
| Year | Property taxes | Tax assessment |
|---|---|---|
| 2026 | $4,594 +4.7% | $345,000 +8.2% |
| 2025 | $4,386 +23.6% | $318,900 +8.9% |
| 2024 | $3,549 +1.2% | $292,800 +1.2% |
| 2023 | $3,508 +1.2% | $289,467 -1.1% |
| 2022 | $3,468 +1.2% | $292,800 +3.5% |
| 2021 | $3,428 +3.2% | $282,800 +3.2% |
| 2020 | $3,320 +3.4% | $273,900 -3.1% |
| 2019 | $3,212 +3.5% | $282,800 +10.4% |
| 2018 | $3,104 +6.8% | $256,100 +6.8% |
| 2017 | $2,908 -13.6% | $239,900 +7.2% |
| 2016 | $3,365 | $223,700 +7.8% |
| 2015 | $3,365 | $207,500 |
| 2014 | $3,365 | $207,500 |
| 2013 | -- | $207,500 -18.1% |
| 2012 | -- | $253,400 |
| 2011 | -- | $253,400 |
| 2010 | -- | $253,400 -18.6% |
| 2009 | -- | $311,160 +19.1% |
| 2008 | -- | $261,172 +23.7% |
| 2007 | -- | $211,186 +31% |
| 2006 | -- | $161,200 +4.4% |
| 2005 | -- | $154,390 +4.6% |
| 2004 | -- | $147,580 +4.8% |
| 2003 | -- | $140,770 +1.4% |
| 2002 | -- | $138,882 +1.4% |
| 2001 | -- | $136,996 |
Find assessor info on the county website
Monthly payment
Est. payment
Payment breakdown
Explore the cost of this home by adjusting the details. Changes won't be saved.Climate risks
Neighborhood: 21228
Nearby schools
Schools provided by the listing agent
- District: Baltimore County Public Schools
Source: Bright MLS. This data may not be complete. We recommend contacting the local school district to confirm school assignments for this home.
- $474,7004 bd4 ba1.8k sqft5 Doe Hill Ct, Catonsville, MD 21228Off Market
- $432,3003 bd2 ba2.1k sqft1331 Pleasant Valley Dr, Baltimore, MD 21228Off Market
- $418,200-- bd2 ba1.2k sqft1329 Pleasant Valley Dr, Catonsville, MD 21228Off Market
- $432,400-- bd3 ba1.8k sqft3 Doe Hill Ct, Baltimore, MD 21228Off Market
Similar homes
- $539,0004 bd3 ba1.9k sqft1224 Pleasant Valley Dr, Catonsville, MD 21228For Sale
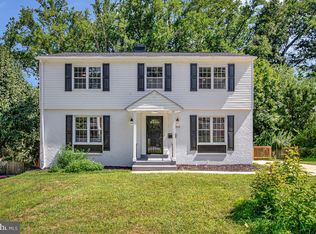
 MLS ID #MDBC2177078, JJ Legambi, Corner House Realty. Bright MLS
 - $585,0004 bd3 ba2.5k sqft1104 Alexander Ave, Baltimore, MD 21228For Sale
 MLS ID #MDBC2173144, Hezeldee Klinger, Redfin Corp. Bright MLS
 - $439,9004 bd2 ba1.3k sqft27 Glenwood Ave, Catonsville, MD 21228For Sale
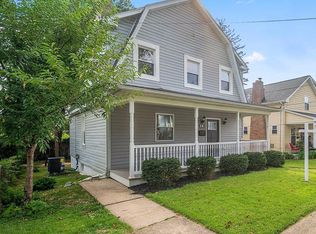 MLS ID #MDBC2175040, Jennifer Kramer-Dela Cruz, Keller Williams Legacy. Bright MLS
 - $399,9004 bd2 ba1.9k sqft1 Glenwood Ave, Baltimore, MD 21228For Sale
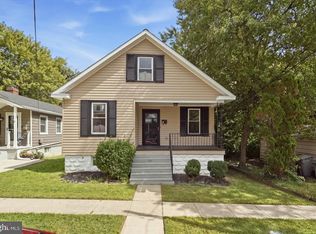 MLS ID #MDBC2176570, R.J. Breeden, Berkshire Hathaway HomeServices Homesale Realty. Bright MLS
 - $380,0003 bd3 ba1.8k sqft9 Oak Shadows Ct, Baltimore, MD 21228For SaleMLS ID #MDBC2177548, Jennifer Cernik, Monument Sotheby's International Realty. Bright MLS
- $499,9004 bd3 ba2.5k sqft5728 Clover Rd, Baltimore, MD 21215For SaleMLS ID #MDBA2232168, Jamie Koehler, Cummings & Co. Realtors. Bright MLS
- $460,0004 bd4 ba2.2k sqft6207 Liberty Heights Ter, Baltimore, MD 21207For SaleMLS ID #MDBC2173520, Richard Owusu-Ansah, Samson Properties. Bright MLS
- $575,0004 bd3 ba2.1k sqft6252 Dawn Day Dr, Columbia, MD 21045For SaleMLS ID #MDHW2074010, Bob Lucido, Keller Williams Lucido Agency. Bright MLS
- $424,9994 bd3 ba1.7k sqft4700 Springdale Ave, Baltimore, MD 21207For SaleMLS ID #MDBA2224774, Andrew Undem, Berkshire Hathaway HomeServices Homesale Realty. Bright MLS
- $400,0004 bd2 ba2.2k sqft1225 Greystone Rd, Baltimore, MD 21227For SaleMLS ID #MDBC2172342, Jojo Olaseha, United Real Estate Executives. Bright MLS
- $369,9004 bd4 ba2.1k sqft1906 Park Pl, Woodlawn, MD 21207For SaleMLS ID #MDBC2174796, Russell Chandler, Redfin Corp. Bright MLS
- $479,9004 bd2 ba1.6k sqft7945 Tower Court Rd, Severn, MD 21144For SaleMLS ID #MDAA2155720, Gabriella Vidro, Douglas Realty, LLC. Bright MLS
- $534,9005 bd3 ba2.4k sqft696 W Maple Rd, Linthicum, MD 21090For SaleMLS ID #MDAA2155988, Igor Maltsev, EXP Realty, LLC. Bright MLS
- $299,9003 bd2 ba1.7k sqft53 Garden Ridge Rd, Baltimore, MD 21228For SaleMLS ID #MDBC2175268, Stephanie Snyder, Long & Foster Real Estate, Inc.. Bright MLS
- $420,0004 bd2 ba1.7k sqft2801 Joplea Ave, Baltimore, MD 21225For SaleMLS ID #MDBA2226638, Jim Schaecher, Keller Williams Flagship. Bright MLS
- $514,9004 bd3 ba1.9k sqft984 Fall Circle Way, Gambrills, MD 21054For SaleMLS ID #MDAA2155042, Barry Hess, Keller Williams Flagship. Bright MLS
- $374,9004 bd2 ba1.6k sqft3 Bright Cir, Baltimore, MD 21207For SaleMLS ID #MDBC2169086, R.J. Breeden, Berkshire Hathaway HomeServices Homesale Realty. Bright MLS
- $550,0004 bd2 ba1.8k sqft7002 Bristol Pl, Sykesville, MD 21784For SaleMLS ID #MDCR2036254, Creig Northrop, Northrop Realty. Bright MLS
- $635,0004 bd3 ba2.3k sqft4633 S Leisure Ct, Ellicott City, MD 21043For SaleMLS ID #MDHW2068400, James Weiskerger, Next Step Realty. Bright MLS
- $575,0005 bd3 ba2.3k sqft1836 Quebec St, Severn, MD 21144For SaleMLS ID #MDAA2158384, Sonia Singh, Samson Properties. Bright MLS
