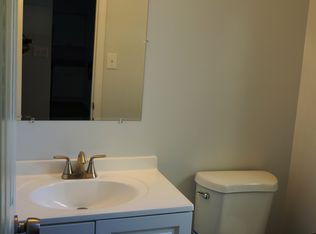
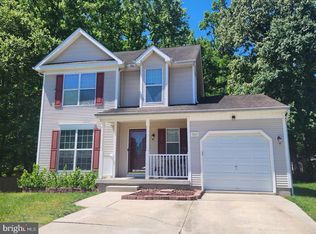
Make your way to Willoughby Woods Subdivision where you’ll be treated to one of the Larger (Over 2100+ SqFt w/Bump-out addition) Colonial Style Home’s that the neighborhood has to offer! You’ll appreciate the Main level Open Floor Plan that welcomes you into the Foyer leading to an Updated Half Bath, Spacious Living Room and Separate Dining Area with Beautiful Hardwood Floors, Huge Country Kitchen with Upgraded Cabinetry, Granite Counters, Tiled Flooring & Breakfast bar that flows seamlessly into the Family Room that makes for perfect space for entertaining and Holiday gatherings. Slider doors give access to your Backyard space that boasts a low-lvl Deck, 2 Sheds, Rear Fencing and Mature Trees. The Upper lvl showcases a Gorgeous Upgraded Hall-Full (2nd) Bath w/Dual Sinks and Tiled Tub/Shower, Primary Bdr w/Extra Large Full En-Ste Bathroom w/Soaking Tub and Walk-In Closet w/Space Galore! 2 addtl (2nd & 3rd) Bedrooms with Generous space round-off the tour. There have been numerous updates over the years that include Siding, Bathrooms, Windows, Kitchen, Flooring & more. Conveniently located near Schools, Shopping, Major commuter routes and Waterfront Flying Point Park!
For sale
$365,000
134 Laburnum Rd, Edgewood, MD 21040
3beds
2,180sqft
Single Family Residence
Built in 1983
5,992 Square Feet Lot
$363,000 Zestimate®
$167/sqft
$22/mo HOA
What's special
Rear fencingMature treesBeautiful hardwood floorsHuge country kitchenBreakfast barSeparate dining areaTiled flooring
- 5 days
- 88
- 9
Zillow last checked:
Listing updated:
Listed by:
Carlo Buendia 410-937-6364,
RE/MAX Components 4105613017,
Listing Team: The Buendia Team, Co-Listing Team: The Buendia Team,Co-Listing Agent: Serafin W Buendia 410-322-8738,
RE/MAX Components
Source: Bright MLS,MLS#: MDHR2060968
Facts & features
Interior
Bedrooms & bathrooms
- Bedrooms: 3
- Bathrooms: 3
- Full bathrooms: 2
- 1/2 bathrooms: 1
- Main level bathrooms: 1
Rooms
- Room types: Living Room, Dining Room, Primary Bedroom, Bedroom 2, Bedroom 3, Kitchen, Family Room, Foyer, Primary Bathroom, Full Bath, Half Bath
Primary bedroom
- Features: Attached Bathroom, Flooring - Carpet, Lighting - Ceiling
- Level: Upper
Bedroom 2
- Features: Ceiling Fan(s), Flooring - Carpet, Lighting - Ceiling
- Level: Upper
Bedroom 3
- Features: Flooring - Carpet
- Level: Upper
Primary bathroom
- Features: Soaking Tub, Bathroom - Walk-In Shower, Flooring - Ceramic Tile, Lighting - Ceiling, Lighting - Wall sconces, Walk-In Closet(s)
- Level: Upper
Dining room
- Features: Flooring - HardWood, Lighting - Ceiling
- Level: Main
Family room
- Features: Flooring - Ceramic Tile, Recessed Lighting
- Level: Main
Foyer
- Features: Flooring - Ceramic Tile, Lighting - Ceiling
- Level: Main
Other
- Features: Bathroom - Tub Shower, Double Sink, Flooring - Ceramic Tile, Lighting - Wall sconces
- Level: Upper
Half bath
- Features: Flooring - Luxury Vinyl Plank
- Level: Main
Kitchen
- Features: Breakfast Bar, Granite Counters, Flooring - Ceramic Tile, Kitchen - Country, Eat-in Kitchen, Lighting - Ceiling, Recessed Lighting
- Level: Main
Living room
- Features: Flooring - HardWood
- Level: Main
Heating
- Heat Pump, Electric
Cooling
- Central Air, Ceiling Fan(s), Electric
Appliances
- Included: Stainless Steel Appliance(s), Microwave, Dishwasher, Disposal, Dryer, Washer, Refrigerator, Ice Maker, Cooktop, Electric Water Heater
Features
- Attic, Soaking Tub, Bathroom - Tub Shower, Bathroom - Walk-In Shower, Breakfast Area, Ceiling Fan(s), Dining Area, Family Room Off Kitchen, Open Floorplan, Kitchen - Country, Eat-in Kitchen, Primary Bath(s), Recessed Lighting, Upgraded Countertops, Walk-In Closet(s), Beamed Ceilings
- Flooring: Carpet, Ceramic Tile, Hardwood, Wood
- Has basement: No
- Has fireplace: No
Interior area
- Total structure area: 2,180
- Total interior livable area: 2,180 sqft
- Finished area above ground: 2,180
- Finished area below ground: 0
Video & virtual tour
Property
Parking
- Total spaces: 2
- Parking features: Driveway, On Street
- Uncovered spaces: 2
Accessibility
- Accessibility features: None
Features
- Levels: Two
- Stories: 2
- Pool features: None
Lot
- Size: 5,992 Square Feet
Details
- Additional structures: Above Grade, Below Grade
- Parcel number: 1301022156
- Zoning: R3
- Special conditions: Standard
Construction
Type & style
- Home type: SingleFamily
- Architectural style: Colonial
- Property subtype: Single Family Residence
Materials
- Vinyl Siding
- Foundation: Slab
Condition
- Very Good
- New construction: No
- Year built: 1983
Utilities & green energy
- Sewer: Public Sewer
- Water: Public
Community & HOA
Community
- Subdivision: Willoughby Woods
HOA
- Has HOA: Yes
- HOA fee: $258 annually
- HOA name: WILLOUGHBY WOODS HOA
Location
- Region: Edgewood
Financial & listing details
- Price per square foot: $167/sqft
- Tax assessed value: $320,100
- Annual tax amount: $3,489
- Date on market: 10/15/2026
- Listing agreement: Exclusive Right To Sell
- Ownership: Fee Simple
Estimated market value
$363,000
$345,000 - $381,000
$2,491/mo
Price history
| Date | Event | Price |
|---|---|---|
| 10/15/2026 | Listed for sale | $365,000+12.3%$167/sqft |
Source:  Bright MLS #MDHR2060968 Report a problem | ||
| 10/4/2023 | Sold | $325,000-3%$149/sqft |
Source: Bright MLS #MDHR2023916 Report a problem | ||
| 8/2/2023 | Contingent | $334,900$154/sqft |
Source: Bright MLS #MDHR2023916 Report a problem | ||
| 7/22/2023 | Listed for sale | $334,900-1.5%$154/sqft |
Source: Bright MLS #MDHR2023916 Report a problem | ||
| 11/4/2022 | Listing removed | -- |
Source:  Weichert Pro Report a problem | ||
| 7/21/2022 | Listed for sale | $339,900+246.8%$156/sqft |
Source: Bright MLS #MDHR2014798 Report a problem | ||
| 6/9/1999 | Sold | $98,000$45/sqft |
Source: Public Record Report a problem | ||
Public tax history
| Year | Property taxes | Tax assessment |
|---|---|---|
| 2026 | $3,489 +13% | $320,100 +13% |
| 2025 | $3,088 +14.9% | $283,300 +14.9% |
| 2024 | $2,687 +17.5% | $246,500 +17.5% |
| 2023 | $2,286 +3.7% | $209,700 |
| 2022 | $2,203 -0.6% | $209,700 +7.7% |
| 2021 | $2,217 +2.7% | $194,633 +4% |
| 2020 | $2,159 +4.2% | $187,100 |
| 2019 | $2,072 +4.4% | $187,100 +8.8% |
| 2018 | $1,985 +4.6% | $171,967 +4.6% |
| 2017 | $1,897 | $164,400 |
| 2016 | -- | $164,400 |
| 2015 | -- | $164,400 -5.6% |
| 2014 | $2,118 | $174,200 |
| 2013 | -- | $174,200 |
| 2012 | -- | $174,200 -12% |
| 2011 | -- | $197,900 +4.3% |
| 2010 | -- | $189,750 +4.5% |
| 2009 | -- | $181,560 +4.7% |
| 2008 | -- | $173,370 +12.4% |
| 2007 | -- | $154,240 +14.2% |
| 2006 | -- | $135,110 +16.5% |
| 2005 | -- | $115,980 +6.4% |
| 2004 | -- | $108,966 +6.9% |
| 2003 | -- | $101,953 +7.4% |
| 2002 | -- | $94,940 +1% |
| 2001 | -- | $93,986 |
Find assessor info on the county website
Monthly payment
Est. payment
Payment breakdown
Explore the cost of this home by adjusting the details. Changes won't be saved.Climate risks
Neighborhood: 21040
Nearby schools
Schools provided by the listing agent
- District: Harford County Public Schools
Source: Bright MLS. This data may not be complete. We recommend contacting the local school district to confirm school assignments for this home.
Similar homes
- $295,0004 bd3 ba1.8k sqft3421 Albantowne Way, Edgewood, MD 21040For Sale

 MLS ID #MDHR2059658, Lee Tessier, EXP Realty, LLC. Bright MLS
- $319,9004 bd3 ba2.1k sqft1814 Graymount Way, Edgewood, MD 21040For Sale
 MLS ID #MDHR2059762, Scott Miller, High Power Realty, LLC.. Bright MLS
- $440,0003 bd4 ba2.6k sqft1001 W Viking Ct, Abingdon, MD 21009For Sale
 MLS ID #MDHR2060764, Cheryl Frederick, Long & Foster Real Estate, Inc.. Bright MLS
- $419,0004 bd3 ba1.9k sqft2927 Haddington Ct, Abingdon, MD 21009For Sale
 MLS ID #MDHR2059160, Heather Schafer Adkins, Long & Foster Real Estate, Inc.. Bright MLS
- $345,0003 bd2 ba1.3k sqft225 Oberle Ave, Baltimore, MD 21221For SaleMLS ID #MDBC2175368, Heather Ptaszynski, Long & Foster Real Estate, Inc.. Bright MLS
- $355,0003 bd2 ba2k sqft901 Moores Mill Rd, Bel Air, MD 21014For SaleMLS ID #MDHR2058682, Denise Diana, Weichert, Realtors - Diana Realty. Bright MLS
- $349,9993 bd4 ba1.8k sqft315 Overlea Pl, Abingdon, MD 21009For SaleMLS ID #MDHR2060410, Iftikhar Khan, RE/MAX Galaxy. Bright MLS
- $425,0004 bd4 ba2.3k sqft1704 Philadelphia Rd, Joppa, MD 21085For SaleMLS ID #MDHR2056106, Laura Snyder, American Premier Realty, LLC. Bright MLS
- $409,0003 bd2 ba2.1k sqft619 Flintlock Dr, Bel Air, MD 21015For SaleMLS ID #MDHR2058788, Timothy Langhauser, Compass Home Group, LLC. Bright MLS
- $365,0003 bd3 ba1.5k sqft111 Cove Point Way, Perryville, MD 21903For SaleMLS ID #MDCC2023200, Lee Tessier, EXP Realty, LLC. Bright MLS
- $384,3333 bd2 ba1.1k sqft74 Smith Ave, Aberdeen, MD 21001For SaleMLS ID #MDHR2060406, Steve Kuzma, Weichert, Realtors - Diana Realty. Bright MLS
- $504,9993 bd3 ba2.4k sqft339 Regal Dr, Abingdon, MD 21009For SaleMLS ID #MDHR2060592, Jessi Burrill, Boyle & Kahoe Real Estate. Bright MLS
- $380,0003 bd2 ba1.7k sqft9531 Gunhill Cir, Baltimore, MD 21236For SaleMLS ID #MDBC2168076, Jim Ferguson, Boyle & Kahoe Real Estate. Bright MLS
- $319,8003 bd4 ba1.7k sqft3086 Raking Leaf Dr, Abingdon, MD 21009For SaleMLS ID #MDHR2060104, Laura Snyder, American Premier Realty, LLC. Bright MLS
- $289,0003 bd2 ba1.2k sqft3234 Split Oak Ct, Abingdon, MD 21009For SaleMLS ID #MDHR2060948, Michael Phipps, Long & Foster Real Estate, Inc.. Bright MLS
- $368,9994 bd2 ba1.8k sqft9405 Thornewood Ct, Baltimore, MD 21234For SaleMLS ID #MDBC2167986, DIPENDRA BHATTARAI, Ghimire Homes. Bright MLS
- $355,0003 bd3 ba1.8k sqft452 Rose Way, Bel Air, MD 21014For SaleMLS ID #MDHR2060702, Lynn Bradshaw, Coldwell Banker Realty. Bright MLS
- $380,0005 bd2 ba2k sqft2525 Wendover Rd, Parkville, MD 21234For SaleMLS ID #MDBC2177518, Jeffrey Lipkin, EXP Realty, LLC. Bright MLS
- $389,5004 bd3 ba1.9k sqft9409 Flagstone Dr, Baltimore, MD 21234For SaleMLS ID #MDBC2157066, Nicholas Feudale, Keller Williams Keystone Realty. Bright MLS
- $359,9004 bd2 ba2.2k sqft7513 Brightside Ave, Baltimore, MD 21237For SaleMLS ID #MDBC2176340, Christina Reyes, Advance Realty, Inc.. Bright MLS
