3060 STRASBAUGH DR., BELAIR MD. 21015
3 BEDROOM, 2 FULL &, 2 HALF BATH, 1830 SQ FT. TOWNHOME, BUILT 2022
$ 395,00.00 Cell 410-459-1610
Welcome to 3060 Strasbaugh Drive, a beautifully maintained home located in the James Run Community of Belair. This spacious residence features three bedrooms, two full bathrooms and two half bathrooms, with a one car garage. The stunning owner’s suite serves as a true retreat, complete with a beautifully appointed en-suite bathroom, designed for relaxation and privacy. At the heart of the home, the gourmet kitchen impresses with a modern finish, high-end appliances, and ample counter space- perfect for both everyday meals and special gatherings. One of the half bathrooms is on this kitchen/ family room level. Just off the kitchen, a large deck extends your living space outdoors, ideal for enjoying quiet mornings or hosting friends and family. The bottom level offers the second half bath, along with additional living space and the garage entrance.
Conveniently located off MD. 543, close to new nationally renowned restaurants, and an I-95 interchange, offering an easy commute to Baltimore, APG and more. Enjoy the convenience of living minutes from the Belair township, Route 24 and Route 1. This move-in ready home offers modern living at a desirable location.
MUST SEE !!!
The HOA includes lawn care, clubhouse access, pickle ball courts, dog park, fitness center and trash collection service.
For sale by owner
$395,000
3060 Strasbaugh Dr, Bel Air, MD 21015
3beds
1,830sqft
:
Get pre-qualified$2,871/mo
Townhouse
Built in 2022
2,003 Square Feet Lot
$-- Zestimate®
$216/sqft
$-- HOA
What's special
Garage entranceAdditional living spaceModern finishHigh-end appliancesAmple counter spaceGourmet kitchenOne car garage
What the owner loves about this home
Great neighborhood and commuting conveniences.
- 38 days |
- 340 |
- 14 |
Listed by:
Property Owner (410) 459-1610
Facts & features
Interior
Bedrooms & bathrooms
- Bedrooms: 3
- Bathrooms: 4
- Full bathrooms: 2
- 1/2 bathrooms: 2
Heating
- Forced air, Heat pump, Gas
Cooling
- Central
Appliances
- Included: Dishwasher, Dryer, Garbage disposal, Microwave, Range / Oven, Refrigerator, Washer
Features
- Flooring: Softwood, Other, Carpet
- Basement: Finished
Interior area
- Total interior livable area: 1,830 sqft
Property
Parking
- Total spaces: 1
- Parking features: Garage - Attached, On-street
Features
- Exterior features: Other, Vinyl, Brick
Lot
- Size: 2,003 Square Feet
Details
- Parcel number: 01401393
Construction
Type & style
- Home type: Townhouse
Materials
- Roof: Asphalt
Condition
- New construction: No
- Year built: 2022
Community & HOA
Community
- Features: Fitness Center
Location
- Region: Bel Air
Financial & listing details
- Price per square foot: $216/sqft
- Tax assessed value: $371,467
- Annual tax amount: $4,049
- Date on market: 6/29/2026
Estimated market value
Not available
Estimated sales range
Not available
$2,821/mo
Price history
| Date | Event | Price |
|---|---|---|
| 6/29/2026 | Listed for sale | $395,000+5.3%$216/sqft |
Source: Owner Report a problem | ||
| 10/23/2025 | Sold | $375,000-5.1%$205/sqft |
Source:  Bright MLS #MDHR2044770 Report a problem Bright MLS #MDHR2044770 Report a problem | ||
| 10/15/2025 | Contingent | $395,000$216/sqft |
Source: Bright MLS #MDHR2044770 Report a problem | ||
| 10/6/2025 | Price change | $395,000-2.5%$216/sqft |
Source: Bright MLS #MDHR2044770 Report a problem | ||
| 8/18/2025 | Price change | $405,000-3.6%$221/sqft |
Source: Bright MLS #MDHR2044770 Report a problem | ||
| 7/18/2025 | Listed for sale | $420,000+5.8%$230/sqft |
Source: Bright MLS #MDHR2044770 Report a problem | ||
| 7/21/2022 | Sold | $396,950$217/sqft |
Source: Bright MLS #MDHR2011486 Report a problem | ||
| 4/20/2022 | Pending sale | $396,950$217/sqft |
Source: Bright MLS #MDHR2011486 Report a problem | ||
Public tax history
| Year | Property taxes | Tax assessment |
|---|---|---|
| 2025 | $4,049 +2.3% | $371,467 +2.3% |
| 2024 | $3,959 +2.3% | $363,233 +2.3% |
| 2023 | $3,869 +517.4% | $355,000 +517.4% |
| 2022 | $627 | $57,500 |
| 2021 | -- | -- |
Find assessor info on the county website
Monthly payment
Est. payment
Payment breakdown
Explore the cost of this home by adjusting the details. Changes won't be saved.Climate risks
Neighborhood: 21015
Nearby schools
GreatSchools rating
- 6/10Church Creek Elementary SchoolGrades: PK-5Distance: 0.8 mi
- 4/10Aberdeen Middle SchoolGrades: 6-8Distance: 5.3 mi
- 5/10Aberdeen High SchoolGrades: 9-12Distance: 5 mi
- $387,400-- bd2 ba1.4k sqft3062 Strasbaugh Dr, Bel Air, MD 21015Off Market
- $403,300-- bd2 ba1.4k sqft3058 Strasbaugh Dr, Bel Air, MD 21015Off Market
- $392,700-- bd2 ba1.4k sqft3064 Strasbaugh Dr, Bel Air, MD 21015Off Market
- $415,200-- bd2 ba1.4k sqft3056 Strasbaugh Dr, Bel Air, MD 21015Off Market
- $408,500-- bd2 ba1.4k sqft3066 Strasbaugh Dr, Bel Air, MD 21015Off Market
- $389,700-- bd2 ba1.4k sqft3054 Strasbaugh Dr, Bel Air, MD 21015Off Market
- $412,3003 bd3 ba1.8k sqft3068 Strasbaugh Dr, Bel Air, MD 21015Off Market
- $412,900-- bd2 ba1.4k sqft2512 Schooner Way, Bel Air, MD 21015Off Market
A local agent can set up tours, give advice and negotiate with sellers.
Similar homes
- $385,0003 bd3 ba1.6k sqftNone Available, Bel Air, MD 21015For Sale
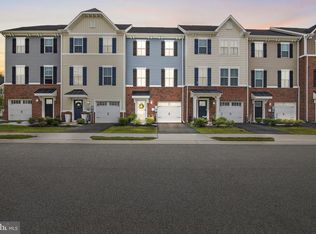
 MLS ID #MDHR2058398, Lee Tessier, EXP Realty, LLC. Bright MLS
 - $389,9003 bd3 ba1.8k sqft3037 Strasbaugh Dr, Bel Air, MD 21015For Sale
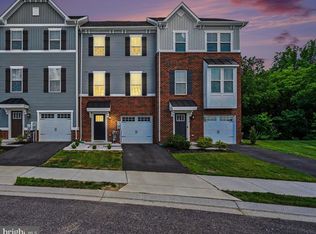 MLS ID #MDHR2055500, Assimina Perivola, Berkshire Hathaway HomeServices Homesale Realty. Bright MLS
 - $413,5003 bd4 ba1.8k sqft3023 Strasbaugh Dr, Bel Air, MD 21015For Sale
 MLS ID #MDHR2054272, Dana Winn Levitt, Homeowners Real Estate. Bright MLS
 - $479,9003 bd4 ba2.3k sqft3162 Strasbaugh Dr, Bel Air, MD 21015For Sale
 MLS ID #MDHR2057684, Lee Tessier, EXP Realty, LLC. Bright MLS
 - $375,0004 bd4 ba2.6k sqft1307 Littlefield Pl, Bel Air, MD 21015For SaleMLS ID #MDHR2056366, Mitch Toland, Redfin Corp. Bright MLS
- $365,0003 bd4 ba2.2k sqft713 English Ivy Way, Aberdeen, MD 21001For SaleMLS ID #MDHR2057978, Rodrecus Durden, EXP Realty, LLC. Bright MLS
- $379,9003 bd4 ba2.3k sqft737 Shallow Ridge Ct, Abingdon, MD 21009For SaleMLS ID #MDHR2057242, John Rolfes, Cummings & Co. Realtors. Bright MLS
- $415,0003 bd4 ba2.6k sqftMonmouth Meadows, Abingdon, MD 21009For SaleMLS ID #MDHR2057052, Lana Ophardt, Cummings & Co. Realtors. Bright MLS
- $350,0003 bd3 ba1.8k sqft624 Snowberry Way, Aberdeen, MD 21001For SaleMLS ID #MDHR2057962, Christine Daffron, Cummings & Co. Realtors. Bright MLS
- $369,0003 bd3 ba2k sqft709 Kirkcaldy Way, Abingdon, MD 21009For SaleMLS ID #MDHR2056810, Jessica Mack, Compass. Bright MLS
- $365,0003 bd4 ba1.8k sqft1317 Spindrift Rd, Aberdeen, MD 21001For SaleMLS ID #MDHR2052348, Benis Munezero, Northrop Realty. Bright MLS
- $399,9003 bd3 ba2.2k sqft134 Sachem St, Havre De Grace, MD 21078For SaleMLS ID #MDHR2057494, Christopher Drewer, EXP Realty, LLC. Bright MLS
- $365,0003 bd3 ba1.6k sqft9 Brantwood Ct, Nottingham, MD 21236For SaleMLS ID #MDBC2170460, Jixin Li, Samson Properties. Bright MLS
- $454,9003 bd3 ba1.8k sqft639 Colindale St, Baltimore, MD 21220For SaleMLS ID #MDBC2171834, Lydia Young, Compass. Bright MLS
- $350,0003 bd4 ba2.4k sqftNone Available, Aberdeen, MD 21001For SaleMLS ID #MDHR2053122, Lee Tessier, EXP Realty, LLC. Bright MLS
- $334,9003 bd4 ba1.7k sqft3086 Raking Leaf Dr, Abingdon, MD 21009For SaleMLS ID #MDHR2053938, Laura Snyder, American Premier Realty, LLC. Bright MLS
- $575,0004 bd3 ba2.1k sqft1404 Banavie Ter W, Bel Air, MD 21015For SaleMLS ID #MDHR2058300, David Jimenez, RE/MAX Distinctive Real Estate, Inc.. Bright MLS
- $399,9003 bd3 ba2.6k sqft1686 Minqua St, Havre De Grace, MD 21078For SaleMLS ID #MDHR2055836, Jonathan Waterhouse, Keller Williams Gateway LLC. Bright MLS
- $415,0002 bd3 ba1.6k sqft636 Wallingford Rd #3G, Bel Air, MD 21014For SaleMLS ID #MDHR2057374, Lauren Francioli, Long & Foster Real Estate, Inc.. Bright MLS
- $415,0002 bd3 ba1.6k sqft636 Wallingford Rd, Bel Air, MD 21014For SaleMLS ID #MDHR2057374, Lauren Francioli. Long & Foster Broker Feed
