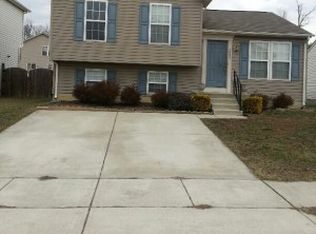
With 2,144 sq. ft. of thoughtfully designed living space, this home features three spacious bedrooms and two and a half bathrooms, including a generous primary bedroom with bathroom with a soaking tub and walk-in closet. The traditional floor plan seamlessly connects the kitchen and dining areas, ideal for gatherings and everyday living. Beautiful wood and vinyl flooring enhance the inviting atmosphere throughout. The well-appointed kitchen with appliances, including an electric range, dishwasher, and disposal, making meal prep a delight. Enjoy the convenience of main-floor laundry and a partially finished basement with a walkout entrance, providing additional space for recreation or storage. Step outside to your private deck and porch, perfect for relaxing or entertaining. The exterior features a well-maintained gutter system and sidewalks, enhancing the neighborhood's charm. Located in a vibrant HOA community, residents enjoy easy access to local parks, schools, and public services, fostering a sense of belonging. Explore nearby recreational areas and take advantage of the friendly atmosphere that makes this neighborhood truly special. With an attached garage and driveway parking, convenience is at your fingertips.
For sale
$360,000
2801 Keale Way, Edgewood, MD 21040
3beds
2,644sqft
Single Family Residence
Built in 2004
5,357 Square Feet Lot
$-- Zestimate®
$136/sqft
$48/mo HOA
What's special
Thoughtfully designed living spaceWalk-in closetAttached garageMain-floor laundryDriveway parkingPrivate deck and porchWell-maintained gutter system
- 11 days
- 446
- 31
Zillow last checked:
Listing updated:
Listed by:
Anne Parks 443-655-1542,
American Premier Realty, LLC 4435120090
Source: Bright MLS,MLS#: MDHR2059580
Facts & features
Interior
Bedrooms & bathrooms
- Bedrooms: 3
- Bathrooms: 3
- Full bathrooms: 2
- 1/2 bathrooms: 1
- Main level bathrooms: 1
Rooms
- Room types: Living Room, Dining Room, Kitchen, Laundry, Storage Room, Utility Room, Bonus Room
Bonus room
- Level: Lower
Dining room
- Features: Eat-in Kitchen
- Level: Main
Kitchen
- Level: Main
Laundry
- Level: Main
Living room
- Level: Main
Storage room
- Level: Lower
Utility room
- Level: Lower
Heating
- Central, Natural Gas
Cooling
- Ceiling Fan(s), Central Air, Electric
Appliances
- Included: Dishwasher, Disposal, Dryer, Exhaust Fan, Oven/Range - Electric, Range Hood, Cooktop, Washer, Water Heater, Gas Water Heater
- Laundry: Main Level, Laundry Room
Features
- Soaking Tub, Bathroom - Tub Shower, Ceiling Fan(s), Combination Kitchen/Dining, Floor Plan - Traditional, Primary Bath(s), Walk-In Closet(s)
- Flooring: Wood, Vinyl
- Basement: Partial,Improved,Interior Entry,Exterior Entry,Partially Finished,Rough Bath Plumb,Sump Pump,Walk-Out Access
- Has fireplace: No
Interior area
- Total structure area: 2,996
- Total interior livable area: 2,644 sqft
- Finished area above ground: 2,144
- Finished area below ground: 500
Property
Parking
- Total spaces: 1
- Parking features: Garage Faces Front, Attached, Driveway, On Street
- Attached garage spaces: 1
- Has uncovered spaces: Yes
Accessibility
- Accessibility features: None
Features
- Levels: Three
- Stories: 3
- Patio & porch: Deck, Porch
- Exterior features: Rain Gutters, Sidewalks
- Pool features: None
Lot
- Size: 5,357 Square Feet
Details
- Additional structures: Above Grade, Below Grade
- Parcel number: 1301328956
- Zoning: R2COS
- Special conditions: Standard
Construction
Type & style
- Home type: SingleFamily
- Architectural style: Colonial
- Property subtype: Single Family Residence
Materials
- Concrete, Composition, Vinyl Siding
- Foundation: Concrete Perimeter
Condition
- New construction: No
- Year built: 2004
Utilities & green energy
- Sewer: Public Sewer
- Water: Public
Community & HOA
Community
- Subdivision: Lord Willoughby's Rest
HOA
- Has HOA: Yes
- HOA fee: $145 quarterly
Location
- Region: Edgewood
Financial & listing details
- Price per square foot: $136/sqft
- Tax assessed value: $309,300
- Annual tax amount: $3,160
- Date on market: 9/4/2026
- Listing agreement: Exclusive Right To Sell
- Inclusions: Washer, Dryer, Refrigerator, Stove, Dishwasher,
- Ownership: Fee Simple
Estimated market value
Not available
Estimated sales range
Not available
Not available
Price history
| Date | Event | Price |
|---|---|---|
| 9/11/2026 | Listed for sale | $360,000$136/sqft |
Source:  Bright MLS #MDHR2059580 Report a problem Bright MLS #MDHR2059580 Report a problem | ||
| 9/10/2026 | Pending sale | $360,000$136/sqft |
Source: Bright MLS #MDHR2059580 Report a problem | ||
| 9/4/2026 | Listed for sale | $360,000+22%$136/sqft |
Source: Bright MLS #MDHR2059580 Report a problem | ||
| 6/27/2006 | Sold | $295,000+34.6%$112/sqft |
Source: Public Record Report a problem | ||
| 1/7/2004 | Sold | $219,105$83/sqft |
Source: Public Record Report a problem | ||
Public tax history
| Year | Property taxes | Tax assessment |
|---|---|---|
| 2025 | $3,033 +2.9% | $289,933 +7.2% |
| 2024 | $2,949 +7.7% | $270,567 +7.7% |
| 2023 | $2,738 +2.9% | $251,200 |
| 2022 | $2,661 -1.5% | $251,200 +6% |
| 2021 | $2,700 +1.7% | $237,067 +3.1% |
| 2020 | $2,654 +1.1% | $230,000 |
| 2019 | $2,625 +1.1% | $230,000 +2.3% |
| 2018 | $2,595 +1.2% | $224,867 +1.2% |
| 2017 | $2,565 +1732.4% | $222,300 |
| 2016 | $140 | $222,300 |
| 2015 | $140 -95.7% | $222,300 -5.5% |
| 2014 | $3,269 | $235,300 |
| 2013 | -- | $235,300 |
| 2012 | -- | $235,300 -14% |
| 2011 | -- | $273,600 0% |
| 2010 | -- | $273,640 |
| 2009 | -- | $273,640 -3.9% |
| 2008 | -- | $284,720 +13.9% |
| 2007 | -- | $249,956 +16.2% |
| 2006 | -- | $215,193 +19.3% |
| 2005 | -- | $180,430 +357.4% |
| 2004 | -- | $39,446 +29.9% |
| 2003 | -- | $30,363 +42.7% |
| 2002 | -- | $21,280 |
| 2001 | -- | $21,280 |
Find assessor info on the county website
Monthly payment
Est. payment
Payment breakdown
Explore the cost of this home by adjusting the details. Changes won't be saved.Climate risks
Neighborhood: 21040
Nearby schools
Schools provided by the listing agent
- District: Harford County Public Schools
Source: Bright MLS. This data may not be complete. We recommend contacting the local school district to confirm school assignments for this home.
Similar homes
- $315,0004 bd3 ba1.8k sqft3421 Albantowne Way, Edgewood, MD 21040For Sale

 MLS ID #MDHR2059658, Lee Tessier, EXP Realty, LLC. Bright MLS
 - $349,0003 bd3 ba2k sqft1816 Graymount Way, Edgewood, MD 21040For Sale
 MLS ID #MDHR2053584, Alex Fox, Allfirst Realty, Inc.. Bright MLS
 - $299,9003 bd2 ba1.5k sqft3802 Longley Rd, Abingdon, MD 21009For Sale
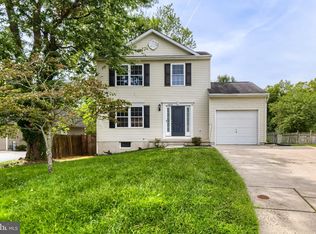 MLS ID #MDHR2059960, Ana Ron, ANR Realty, LLC. Bright MLS
 - $--4 bd2 ba1.4k sqft421 Breslin Rd, Joppa, MD 21085Auction
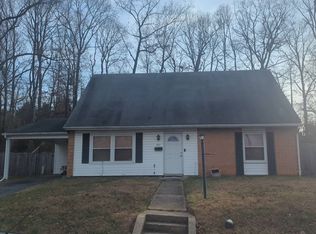 Auction.com 2
 - $425,0003 bd3 ba2.2k sqft2805 Merrick Way, Abingdon, MD 21009For SaleMLS ID #MDHR2059256, Bill Rossi, Cummings & Co. Realtors. Bright MLS
- $399,9993 bd4 ba2.9k sqft231 Kershaw Ct, Joppa, MD 21085For SaleMLS ID #MDHR2059262, Brandon Lindsey, Long & Foster Real Estate, Inc.. Bright MLS
- $398,0004 bd2 ba2.1k sqft7813 Bradshaw Rd, Upper Falls, MD 21156For SaleMLS ID #MDBC2174668, Yelena Dorfman, Craft Realty. Bright MLS
- $359,0004 bd3 ba1.5k sqft1206 Caldwell Ct S, Belcamp, MD 21017For SaleMLS ID #MDHR2054664, Wale Balogun, EXP Realty, LLC. Bright MLS
- $249,9005 bd-- ba2.7k sqft1205 Hall St, Edgewood, MD 21040For SaleMLS ID #MDHR2056740, Chad Rawls, LPT Realty, LLC. Bright MLS
- $430,0004 bd3 ba1.7k sqft2927 Haddington Ct, Abingdon, MD 21009For SaleMLS ID #MDHR2059160, Heather Schafer Adkins, Long & Foster Real Estate, Inc.. Bright MLS
- $350,0003 bd4 ba3.6k sqft5043 Woods Line Dr, Aberdeen, MD 21001For SaleMLS ID #MDHR2059546, Siw Armstrong, Long & Foster Real Estate, Inc.. Bright MLS
- $315,0003 bd2 ba1.9k sqft7905 Hilltop Ave, Baltimore, MD 21236For SaleMLS ID #MDBC2175572, Daniel Perticone, Perticone Properties, Inc.. Bright MLS
- $449,0003 bd2 ba2k sqft2352 Baldwin Mill Rd, Fallston, MD 21047For SaleMLS ID #MDHR2058750, Patty Manly, Berkshire Hathaway HomeServices PenFed Realty. Bright MLS
- $475,0004 bd3 ba2.4k sqft2100 Windom Ct, Bel Air, MD 21015For SaleMLS ID #MDHR2059932, Joseph Avampato, Alberti Realty, LLC. Bright MLS
- $349,9003 bd2 ba1.5k sqft9 Slipstream Ct, Baltimore, MD 21220New ConstructionMLS ID #MDBC2175914, Bob Mohseni, Weichert, Realtors - Diana Realty. Bright MLS
- $369,9003 bd2 ba1.8k sqft4006 Taylor Ave, Baltimore, MD 21236For SaleMLS ID #MDBC2173962, Joseph Banick, Banick, LLC.. Bright MLS
- $425,0004 bd3 ba2.4k sqft301 Kendrick Dr, Aberdeen, MD 21001For SaleMLS ID #MDHR2054820, Tracy L Taylor, Cummings & Co. Realtors. Bright MLS
- $525,0003 bd3 ba2.5k sqft2708 Hunting Ridge Ct, Baldwin, MD 21013For SaleMLS ID #MDHR2060004, Harrison Greenough, Berkshire Hathaway HomeServices Homesale Realty. Bright MLS
- $335,0003 bd3 ba1.7k sqft3026 Tipton Way, Abingdon, MD 21009For SaleMLS ID #MDHR2058982, Debra (Debbie) Rettberg, Northrop Realty. Bright MLS
- $399,9003 bd2 ba1.3k sqft1428 Chesapeake Ave, Middle River, MD 21220For SaleMLS ID #MDBC2172892, DJ Wiafe, Keller Williams Legacy. Bright MLS
