Welcome home to this charming and spacious home on a quiet street. Enjoy privacy inside and out on the large flat property. Home has been meticulous kept and updated by the original owners. Enter through the covered porch into the foyer leading to an open floor plan main level. Large living room with gas fireplace to enjoy on winter nights. Leads into the kitchen with tons of cabinet space and updated appliances. Check out the wonderful oversized laundry room on the main level. Also features three well-sized bedrooms highlighted by a primary suite with walk-in closet. Basement is wide open with a bathroom in place and ready for your ideas... It'll make an ideal sports cave or hosting space. Backyard is made for outdoor activities. Plenty of privacy and room to throw the ball around or inviting friends over for a cookout. Large shed in the yard offers more than enough room for storage. Oversized garage provides lots of cabinet storage and workshop space... great for a car enthusiast! Community is convenient to parks, shopping, and more... just move in and enjoy. It's a good life!
For sale
$429,900
6 S Friendship Ct, Colora, MD 21917
3beds
1,810sqft
Single Family Residence
Built in 2008
1.07 Acres Lot
$424,900 Zestimate®
$238/sqft
$-- HOA
What's special
Large flat propertyPlenty of privacyCharming and spacious homeUpdated appliancesThree well-sized bedroomsCovered porch
- 2 days
- 777
- 54
Zillow last checked:
Listing updated:
Listed by:
John Kantorski 410-458-6312,
Cummings & Co. Realtors (410) 823-0033,
Listing Team: The Kantorski Team
Source: Bright MLS,MLS#: MDCC2023684
Facts & features
Interior
Bedrooms & bathrooms
- Bedrooms: 3
- Bathrooms: 4
- Full bathrooms: 2
- 1/2 bathrooms: 2
- Main level bathrooms: 3
- Main level bedrooms: 3
Basement
- Area: 1810
Heating
- Forced Air, Heat Pump, Electric, Propane
Cooling
- Central Air, Ceiling Fan(s), Electric
Appliances
- Included: Electric Water Heater
Features
- Basement: Heated,Interior Entry,Exterior Entry,Walk-Out Access
- Number of fireplaces: 1
- Fireplace features: Gas/Propane
Interior area
- Total structure area: 3,620
- Total interior livable area: 1,810 sqft
- Finished area above ground: 1,810
- Finished area below ground: 0
Property
Parking
- Total spaces: 2
- Parking features: Garage Faces Front, Garage Door Opener, Inside Entrance, Oversized, Attached, Driveway, On Street
- Attached garage spaces: 2
- Has uncovered spaces: Yes
Accessibility
- Accessibility features: None
Features
- Levels: Two
- Stories: 2
- Pool features: None
Lot
- Size: 1.07 Acres
Details
- Additional structures: Above Grade, Below Grade
- Parcel number: 0807053118
- Zoning: NAR
- Special conditions: Standard
Construction
Type & style
- Home type: SingleFamily
- Architectural style: Ranch/Rambler
- Property subtype: Single Family Residence
Materials
- Stucco
- Foundation: Concrete Perimeter
Condition
- New construction: No
- Year built: 2008
Utilities & green energy
- Sewer: Septic Exists
- Water: Well
Community & HOA
Community
- Subdivision: Montgomerys Friendship
HOA
- Has HOA: No
Location
- Region: Colora
Financial & listing details
- Price per square foot: $238/sqft
- Tax assessed value: $340,100
- Annual tax amount: $3,748
- Date on market: 10/30/2026
- Listing agreement: Exclusive Right To Sell
- Ownership: Fee Simple
Estimated market value
$424,900
$404,000 - $446,000
$2,521/mo
Price history
| Date | Event | Price |
|---|---|---|
| 10/30/2026 | Listed for sale | $429,900+168.9%$238/sqft |
Source:  Bright MLS #MDCC2023684 Report a problem | ||
| 5/17/2007 | Sold | $159,900+4.5%$88/sqft |
Source: Public Record Report a problem | ||
| 6/1/2006 | Sold | $153,000$85/sqft |
Source: Public Record Report a problem | ||
Public tax history
| Year | Property taxes | Tax assessment |
|---|---|---|
| 2026 | $3,271 +3.5% | $340,100 +8.7% |
| 2025 | $3,159 +1% | $312,967 +9.5% |
| 2024 | $3,128 +9.5% | $285,833 +10.5% |
| 2023 | $2,857 -0.8% | $258,700 |
| 2022 | $2,879 +0% | $258,700 +2.5% |
| 2021 | $2,878 +0.1% | $252,500 +1.2% |
| 2020 | $2,877 | $249,400 |
| 2019 | $2,877 | $249,400 |
| 2018 | $2,877 -3.4% | $249,400 -1.4% |
| 2017 | $2,978 +5.3% | $253,000 +0.9% |
| 2016 | $2,828 +0.9% | $250,867 +0.9% |
| 2015 | $2,803 -9.2% | $248,733 +0.9% |
| 2014 | $3,085 | $246,600 |
| 2013 | -- | $246,600 |
| 2012 | -- | $246,600 -16.6% |
| 2011 | -- | $295,680 +0.2% |
| 2010 | -- | $295,226 -2.1% |
| 2009 | -- | $301,440 +188.7% |
| 2008 | -- | $104,410 +21.9% |
| 2007 | -- | $85,650 +28% |
| 2006 | -- | $66,890 +39% |
| 2005 | -- | $48,130 +4.7% |
| 2004 | -- | $45,962 +4.9% |
| 2003 | -- | $43,796 +5.2% |
| 2002 | -- | $41,630 |
Find assessor info on the county website
Monthly payment
Est. payment
Payment breakdown
Explore the cost of this home by adjusting the details. Changes won't be saved.Climate risks
Neighborhood: 21917
Nearby schools
Schools provided by the listing agent
- District: Cecil County Public Schools
Source: Bright MLS. This data may not be complete. We recommend contacting the local school district to confirm school assignments for this home.
Similar homes
- $--3 bd2 ba2k sqft802 Hollow Rd, Delta, PA 17314Auction
 ServiceLink Auction
- $425,0003 bd3 ba1.6k sqft211 Drake Ct, Havre De Grace, MD 21078For Sale
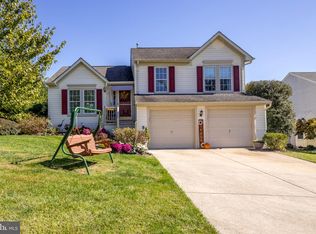
 MLS ID #MDHR2061230, Leigh Kaminsky, American Premier Realty, LLC. Bright MLS
- $380,0004 bd3 ba1.9k sqft139 Independence Dr, Elkton, MD 21921For Sale
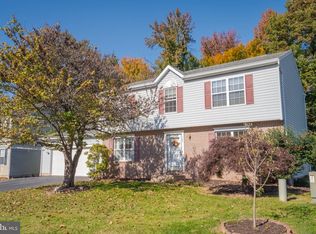 MLS ID #MDCC2023402, Betsy Brown, Long & Foster Real Estate, Inc.. Bright MLS
- $399,9004 bd3 ba2.2k sqft100 Grace Manor Dr, Havre De Grace, MD 21078For Sale
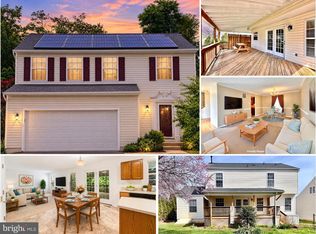 MLS ID #MDHR2061254, Peggy Fancher, ExecuHome Realty. Bright MLS
- $465,0003 bd4 ba2.4k sqft302 Tidewater Dr, Havre De Grace, MD 21078For SaleMLS ID #MDHR2061260, Colleen Koerner, ExecuHome Realty. Bright MLS
- $399,9003 bd2 ba1.9k sqft424 Tonys Rd, Elkton, MD 21921For SaleMLS ID #MDCC2023308, Bart Rowley, BHHS Fox & Roach - Hockessin. Bright MLS
- $425,0004 bd3 ba2.3k sqft309 Barclay Ct, Abingdon, MD 21009For SaleMLS ID #MDHR2061412, Lee Tessier, EXP Realty, LLC. Bright MLS
- $450,0003 bd2 ba1.4k sqft3606 Dublin Rd, Darlington, MD 21034For SaleMLS ID #MDHR2058234, Nick Waldner, Keller Williams Realty Centre. Bright MLS
- $425,0003 bd3 ba2.2k sqft146 Nicholas Dr, Elkton, MD 21921For SaleMLS ID #MDCC2022474, Doreen Moran, RE/MAX Chesapeake. Bright MLS
- $420,0003 bd2 ba2.5k sqft750 Marian Dr, Aberdeen, MD 21001For SaleMLS ID #MDHR2059700, Laura Snyder, American Premier Realty, LLC. Bright MLS
- $320,0003 bd3 ba1.9k sqft38 Keppels Mill Ct, Rising Sun, MD 21911For SaleMLS ID #MDCC2023634, Mickenzie Hyson, Compass. Bright MLS
- $485,0004 bd3 ba2.2k sqft9 Roland Pl, Bel Air, MD 21014For SaleMLS ID #MDHR2061582, Julianne Poindexter, Hawkstone Real Estate LLC. Bright MLS
- $434,9904 bd3 ba2k sqft11 Sequoia Pl, Elkton, MD 21921For SaleMLS ID #MDCC2023136, Jenn Werner, RE/MAX Town Center. Bright MLS
- $445,0004 bd4 ba1.8k sqft1022 Hookers Mill Rd, Abingdon, MD 21009For SaleMLS ID #MDHR2060184, Cecil Hill, Coldwell Banker Realty. Bright MLS
- $490,0004 bd3 ba2.1k sqft109 Rosewood Dr Lot 35, Oxford, PA 19363For SaleMLS ID #PACT2136156, Jeff Roland, BHHS Fox & Roach-Kennett Sq. Bright MLS
- $450,0004 bd3 ba1.9k sqft306 Cherokee Pl, Bel Air, MD 21015For SaleMLS ID #MDHR2060620, Julie Munchel, Cummings & Co. Realtors. Bright MLS
- $485,0004 bd3 ba2.2k sqft289 Flintstone Dr, North East, MD 21901For SaleMLS ID #MDCC2023060, Stephanie Coho, Compass RE. Bright MLS
- $465,0003 bd3 ba2.2k sqft1019 Spring Valley Rd, Quarryville, PA 17566For SaleMLS ID #PALA2092866, Daniel Ortiz, Real of Pennsylvania. Bright MLS
- $425,0003 bd3 ba1.7k sqft322 Native Dancer Cir, Havre De Grace, MD 21078For SaleMLS ID #MDHR2060654, Tony Fulco, One Percent Lists Mid-Atlantic. Bright MLS
- $409,9003 bd2 ba1.5k sqft380 Misty Hill Dr, Delta, PA 17314For SaleMLS ID #PAYK2109700, Lynn Lidard, RE/MAX Components. Bright MLS
