Welcome to this charming home in the heart of Downtown Bel Air, where fresh updates and comfortable living spaces come together with plenty of room to enjoy both inside and out. Ideally located just minutes from local shops, restaurants, parks, and convenient commuter routes, this home offers both comfort and convenience. Step through the foyer and into the living room, where a pellet stove creates a cozy focal point and new LVP flooring continues throughout the main level. From there, the home flows naturally into the eat-in kitchen, featuring beautiful cabinetry, granite countertops, a double sink, breakfast bar with seating, and two linen closets. A door off the kitchen leads to the flat, fenced backyard, providing a great outdoor space to enjoy and relax. The main level continues with two bedrooms, each offering a closet and new LVP flooring, along with an updated full bathroom featuring a single-sink vanity and tub/shower combination. Upstairs, two additional bedrooms provide more space and privacy, with brand-new hardwood flooring, fresh paint, closets, and ceiling fans. A second full bathroom completes this level with a single-sink vanity, additional storage, and a stall shower. Downstairs, the finished lower level offers even more flexibility with a spacious recreation room and a separate bonus room, both with new LVP flooring. Whether used for a home office, hobby space, guest area, or additional living space, these rooms can easily adapt to your needs. The unfinished portion provides laundry, additional cabinetry, and plenty of storage. Outside, the flat, fenced backyard offers plenty of room to enjoy the outdoors, while the detached one-car garage provides convenient parking and could also make a great workshop. With fresh paint, new flooring, four bedrooms, two full bathrooms, and flexible living spaces throughout, this home offers a comfortable layout with plenty of room to make it your own—all in a convenient Downtown Bel Air location close to the area's shops, restaurants, parks, and commuter routes.
For sale
$360,000
108 Archer St, Bel Air, MD 21014
4beds
1,702sqft
Single Family Residence
Built in 1950
8,325 Square Feet Lot
$358,500 Zestimate®
$212/sqft
$-- HOA
What's special
Fresh updatesDouble sinkFresh paintFlat fenced backyardBreakfast bar with seatingBeautiful cabinetryGranite countertops
- 34 days
- 1,841
- 156
Likely to sell faster than
Zillow last checked:
Listing updated:
Listed by:
Mary Bullinger 443-987-3957,
Compass Home Group, LLC (443) 360-0086
Source: Bright MLS,MLS#: MDHR2060474
Facts & features
Interior
Bedrooms & bathrooms
- Bedrooms: 4
- Bathrooms: 2
- Full bathrooms: 2
- Main level bathrooms: 1
- Main level bedrooms: 2
Rooms
- Room types: Living Room, Bedroom 2, Bedroom 3, Bedroom 4, Kitchen, Bedroom 1, Recreation Room, Bathroom 1, Bathroom 2, Bonus Room
Bedroom 1
- Features: Ceiling Fan(s), Flooring - Luxury Vinyl Plank, Lighting - Ceiling
- Level: Main
Bedroom 2
- Features: Flooring - Luxury Vinyl Plank, Lighting - Ceiling
- Level: Main
Bedroom 3
- Features: Ceiling Fan(s), Flooring - HardWood, Lighting - Ceiling
- Level: Upper
Bedroom 4
- Features: Ceiling Fan(s), Flooring - HardWood, Lighting - Ceiling
- Level: Upper
Bathroom 1
- Features: Bathroom - Tub Shower, Granite Counters, Flooring - Luxury Vinyl Plank
- Level: Main
Bathroom 2
- Features: Bathroom - Walk-In Shower, Countertop(s) - Solid Surface, Flooring - Tile/Brick
- Level: Upper
Bonus room
- Features: Flooring - Luxury Vinyl Plank
- Level: Lower
Kitchen
- Features: Breakfast Bar, Ceiling Fan(s), Granite Counters, Double Sink, Flooring - Luxury Vinyl Plank, Eat-in Kitchen, Kitchen - Electric Cooking, Lighting - Ceiling
- Level: Main
Living room
- Features: Ceiling Fan(s), Fireplace - Wood Burning, Flooring - Luxury Vinyl Plank, Lighting - Ceiling
- Level: Main
Recreation room
- Features: Basement - Partially Finished, Flooring - Luxury Vinyl Plank, Lighting - Ceiling
- Level: Lower
Heating
- Radiator, Oil
Cooling
- Window Unit(s), Electric
Appliances
- Included: Microwave, Dishwasher, Dryer, Exhaust Fan, Refrigerator, Cooktop, Washer, Electric Water Heater
- Laundry: In Basement, Dryer In Unit, Washer In Unit, Has Laundry
Features
- Bathroom - Tub Shower, Bathroom - Walk-In Shower, Breakfast Area, Ceiling Fan(s), Entry Level Bedroom, Floor Plan - Traditional, Eat-in Kitchen, Kitchen - Table Space, Upgraded Countertops
- Flooring: Luxury Vinyl, Hardwood, Wood
- Doors: Storm Door(s)
- Basement: Connecting Stairway,Partially Finished
- Has fireplace: No
- Fireplace features: Pellet Stove
Interior area
- Total structure area: 1,920
- Total interior livable area: 1,702 sqft
- Finished area above ground: 1,152
- Finished area below ground: 550
Property
Parking
- Total spaces: 1
- Parking features: Garage Faces Front, Asphalt, Detached, Driveway
- Garage spaces: 1
- Has uncovered spaces: Yes
Accessibility
- Accessibility features: None
Features
- Levels: Three
- Stories: 3
- Patio & porch: Porch
- Pool features: None
- Fencing: Full,Picket
- Has view: Yes
- View description: Garden
Lot
- Size: 8,325 Square Feet
- Features: Downtown
Details
- Additional structures: Above Grade, Below Grade
- Parcel number: 1303026140
- Zoning: R2
- Special conditions: Standard
Construction
Type & style
- Home type: SingleFamily
- Architectural style: Cape Cod
- Property subtype: Single Family Residence
Materials
- Stucco
- Foundation: Permanent
Condition
- New construction: No
- Year built: 1950
- Major remodel year: 2026
Utilities & green energy
- Sewer: Public Sewer
- Water: Public
Community & HOA
Community
- Subdivision: Downtown Bel Air
HOA
- Has HOA: No
Location
- Region: Bel Air
Financial & listing details
- Price per square foot: $212/sqft
- Tax assessed value: $209,333
- Annual tax amount: $3,126
- Date on market: 10/1/2026
- Listing agreement: Exclusive Right To Sell
- Inclusions: Pellet Stove With Pellets, Detached Garage
- Exclusions: Basement Freezer, Garage Refrigerator
- Ownership: Fee Simple
Estimated market value
$358,500
$341,000 - $376,000
$2,773/mo
Price history
| Date | Event | Price |
|---|---|---|
| 10/23/2026 | Listed for sale | $360,000$212/sqft |
Source:  Bright MLS #MDHR2060474 Report a problem | ||
| 10/16/2026 | Contingent | $360,000$212/sqft |
Source: Bright MLS #MDHR2060474 Report a problem | ||
| 10/1/2026 | Listed for sale | $360,000$212/sqft |
Source: Bright MLS #MDHR2060474 Report a problem | ||
| 7/8/2026 | Listing removed | $360,000$212/sqft |
Source: Bright MLS #MDHR2050162 Report a problem | ||
| 12/22/2025 | Pending sale | $360,000$212/sqft |
Source: Bright MLS #MDHR2050162 Report a problem | ||
| 12/19/2025 | Listed for sale | $360,000+847.4%$212/sqft |
Source: Bright MLS #MDHR2050162 Report a problem | ||
| 6/29/2009 | Sold | $38,000$22/sqft |
Source: Public Record Report a problem | ||
Public tax history
| Year | Property taxes | Tax assessment |
|---|---|---|
| 2026 | $1,996 +2.5% | $209,333 +2.5% |
| 2025 | $1,948 -33.4% | $204,300 +4.3% |
| 2024 | $2,924 +4.5% | $195,800 +4.5% |
| 2023 | $2,797 +4.8% | $187,300 +4.8% |
| 2022 | $2,670 -3.2% | $178,800 |
| 2021 | $2,759 +2.5% | $178,800 |
| 2020 | $2,692 -4.6% | $178,800 -4.6% |
| 2019 | $2,822 +0.4% | $187,400 +0.4% |
| 2018 | $2,811 -0.4% | $186,667 -0.4% |
| 2017 | $2,822 | $187,400 +1.2% |
| 2016 | -- | $185,200 +1.6% |
| 2015 | -- | $182,333 +1.6% |
| 2014 | $1,764 | $179,467 +1.6% |
| 2013 | -- | $176,600 |
| 2012 | -- | $176,600 |
| 2011 | -- | $176,600 -18% |
| 2010 | -- | $215,250 +12.1% |
| 2009 | -- | $191,970 +13.8% |
| 2008 | -- | $168,690 +16% |
| 2007 | -- | $145,410 +9.1% |
| 2006 | -- | $133,302 +10% |
| 2005 | -- | $121,196 +11.1% |
| 2004 | -- | $109,090 +3.1% |
| 2003 | -- | $105,786 +3.2% |
| 2002 | -- | $102,483 +3.3% |
| 2001 | -- | $99,180 |
Find assessor info on the county website
Monthly payment
Est. payment
Payment breakdown
Explore the cost of this home by adjusting the details. Changes won't be saved.Climate risks
Neighborhood: 21014
Nearby schools
Schools provided by the listing agent
- District: Harford County Public Schools
Source: Bright MLS. This data may not be complete. We recommend contacting the local school district to confirm school assignments for this home.

Similar homes
- $365,0003 bd2 ba1.5k sqft1407 Persimmon Pl, Forest Hill, MD 21050For Sale
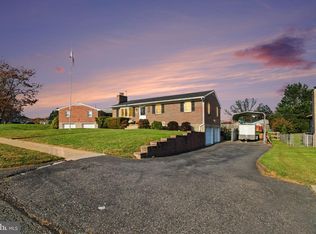
 MLS ID #MDHR2061538, Vera Burkhead, Berkshire Hathaway HomeServices PenFed Realty. Bright MLS
- $460,0004 bd3 ba1.9k sqft710 Fox Bow Dr, Bel Air, MD 21014For Sale
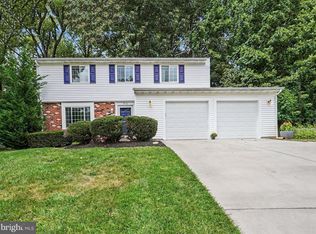 MLS ID #MDHR2058924, Jean Waters, American Premier Realty, LLC. Bright MLS
- $325,0003 bd4 ba1.6k sqft911 Cheswold Ct Unit A6, Bel Air, MD 21014For Sale
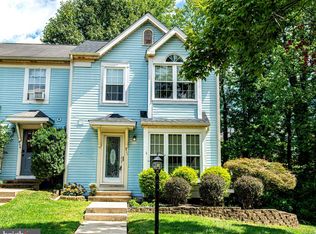 MLS ID #MDHR2058866, Caryn Koppenhoefer, Compass Home Group, LLC. Bright MLS
- $450,0004 bd3 ba1.9k sqft306 Cherokee Pl, Bel Air, MD 21015For Sale
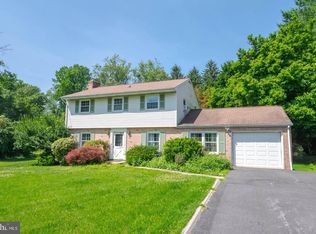 MLS ID #MDHR2060620, Julie Munchel, Cummings & Co. Realtors. Bright MLS
- $409,0003 bd2 ba2.1k sqft619 Flintlock Dr, Bel Air, MD 21015For SaleMLS ID #MDHR2058788, Timothy Langhauser, Compass Home Group, LLC. Bright MLS
- $359,9004 bd3 ba2.1k sqft459 Winterberry Dr, Edgewood, MD 21040For SaleMLS ID #MDHR2059286, Steven Saucedo, Keller Williams Flagship. Bright MLS
- $320,0003 bd1 ba1.3k sqft114 Orsburn Dr, Joppa, MD 21085For SaleMLS ID #MDHR2061580, Chelsea Botley, Cummings & Co. Realtors. Bright MLS
- $489,0003 bd4 ba2.4k sqft1209 Dranmore Way, Bel Air, MD 21014For SaleMLS ID #MDHR2058174, Ashley Monico, Long & Foster Real Estate, Inc.. Bright MLS
- $465,0004 bd3 ba2.4k sqft2100 Windom Ct, Bel Air, MD 21015For SaleMLS ID #MDHR2059932, Joseph Avampato, Alberti Realty, LLC. Bright MLS
- $349,9003 bd2 ba1.5k sqft7914 Dalesford Rd, Baltimore, MD 21234For SaleMLS ID #MDBC2179626, Justin Jednorski, ERA Martin Associates. Bright MLS
- $350,0004 bd3 ba1.3k sqft1853 Beth Bridge Cir, Forest Hill, MD 21050For SaleMLS ID #MDHR2057516, Jill Ingram, Cummings & Co. Realtors. Bright MLS
- $368,9994 bd2 ba1.8k sqft9405 Thornewood Ct, Baltimore, MD 21234For SaleMLS ID #MDBC2167986, DIPENDRA BHATTARAI, Ghimire Homes. Bright MLS
- $419,0004 bd3 ba1.9k sqft2927 Haddington Ct, Abingdon, MD 21009For SaleMLS ID #MDHR2059160, Heather Schafer Adkins, Long & Foster Real Estate, Inc.. Bright MLS
- $339,9004 bd2 ba1.7k sqft6215 Everall Ave, Baltimore, MD 21206For SaleMLS ID #MDBA2235178, Jeffrey Greer, EXP Realty, LLC. Bright MLS
- $355,0003 bd3 ba2.1k sqft134 Laburnum Rd, Edgewood, MD 21040For SaleMLS ID #MDHR2060968, Carlo Buendia, RE/MAX Components. Bright MLS
- $285,0002 bd2 ba1.3k sqft2808 Henley Dr, Bel Air, MD 21015For SaleMLS ID #MDHR2059952, Dena Wasmer, Samson Properties. Bright MLS
- $384,5004 bd3 ba1.9k sqft9409 Flagstone Dr, Baltimore, MD 21234For SaleMLS ID #MDBC2157066, Nicholas Feudale, Keller Williams Keystone Realty. Bright MLS
- $535,0003 bd2 ba2.2k sqft527 Stratford Rd, Fallston, MD 21047For SaleMLS ID #MDHR2061200, Maria Minico Hayes, Garceau Realty. Bright MLS
- $395,0003 bd2 ba1.8k sqft4118 Loch Lomond Dr, Baltimore, MD 21236For SaleMLS ID #MDBC2179306, Doug Rubin, Keller Williams Legacy. Bright MLS
