Welcoming rancher with inviting curb appeal. Approximately 1890 square feet of finished living area. Natural light pours in through the newer, double hung, tilt-in windows.(2024) Spacious living/dining room combination is a great space for entertaining. Enjoy meals in the casual dining nook. Have a party on the covered patio/carport, conveniently located off the kitchen. Wood floors add to the warm, inviting feel of the main level living room and bedrooms. Cozy up to the raised hearth fireplace in the lower level. Take advantage of the walk-out level to the fenced pet area. There's even a generous size full bath on this level. If you like the solid construction of an older home with today's updated amenities, this one is for you! (New Roof in 2024) Conveniently located close to I83, Hereford and Shrewsbury shopping areas and the Amish Village. Move in ready for a new buyer--YOU!
For sale
Price cut: $20K (10/19)
$465,000
16916 Hereford Rd, Monkton, MD 21111
3beds
1,890sqft
Single Family Residence
Built in 1974
0.82 Acres Lot
$463,700 Zestimate®
$246/sqft
$-- HOA
What's special
Casual dining nook
- 37 days
- 1,835
- 95
Zillow last checked:
Listing updated:
Listed by:
Chris Supik 410-382-4383,
Long & Foster Real Estate, Inc. 410-453-0500
Source: Bright MLS,MLS#: MDBC2176502
Facts & features
Interior
Bedrooms & bathrooms
- Bedrooms: 3
- Bathrooms: 3
- Full bathrooms: 2
- 1/2 bathrooms: 1
- Main level bathrooms: 2
- Main level bedrooms: 3
Rooms
- Room types: Living Room, Dining Room, Primary Bedroom, Bedroom 2, Bedroom 3, Kitchen, Family Room, Foyer, Breakfast Room, Primary Bathroom, Full Bath
Primary bedroom
- Features: Flooring - Wood
- Level: Main
- Area: 154 Square Feet
- Dimensions: 11 X 14
Bedroom 2
- Features: Flooring - Wood
- Level: Main
- Area: 132 Square Feet
- Dimensions: 11 X 12
Bedroom 3
- Features: Flooring - Wood
- Level: Main
- Area: 132 Square Feet
- Dimensions: 11 X 12
Primary bathroom
- Level: Main
- Area: 42 Square Feet
- Dimensions: 6 X 7
Breakfast room
- Level: Main
- Area: 130 Square Feet
- Dimensions: 10 X 13
Dining room
- Features: Flooring - Wood
- Level: Main
- Area: 120 Square Feet
- Dimensions: 8 X 15
Family room
- Features: Flooring - Carpet
- Level: Lower
- Area: 420 Square Feet
- Dimensions: 14 X 30
Foyer
- Level: Main
Other
- Level: Main
Other
- Level: Lower
- Area: 50 Square Feet
- Dimensions: 5 X 10
Kitchen
- Level: Main
- Area: 143 Square Feet
- Dimensions: 11 X 13
Living room
- Features: Flooring - Wood
- Level: Main
- Area: 195 Square Feet
- Dimensions: 13 X 15
Heating
- Heat Pump, Electric
Cooling
- Central Air, Electric
Appliances
- Included: Dishwasher, Oven/Range - Electric, Refrigerator, Water Heater, Electric Water Heater
- Laundry: In Basement
Features
- Bathroom - Tub Shower, Breakfast Area, Combination Dining/Living, Entry Level Bedroom, Eat-in Kitchen
- Flooring: Carpet, Ceramic Tile, Wood, Laminate
- Windows: Double Hung, Insulated Windows, Replacement, Screens
- Basement: Full,Walk-Out Access,Windows,Improved,Garage Access
- Number of fireplaces: 1
- Fireplace features: Brick
Interior area
- Total structure area: 1,890
- Total interior livable area: 1,890 sqft
- Finished area above ground: 1,470
- Finished area below ground: 420
Property
Parking
- Total spaces: 2
- Parking features: Basement, Attached Carport, Attached
- Attached garage spaces: 1
- Carport spaces: 1
- Covered spaces: 2
Accessibility
- Accessibility features: None
Features
- Levels: Two
- Stories: 2
- Patio & porch: Porch
- Exterior features: Sidewalks
- Pool features: None
- Fencing: Back Yard,Other
- Has view: Yes
- View description: Trees/Woods
- Frontage type: Road Frontage
Lot
- Size: 0.82 Acres
- Features: Backs to Trees, Landscaped, Level, Front Yard, Rear Yard
Details
- Additional structures: Above Grade, Below Grade
- Parcel number: 04070711047080
- Zoning: RC5
- Special conditions: Probate Listing
Construction
Type & style
- Home type: SingleFamily
- Architectural style: Ranch/Rambler
- Property subtype: Single Family Residence
Materials
- Brick Front
- Foundation: Block
Condition
- Good
- New construction: No
- Year built: 1974
Utilities & green energy
- Sewer: On Site Septic, Private Septic Tank
- Water: Private, Well
Community & HOA
Community
- Subdivision: Monkton
HOA
- Has HOA: No
Location
- Region: Monkton
Financial & listing details
- Price per square foot: $246/sqft
- Tax assessed value: $315,233
- Annual tax amount: $3,821
- Date on market: 9/22/2026
- Listing agreement: Exclusive Right To Sell
- Ownership: Fee Simple
Estimated market value
$463,700
$441,000 - $487,000
$2,859/mo
Price history
| Date | Event | Price |
|---|---|---|
| 10/19/2026 | Price change | $465,000-4.1%$246/sqft |
Source:  Bright MLS #MDBC2176502 Report a problem | ||
| 9/22/2026 | Listed for sale | $485,000+24.4%$257/sqft |
Source: Bright MLS #MDBC2176502 Report a problem | ||
| 6/5/2006 | Sold | $390,000$206/sqft |
Source: Public Record Report a problem | ||
Public tax history
| Year | Property taxes | Tax assessment |
|---|---|---|
| 2026 | $3,553 +4.1% | $315,233 +6% |
| 2025 | $3,412 +0.7% | $297,400 +6.4% |
| 2024 | $3,389 +6.8% | $279,600 +6.8% |
| 2023 | $3,173 +7.3% | $261,800 +7.3% |
| 2022 | $2,957 +0.3% | $244,000 +0.3% |
| 2021 | $2,948 +0.3% | $243,233 +0.3% |
| 2020 | $2,939 +0.3% | $242,467 +0.3% |
| 2019 | $2,929 | $241,700 |
| 2018 | $2,929 | $241,700 |
| 2017 | $2,929 +0.4% | $241,700 -1.2% |
| 2016 | $2,917 | $244,600 +0.2% |
| 2015 | $2,917 | $244,033 +0.2% |
| 2014 | $2,917 | $243,467 +0.2% |
| 2013 | -- | $242,900 |
| 2012 | -- | $242,900 |
| 2011 | -- | $242,900 -19.4% |
| 2010 | -- | $301,300 +10% |
| 2009 | -- | $273,922 +11.1% |
| 2008 | -- | $246,546 +12.5% |
| 2007 | -- | $219,170 +11.1% |
| 2006 | -- | $197,352 +12.4% |
| 2005 | -- | $175,536 +14.2% |
| 2004 | -- | $153,720 +3.1% |
| 2003 | -- | $149,046 +3.2% |
| 2002 | -- | $144,373 +3.3% |
| 2001 | -- | $139,700 |
Find assessor info on the county website
Monthly payment
Est. payment
Payment breakdown
Explore the cost of this home by adjusting the details. Changes won't be saved.Climate risks
Neighborhood: 21111
Nearby schools
Schools provided by the listing agent
- Elementary: Sparks
- High: Hereford
- District: Baltimore County Public Schools
Source: Bright MLS. This data may not be complete. We recommend contacting the local school district to confirm school assignments for this home.

Similar homes
- $429,0003 bd3 ba1.9k sqft3707 Ingleside Dr, Jarrettsville, MD 21084For Sale
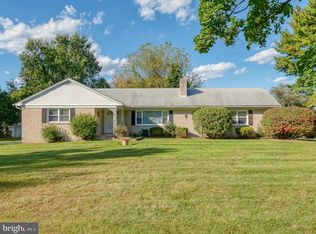
 MLS ID #MDHR2061048, Tony Fulco, One Percent Lists Mid-Atlantic. Bright MLS
- $549,9003 bd2 ba2.3k sqft3134 Traceys Store Rd, Parkton, MD 21120For Sale
 MLS ID #MDBC2177684, Bret Merson, Keller Williams Realty Centre. Bright MLS
- $595,0003 bd2 ba2.2k sqft1308 Walker Rd, Freeland, MD 21053For Sale
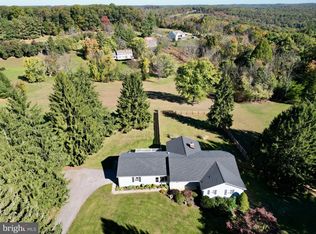 MLS ID #MDBC2179154, Michael Blair, Cummings & Co. Realtors. Bright MLS
- $475,0003 bd1 ba1.2k sqft2104-2100 Peterman Rd, Freeland, MD 21053For Sale
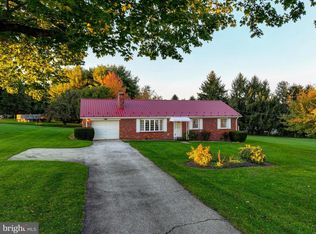 MLS ID #MDBC2176656, Shannon Scagnelli, Cummings & Co. Realtors. Bright MLS
- $500,0003 bd3 ba2.5k sqft2708 Hunting Ridge Ct, Baldwin, MD 21013For SaleMLS ID #MDHR2060004, Harrison Greenough, Berkshire Hathaway HomeServices Homesale Realty. Bright MLS
- $449,9004 bd3 ba2.7k sqft571 E Tolna Rd, Shrewsbury, PA 17361For SaleMLS ID #PAYK2111714, Stan Watson, Coldwell Banker Realty. Bright MLS
- $479,9004 bd3 ba1.7k sqft12344 Greenspring Ave, Owings Mills, MD 21117For SaleMLS ID #MDBC2159698, Dale Ross, Pioneer Realty, Inc.. Bright MLS
- $450,0004 bd3 ba1.9k sqft306 Cherokee Pl, Bel Air, MD 21015For SaleMLS ID #MDHR2060620, Julie Munchel, Cummings & Co. Realtors. Bright MLS
- $449,9993 bd2 ba2k sqft2645 Sunset Ln, Finksburg, MD 21048For SaleMLS ID #MDCR2037336, Heather Kinlein, Iron Valley Real Estate Charm City. Bright MLS
- $475,0004 bd3 ba1.5k sqft925 Cromwell Bridge Rd, Baltimore, MD 21286For SaleMLS ID #MDBC2173400, Veronica Sniscak, Compass. Bright MLS
- $432,5005 bd3 ba2k sqft3943 Brittany Ln, Hampstead, MD 21074For SaleMLS ID #MDCR2038234, Sharon Cremen, Berkshire Hathaway HomeServices Homesale Realty. Bright MLS
- $529,9003 bd2 ba1.5k sqft4111 Halifax Ct, Glen Arm, MD 21057For SaleMLS ID #MDBC2176516, Jen Ward, Samson Properties. Bright MLS
- $428,5004 bd3 ba2k sqft580 Well Dr, New Freedom, PA 17349For SaleMLS ID #PAYK2104582, Phil Morningstar, Cummings & Co. Realtors. Bright MLS
- $450,0003 bd3 ba1.5k sqft1403 Marlow Ct, Bel Air, MD 21014For SaleMLS ID #MDHR2060166, Matt Backert, Long & Foster Real Estate, Inc.. Bright MLS
- $400,0003 bd3 ba2.7k sqft1508 Carriage Hill Dr, Westminster, MD 21157For SaleMLS ID #MDCR2037764, Brian Blanchette, Berkshire Hathaway HomeServices Homesale Realty. Bright MLS
- $425,0003 bd2 ba1.4k sqft1400 Wiltwyck Rd, Baltimore, MD 21209For SaleMLS ID #MDBC2177336, Bill Magruder, Long & Foster Real Estate, Inc.. Bright MLS
- $419,0003 bd2 ba2.2k sqft1903 Cypress Dr, Bel Air, MD 21015For SaleMLS ID #MDHR2060642, Heather Schafer Adkins, Long & Foster Real Estate, Inc.. Bright MLS
- $569,0003 bd3 ba1.6k sqft20408 Old York Rd, White Hall, MD 21161For SaleMLS ID #MDBC2166004, Jeremy McDonough, Mr. Lister Realty. Bright MLS
- $374,9994 bd3 ba2k sqft17389 Brose Rd, New Freedom, PA 17349For SaleMLS ID #PAYK2112912, Erin Kelly, Monument Sotheby's International Realty. Bright MLS
- $474,9004 bd2 ba2.3k sqft9921 Richlyn Dr, Perry Hall, MD 21128For SaleMLS ID #MDBC2177352, Chris Carroll, RE/MAX Advantage Realty. Bright MLS
