Charming 3-bedroom, 1.5-bath home in the heart of Forest Hill, perfectly situated right behind Hickory Elementary School for unmatched convenience. The main level features three comfortable bedrooms and a well‑maintained full bath. New flooring was installed in bedrooms 2 and 3 and both bathrooms in 2022, giving the home a fresh, updated feel without altering the existing bath fixtures. The finished basement expands your living options with a versatile bonus room—ideal for a home office, playroom, guest space, or hobby area. The open layout downstairs provides plenty of flexibility to fit your needs. Major system upgrades offer peace of mind, including a roof replaced in 2014, well pump, pressure tank, water neutralizer, and hot water heater all replaced in 2019, and a new HVAC system with backup oil heat installed in 2022. Nearly all windows were replaced in 2022, improving efficiency and comfort throughout the home. Sitting on 0.50 acres, the property boasts a large, flat backyard—perfect for outdoor activities, gatherings, gardening, or future enhancements. This Forest Hill home combines location, updates, and usable space to deliver exceptional everyday living. Make your appointment today!
For sale
Price cut: $15K (10/15)
$415,000
1907 Lincoln Rd, Forest Hill, MD 21050
3beds
1,660sqft
Single Family Residence
Built in 1962
0.5 Acres Lot
$410,400 Zestimate®
$250/sqft
$-- HOA
What's special
- 24 days
- 1,001
- 96
Zillow last checked:
Listing updated:
Listed by:
David Niedzialkowski 443-377-2672,
Coldwell Banker Realty 410-515-2000
Source: Bright MLS,MLS#: MDHR2060354
Facts & features
Interior
Bedrooms & bathrooms
- Bedrooms: 3
- Bathrooms: 2
- Full bathrooms: 1
- 1/2 bathrooms: 1
- Main level bathrooms: 2
- Main level bedrooms: 3
Basement
- Area: 1160
Heating
- Heat Pump, Electric, Oil
Cooling
- Central Air, Electric
Appliances
- Included: Electric Water Heater
Features
- Basement: Partially Finished
- Number of fireplaces: 1
- Fireplace features: Wood Burning
Interior area
- Total structure area: 2,320
- Total interior livable area: 1,660 sqft
- Finished area above ground: 1,160
- Finished area below ground: 500
Video & virtual tour
Property
Parking
- Parking features: Driveway
- Has uncovered spaces: Yes
Accessibility
- Accessibility features: None
Features
- Levels: Two
- Stories: 2
- Pool features: None
Lot
- Size: 0.5 Acres
Details
- Additional structures: Above Grade, Below Grade
- Parcel number: 1303087190
- Zoning: R1
- Special conditions: Standard
Construction
Type & style
- Home type: SingleFamily
- Architectural style: Ranch/Rambler
- Property subtype: Single Family Residence
Materials
- Brick
- Foundation: Block
Condition
- New construction: No
- Year built: 1962
Utilities & green energy
- Sewer: Septic Exists
- Water: Well
Community & HOA
Community
- Subdivision: Hickory Hills
HOA
- Has HOA: No
Location
- Region: Forest Hill
Financial & listing details
- Price per square foot: $250/sqft
- Tax assessed value: $303,533
- Annual tax amount: $3,308
- Date on market: 9/30/2026
- Listing agreement: Exclusive Agency
- Ownership: Fee Simple
Estimated market value
$410,400
$390,000 - $431,000
$2,415/mo
Price history
| Date | Event | Price |
|---|---|---|
| 10/15/2026 | Price change | $415,000-3.5%$250/sqft |
Source:  Bright MLS #MDHR2060354 Report a problem | ||
| 10/1/2026 | Listed for sale | $430,000+36.5%$259/sqft |
Source: Bright MLS #MDHR2060354 Report a problem | ||
| 6/25/2021 | Sold | $315,000+18.9%$190/sqft |
Source: Public Record Report a problem | ||
| 6/13/2017 | Sold | $265,000+2%$160/sqft |
Source: Public Record Report a problem | ||
| 4/21/2017 | Pending sale | $259,900$157/sqft |
Source: Keller Williams - Bel Air #HR9916255 Report a problem | ||
| 4/15/2017 | Listed for sale | $259,900+15.5%$157/sqft |
Source: Keller Williams - Bel Air #HR9916255 Report a problem | ||
| 9/20/2013 | Sold | $225,000-3.3%$136/sqft |
Source: Public Record Report a problem | ||
| 8/1/2013 | Pending sale | $232,700$140/sqft |
Source: CENTURY 21 Diana Realty, Inc. #HR8097150 Report a problem | ||
| 6/3/2013 | Listed for sale | $232,700$140/sqft |
Source: Century 21 Diana Realty, Inc. #HR8097150 Report a problem | ||
Public tax history
| Year | Property taxes | Tax assessment |
|---|---|---|
| 2026 | $3,368 +2.8% | $303,533 +2.8% |
| 2025 | $3,277 +6.9% | $295,200 +5% |
| 2024 | $3,065 +5.2% | $281,200 +5.2% |
| 2023 | $2,912 +5.5% | $267,200 +5.5% |
| 2022 | $2,760 +0.9% | $253,200 +5.5% |
| 2021 | $2,734 +4.4% | $240,033 +5.8% |
| 2020 | $2,618 +6.2% | $226,867 +6.2% |
| 2019 | $2,466 +2% | $213,700 +2% |
| 2018 | $2,418 -2% | $209,533 -1.9% |
| 2017 | $2,466 | $213,700 +6.2% |
| 2016 | -- | $201,200 |
| 2015 | -- | $201,200 |
| 2014 | $2,338 | $201,200 -0.3% |
| 2013 | -- | $201,800 |
| 2012 | -- | $201,800 |
| 2011 | -- | $201,800 -17% |
| 2010 | -- | $243,100 +11.7% |
| 2009 | -- | $217,572 +13.3% |
| 2008 | -- | $192,046 +15.3% |
| 2007 | -- | $166,520 +10.8% |
| 2006 | -- | $150,286 +12.1% |
| 2005 | -- | $134,053 +13.8% |
| 2004 | -- | $117,820 +5.1% |
| 2003 | -- | $112,100 +5.4% |
| 2002 | -- | $106,380 +5.7% |
| 2001 | -- | $100,660 |
Find assessor info on the county website
Monthly payment
Est. payment
Payment breakdown
Explore the cost of this home by adjusting the details. Changes won't be saved.Climate risks
Neighborhood: 21050
Nearby schools
Schools provided by the listing agent
- District: Harford County Public Schools
Source: Bright MLS. This data may not be complete. We recommend contacting the local school district to confirm school assignments for this home.
Similar homes
- $415,0003 bd3 ba1.9k sqft105 Rock Spring Church Rd, Forest Hill, MD 21050For Sale
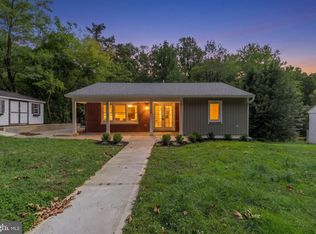
 MLS ID #MDHR2060622, Mike Booz, Signature Realty Group, LLC. Bright MLS
- $375,0003 bd3 ba1.6k sqft218 Bynum Ridge Rd, Forest Hill, MD 21050For Sale
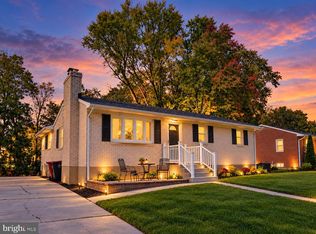 MLS ID #MDHR2060822, Robert McArtor, RE/MAX Components. Bright MLS
- $415,0003 bd3 ba1.8k sqft2624 Rocks Rd, Forest Hill, MD 21050For Sale
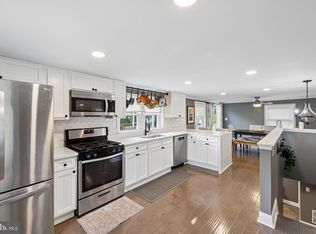 MLS ID #MDHR2057482, Jenna Smith, Redfin Corp. Bright MLS
- $399,3333 bd3 ba2k sqft260 Trudy Ct, Forest Hill, MD 21050For Sale
 MLS ID #MDHR2061086, Steve Kuzma, Weichert, Realtors - Diana Realty. Bright MLS
- $439,0003 bd3 ba1.8k sqft1605 Samantha Dr, Forest Hill, MD 21050For SaleMLS ID #MDHR2040270, Aaron Butler, Real Estate Consultants. Bright MLS
- $399,0003 bd2 ba2k sqft1923 Munsey Dr, Forest Hill, MD 21050For SaleMLS ID #MDHR2053688, John Walker, LPT Realty, LLC. Bright MLS
- $449,9994 bd2 ba1.6k sqft2424 Rocks Rd, Forest Hill, MD 21050For SaleMLS ID #MDHR2054264, Howard Brown, Signature Realty Group, LLC. Bright MLS
- $494,3334 bd2 ba2.4k sqft2310 Rockspring Rd, Forest Hill, MD 21050For SaleMLS ID #MDHR2055492, Steve Kuzma, Weichert, Realtors - Diana Realty. Bright MLS
- $325,0003 bd2 ba1.3k sqft277 Cherry Tree Sq, Forest Hill, MD 21050For SaleMLS ID #MDHR2061256, Laura Snyder, American Premier Realty, LLC. Bright MLS
- $425,0003 bd3 ba2.2k sqft2018 Mardic Dr, Forest Hill, MD 21050For SaleMLS ID #MDHR2059634, Barbara Prichard, Samson Properties. Bright MLS
- $435,0004 bd2 ba1.7k sqft1501 Honeysuckle Dr, Bel Air, MD 21014For SaleMLS ID #MDHR2057724, Robyn Pottorff, Berkshire Hathaway HomeServices Homesale Realty. Bright MLS
- $389,3333 bd3 ba1.6k sqft2105 Mardic Dr, Forest Hill, MD 21050For SaleMLS ID #MDHR2058138, Steve Kuzma, Weichert, Realtors - Diana Realty. Bright MLS
- $450,0004 bd3 ba1.9k sqft306 Cherokee Pl, Bel Air, MD 21015For SaleMLS ID #MDHR2060620, Julie Munchel, Cummings & Co. Realtors. Bright MLS
- $450,0003 bd2 ba1.6k sqft607 Winslow Dr, Bel Air, MD 21015For SaleMLS ID #MDHR2060362, Joan Ryder, Joan Ryder and Associates Real Estate. Bright MLS
- $414,9903 bd3 ba1.4k sqft937 Jackson Blvd, Bel Air, MD 21014For SaleMLS ID #MDHR2057576, Debbie Harari, Long & Foster Real Estate, Inc.. Bright MLS
- $299,9993 bd4 ba1.7k sqft1847 Beth Bridge Cir, Forest Hill, MD 21050For SaleMLS ID #MDHR2061270, Liz Keyser, LPT Realty, LLC. Bright MLS
- $405,0004 bd2 ba1.6k sqft707 Jessie Ct, Bel Air, MD 21014For SaleMLS ID #MDHR2059170, Ben Garner, Cummings & Co. Realtors. Bright MLS
- $429,0003 bd2 ba1.3k sqft1310 Vanderbilt Rd, Bel Air, MD 21014For SaleMLS ID #MDHR2057488, Andrew Undem, Berkshire Hathaway HomeServices Homesale Realty. Bright MLS
- $439,9004 bd3 ba1.8k sqft6 E Mac Phail Rd, Bel Air, MD 21014For SaleMLS ID #MDHR2054790, Sandy Smith, Berkshire Hathaway HomeServices Homesale Realty. Bright MLS
- $449,9004 bd3 ba1.8k sqft1305 Vermont Rd, Bel Air, MD 21014For SaleMLS ID #MDHR2058966, Paula Diggs Smith, Coldwell Banker Realty. Bright MLS
