Nestled in the charming community of Homestead Village, this delightful split-level home offers a perfect blend of comfort and convenience. Built in 1969, this well-maintained residence boasts a spacious 2,154 square feet of living space, featuring four inviting bedrooms and two and a half bathrooms, making it an ideal retreat for those seeking a warm and welcoming atmosphere. As you step inside, you'll be greeted by a cozy living area highlighted by a beautiful brick fireplace, perfect for gathering with loved ones on chilly evenings. The fully finished basement provides additional space for recreation, hobbies, or a home office, ensuring that everyone has their own nook to enjoy. The attached garage and ample driveway parking make coming and going a breeze, while the generous 0.3-acre lot offers plenty of outdoor space for gardening, play, or simply soaking up the sun. Homestead Village is more than just a neighborhood; it's a vibrant community where neighbors become friends. Enjoy leisurely strolls through tree-lined streets, where you'll find a welcoming atmosphere and a strong sense of belonging. The area is known for its excellent public services, ensuring that residents have access to well-maintained parks, community events, and local amenities that enhance everyday living. Conveniently located, this home provides easy access to shopping, dining, and entertainment options, ensuring that everything you need is just a short drive away. Whether you're looking for a cozy café, a local farmer's market, or a vibrant community event, you'll find it all within reach. This charming residence in Homestead Village is not just a house; it's a place to call home. With its inviting spaces, community spirit, and convenient location, it's the perfect backdrop for creating cherished memories. Don't miss the opportunity to make this lovely property your own and experience the warmth and comfort of this wonderful neighborhood.
For sale
$539,000
721 Bedford Rd, Bel Air, MD 21014
4beds
2,154sqft
Single Family Residence
Built in 1969
0.3 Acres Lot
$-- Zestimate®
$250/sqft
$-- HOA
What's special
Beautiful brick fireplaceTree-lined streetsAttached garageAmple driveway parkingSplit-level homeFour inviting bedroomsFully finished basement
- 2 days
- 234
- 15
Zillow last checked:
Listing updated:
Listed by:
Vladimir Falko 410-952-5723,
Samson Properties 4433437660
Source: Bright MLS,MLS#: MDHR2060476
Facts & features
Interior
Bedrooms & bathrooms
- Bedrooms: 4
- Bathrooms: 3
- Full bathrooms: 2
- 1/2 bathrooms: 1
- Main level bathrooms: 3
- Main level bedrooms: 4
Basement
- Area: 600
Heating
- Forced Air, Baseboard, Natural Gas
Cooling
- Central Air, Electric
Appliances
- Included: Gas Water Heater
Features
- Basement: Finished
- Number of fireplaces: 1
- Fireplace features: Brick
Interior area
- Total structure area: 2,154
- Total interior livable area: 2,154 sqft
- Finished area above ground: 1,554
- Finished area below ground: 600
Property
Parking
- Total spaces: 1
- Parking features: Basement, Attached, Driveway, On Street
- Attached garage spaces: 1
- Has uncovered spaces: Yes
Accessibility
- Accessibility features: 2+ Access Exits
Features
- Levels: Multi/Split,Two
- Stories: 2
- Pool features: None
Lot
- Size: 0.3 Acres
Details
- Additional structures: Above Grade, Below Grade
- Parcel number: 1303011925
- Zoning: R1
- Special conditions: Standard
Construction
Type & style
- Home type: SingleFamily
- Property subtype: Single Family Residence
Materials
- Vinyl Siding, Brick
- Foundation: Block
Condition
- New construction: No
- Year built: 1969
Utilities & green energy
- Sewer: Public Sewer
- Water: Public
Community & HOA
Community
- Subdivision: Homestead Village
HOA
- Has HOA: No
Location
- Region: Bel Air
Financial & listing details
- Price per square foot: $250/sqft
- Tax assessed value: $336,300
- Annual tax amount: $5,022
- Date on market: 9/25/2026
- Listing agreement: Exclusive Right To Sell
- Listing terms: Cash,Conventional,FHA
- Ownership: Fee Simple
Estimated market value
Not available
Estimated sales range
Not available
Not available
Price history
| Date | Event | Price |
|---|---|---|
| 9/25/2026 | Listed for sale | $539,000+54%$250/sqft |
Source:  Bright MLS #MDHR2060476 Report a problem Bright MLS #MDHR2060476 Report a problem | ||
| 9/16/2026 | Listing removed | $3,500$2/sqft |
Source: Zillow Rentals Report a problem | ||
| 4/22/2026 | Listed for rent | $3,500+20.7%$2/sqft |
Source: Zillow Rentals Report a problem | ||
| 11/12/2023 | Listing removed | -- |
Source: Zillow Rentals Report a problem | ||
| 11/4/2023 | Price change | $2,900-3.3%$1/sqft |
Source: Zillow Rentals Report a problem | ||
| 10/17/2023 | Listed for rent | $3,000$1/sqft |
Source: Zillow Rentals Report a problem | ||
| 7/7/2023 | Sold | $350,000$162/sqft |
Source: Bright MLS #MDHR2022098 Report a problem | ||
| 6/12/2023 | Pending sale | $350,000$162/sqft |
Source: Bright MLS #MDHR2022098 Report a problem | ||
| 6/5/2023 | Listed for sale | $350,000$162/sqft |
Source: Bright MLS #MDHR2022098 Report a problem | ||
Public tax history
| Year | Property taxes | Tax assessment |
|---|---|---|
| 2025 | $3,171 -32.9% | $332,600 +5.1% |
| 2024 | $4,728 +5.3% | $316,600 +5.3% |
| 2023 | $4,489 +5.6% | $300,600 +5.6% |
| 2022 | $4,250 -3.2% | $284,600 |
| 2021 | $4,392 +2.5% | $284,600 |
| 2020 | $4,285 -2% | $284,600 -2% |
| 2019 | $4,371 +0.6% | $290,300 +0.6% |
| 2018 | $4,345 -0.6% | $288,567 -0.6% |
| 2017 | $4,371 | $290,300 +1.8% |
| 2016 | -- | $285,100 +2.1% |
| 2015 | -- | $279,167 +2.2% |
| 2014 | -- | $273,233 +2.2% |
| 2013 | -- | $267,300 |
| 2012 | -- | $267,300 |
| 2011 | -- | $267,300 -18.8% |
| 2010 | -- | $329,260 +9.7% |
| 2009 | -- | $300,106 +10.8% |
| 2008 | -- | $270,953 +12.1% |
| 2007 | -- | $241,800 +10.4% |
| 2006 | -- | $219,112 +11.5% |
| 2005 | -- | $196,426 +13.1% |
| 2004 | -- | $173,740 +2.5% |
| 2003 | -- | $169,442 +2.6% |
| 2002 | -- | $165,146 +2.7% |
| 2001 | -- | $160,850 |
Find assessor info on the county website
Monthly payment
Est. payment
Payment breakdown
Explore the cost of this home by adjusting the details. Changes won't be saved.Climate risks
Neighborhood: 21014
Nearby schools
Schools provided by the listing agent
- District: Harford County Public Schools
Source: Bright MLS. This data may not be complete. We recommend contacting the local school district to confirm school assignments for this home.
Similar homes
- $525,0004 bd3 ba2.6k sqft1316 Cheshire Ln, Bel Air, MD 21014For Sale
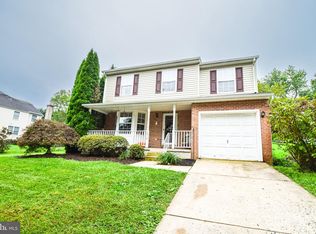
 MLS ID #MDHR2060174, Randy Pomfrey, Cummings & Co. Realtors. Bright MLS
 - $499,5004 bd3 ba1.8k sqft600 E Macphail Rd, Bel Air, MD 21014For Sale
 MLS ID #MDHR2059414, Emily McGann, Compass. Bright MLS
 - $525,0004 bd4 ba2.8k sqft212 Wellington Ct, Bel Air, MD 21014For Sale
 MLS ID #MDHR2060260, Tim Markland, Cummings & Co. Realtors. Bright MLS
 - $435,0005 bd4 ba2.8k sqft400 Crocker St, Bel Air, MD 21014For Sale
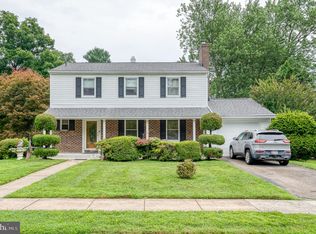 MLS ID #MDHR2059770, Crystal Hogue, Homeowners Real Estate. Bright MLS
 - $499,9904 bd3 ba2.8k sqft16 W Ring Factory Rd, Bel Air, MD 21014For SaleMLS ID #MDHR2059836, Randy Pomfrey, Cummings & Co. Realtors. Bright MLS
- $549,5005 bd2 ba2.3k sqft336 Catherine St, Bel Air, MD 21014For SaleMLS ID #MDHR2056824, Greg Chamish, Black Dog Realty, LLC. Bright MLS
- $559,9904 bd3 ba2.7k sqft500 Stonehue Ct, Bel Air, MD 21014For SaleMLS ID #MDHR2058532, Michael Klijanowicz, Ghimire Homes. Bright MLS
- $625,0006 bd3 ba2.9k sqft4 Carolina Ave, Bel Air, MD 21014For SaleMLS ID #MDHR2059876, Missy Wolinski, Samson Properties. Bright MLS
- $599,0005 bd3 ba2.8k sqft261 Wakely Ter, Bel Air, MD 21014For SaleMLS ID #MDHR2058424, Sam Bruck, Northrop Realty. Bright MLS
- $449,9004 bd3 ba1.8k sqft1305 Vermont Rd, Bel Air, MD 21014For SaleMLS ID #MDHR2058966, Paula Diggs Smith, Coldwell Banker Realty. Bright MLS
- $475,0004 bd3 ba2.7k sqft1314 E Churchville Rd, Bel Air, MD 21014For SaleMLS ID #MDHR2053538, Graham Burch, Cummings & Co. Realtors. Bright MLS
- $565,3334 bd4 ba1.9k sqft400 Gresham Ct, Bel Air, MD 21014For SaleMLS ID #MDHR2060114, Steve Kuzma, Weichert, Realtors - Diana Realty. Bright MLS
- $485,0004 bd3 ba1.9k sqft710 Fox Bow Dr, Bel Air, MD 21014For SaleMLS ID #MDHR2058924, Jean Waters, American Premier Realty, LLC. Bright MLS
- $650,0004 bd3 ba2.1k sqft901 Southampton Rd, Bel Air, MD 21014For SaleMLS ID #MDHR2056266, Pamela Bragg, Cummings & Co. Realtors. Bright MLS
- $439,9004 bd3 ba1.8k sqft6 E Mac Phail Rd, Bel Air, MD 21014For SaleMLS ID #MDHR2054790, Sandy Smith, Berkshire Hathaway HomeServices Homesale Realty. Bright MLS
- $634,9005 bd4 ba2.9k sqft7 McGregor Way, Bel Air, MD 21014For SaleMLS ID #MDHR2059250, Kathleen Marsden, RE/MAX Distinctive Real Estate, Inc.. Bright MLS
- $568,9904 bd3 ba2k sqft301 N Tollgate, Bel Air, MD 21014New ConstructionMLS ID #MDHR2054864, Lisa Hiatt, Garceau Realty. Bright MLS
- $545,0004 bd3 ba1.8k sqft915 Coburn Ct, Bel Air, MD 21014For SaleMLS ID #MDHR2051222, Aaron Butler, Real Estate Consultants. Bright MLS
- $434,9903 bd3 ba1.4k sqft937 Jackson Blvd, Bel Air, MD 21014For SaleMLS ID #MDHR2057576, Debbie Harari, Long & Foster Real Estate, Inc.. Bright MLS
