Step into this 3-level end-unit townhouse featuring 3 bedrooms, 2 full baths, 1 half bath, and a 1-car garage. The main level includes a living room, dining room, and half bath. The kitchen features stainless steel appliances, a pantry, and a pass through opening overlooking the living and dining space. The lower level provides additional space for a sitting area, home office, or workout room. The washer and dryer are also located on the lower level, along with interior access to the garage. The fenced backyard is perfect for relaxing or entertaining. Conveniently located near Bowie Town Center, Allen Pond Park, shopping, dining, and major commuter routes including Route 301 and Route 50. The sellers are providing a 1-year home warranty.
Accepting backups
Price cut: $24.9K (10/3)
$375,000
15421 Empress Way, Bowie, MD 20716
3beds
1,230sqft
Townhouse
Built in 1989
1,985 Square Feet Lot
$375,600 Zestimate®
$305/sqft
$71/mo HOA
What's special
Dining room
- 58 days
- 297
- 22
Zillow last checked:
Listing updated:
Listed by:
Iris Johnson 301-442-6963,
RLAH @properties 301-652-0643
Source: Bright MLS,MLS#: MDPG2218368
Facts & features
Interior
Bedrooms & bathrooms
- Bedrooms: 3
- Bathrooms: 3
- Full bathrooms: 2
- 1/2 bathrooms: 1
- Main level bathrooms: 1
Basement
- Area: 600
Heating
- Heat Pump, Central
Cooling
- Ceiling Fan(s), Central Air, Electric
Appliances
- Included: Microwave, Dishwasher, Disposal, Dryer, Exhaust Fan, Refrigerator, Stainless Steel Appliance(s), Cooktop, Washer, Electric Water Heater
- Laundry: In Basement
Features
- Floor Plan - Traditional, Pantry, Bathroom - Tub Shower, Bathroom - Walk-In Shower, Ceiling Fan(s), Walk-In Closet(s)
- Flooring: Carpet
- Basement: Finished,Garage Access,Walk-Out Access
- Has fireplace: No
Interior area
- Total structure area: 1,830
- Total interior livable area: 1,230 sqft
- Finished area above ground: 1,230
- Finished area below ground: 0
Property
Parking
- Total spaces: 1
- Parking features: Garage Faces Front, Attached
- Attached garage spaces: 1
Accessibility
- Accessibility features: Other
Features
- Levels: Three
- Stories: 3
- Pool features: None
- Fencing: Back Yard,Wood
Lot
- Size: 1,985 Square Feet
Details
- Additional structures: Above Grade, Below Grade
- Parcel number: 17070684357
- Zoning: LCD
- Special conditions: Standard
Construction
Type & style
- Home type: Townhouse
- Architectural style: Colonial
- Property subtype: Townhouse
Materials
- Frame
- Foundation: Other
Condition
- Good
- New construction: No
- Year built: 1989
Utilities & green energy
- Sewer: Public Sewer
- Water: Public
Community & HOA
Community
- Subdivision: Evergreen Estates Plat 2
HOA
- Has HOA: Yes
- HOA fee: $212 quarterly
Location
- Region: Bowie
Financial & listing details
- Price per square foot: $305/sqft
- Tax assessed value: $347,900
- Annual tax amount: $5,837
- Date on market: 9/14/2026
- Listing agreement: Exclusive Right To Sell
- Listing terms: Cash,Conventional,FHA,VA Loan
- Ownership: Fee Simple
Estimated market value
$375,600
$357,000 - $394,000
$2,746/mo
Price history
| Date | Event | Price |
|---|---|---|
| 10/23/2026 | Listed for sale | $375,000$305/sqft |
Source:  Bright MLS #MDPG2218368 Report a problem | ||
| 10/19/2026 | Contingent | $375,000$305/sqft |
Source: Bright MLS #MDPG2218368 Report a problem | ||
| 10/3/2026 | Price change | $375,000-6.2%$305/sqft |
Source: Bright MLS #MDPG2218368 Report a problem | ||
| 9/14/2026 | Listed for sale | $399,900+13%$325/sqft |
Source: Bright MLS #MDPG2218368 Report a problem | ||
| 11/8/2021 | Sold | $354,000$288/sqft |
Source: Public Record Report a problem | ||
| 9/2/2021 | Sold | $354,000-1.4%$288/sqft |
Source: Bright MLS #MDPG2002452 Report a problem | ||
| 8/4/2021 | Pending sale | $359,000$292/sqft |
Source: Bright MLS #MDPG2002452 Report a problem | ||
| 7/30/2021 | Contingent | $359,000$292/sqft |
Source: Bright MLS #MDPG2002452 Report a problem | ||
| 7/27/2021 | Price change | $359,000-0.8%$292/sqft |
Source: Bright MLS #MDPG2002452 Report a problem | ||
| 7/7/2021 | Listed for sale | $362,000+28.4%$294/sqft |
Source: Bright MLS #MDPG2002452 Report a problem | ||
| 4/6/2018 | Listing removed | $2,100$2/sqft |
Source: Keller Williams Realty Flagship of Maryland #1000218726 Report a problem | ||
| 2/27/2018 | Listed for rent | $2,100$2/sqft |
Source: 1st Choice Realty Inc. #1000218726 Report a problem | ||
| 6/22/2016 | Sold | $282,000$229/sqft |
Source: EXIT Realty solds #-494389671188316258 Report a problem | ||
Public tax history
| Year | Property taxes | Tax assessment |
|---|---|---|
| 2026 | $5,874 +6.4% | $347,900 +1.8% |
| 2025 | $5,519 +24.5% | $341,800 +6.6% |
| 2024 | $4,432 +7.5% | $320,667 +7.1% |
| 2023 | $4,122 +8.4% | $299,533 +7.6% |
| 2022 | $3,803 +4.4% | $278,400 +4% |
| 2021 | $3,642 +4.4% | $267,800 +4.1% |
| 2020 | $3,488 +5.6% | $257,200 +11.5% |
| 2019 | $3,303 | $230,633 |
| 2018 | -- | $230,633 +7.4% |
| 2017 | $3,632 +0.5% | $214,667 +8% |
| 2016 | $3,613 | $198,700 |
| 2015 | $3,613 | $198,700 |
| 2014 | $3,613 | $198,700 -2.4% |
| 2013 | -- | $203,500 |
| 2012 | -- | $203,500 |
| 2011 | -- | $203,500 -36.3% |
| 2010 | -- | $319,520 +14.1% |
| 2009 | -- | $279,950 +16.5% |
| 2008 | -- | $240,380 +19.7% |
| 2007 | -- | $200,810 +10.6% |
| 2006 | -- | $181,630 +11.8% |
| 2005 | -- | $162,450 +13.4% |
| 2004 | -- | $143,270 |
| 2003 | -- | $143,270 +4.7% |
| 2002 | -- | $136,792 +10.5% |
| 2001 | -- | $123,840 |
Find assessor info on the county website
Monthly payment
Est. payment
Payment breakdown
Explore the cost of this home by adjusting the details. Changes won't be saved.Climate risks
Neighborhood: 20716
Nearby schools
Schools provided by the listing agent
- Elementary: Northview
- Middle: Benjamin Tasker
- High: Bowie
- District: Prince George's County Public Schools
Source: Bright MLS. This data may not be complete. We recommend contacting the local school district to confirm school assignments for this home.


Similar homes
- $475,0003 bd3 ba1.4k sqft3446 Everette Dr, Bowie, MD 20716For Sale
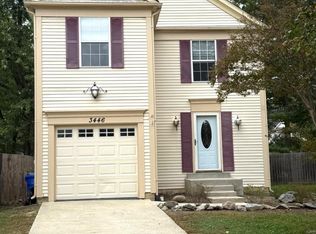
 MLS ID #MDPG2222798, JOSE HERRERA, HomeSmart. Bright MLS
- $345,0002 bd2 ba1.3k sqft3903 Ettrick Ct #11-42, Bowie, MD 20716For Sale
 MLS ID #MDPG2203024, Kenneth Powell, Realty One Group Performance, LLC. Bright MLS
- $460,0004 bd3 ba1.8k sqft15607 Peyton Ct, Bowie, MD 20716For Sale
 MLS ID #MDPG2222508, Will Stein, Compass. Bright MLS
- $260,0002 bd2 ba1k sqft15614 Everglade Ln APT 306, Bowie, MD 20716For Sale
 MLS ID #MDPG2217810, Cheryll March, Bennett Realty Solutions. Bright MLS
- $295,0002 bd1 ba918 sqft12735 Midwood Ln, Bowie, MD 20715For SaleMLS ID #MDPG2224836, Bill Franklin, Long & Foster Real Estate, Inc.. Bright MLS
- $410,0004 bd4 ba1.3k sqft11427 Dunloring Pl, Upper Marlboro, MD 20774For SaleMLS ID #MDPG2218448, Martin Thomas, Realty ONE Group Capital. Bright MLS
- $375,0003 bd3 ba1.5k sqft1967 Buckwheat Ct, Odenton, MD 21113For SaleMLS ID #MDAA2156178, Erin Townley, Realty Advantage of Maryland LLC. Bright MLS
- $399,9992 bd4 ba1.5k sqft11406 Dunloring Pl, Upper Marlboro, MD 20774For SaleMLS ID #MDPG2223160, Yework Birre, Heymann Realty, LLC. Bright MLS
- $364,9003 bd3 ba1.2k sqft3530 Wood Creek Dr, Suitland, MD 20746For SaleMLS ID #MDPG2212718, Pierre Proctor, Samson Properties. Bright MLS
- $349,9873 bd3 ba1.6k sqft12500 Woodstock Dr E, Upper Marlboro, MD 20772For SaleMLS ID #MDPG2224224, Daniel Khoshtinat, RE/MAX Leading Edge. Bright MLS
- $330,0003 bd3 ba1.1k sqft332 Shady Glen Dr, Capitol Heights, MD 20743For SaleMLS ID #MDPG2223140, Jeffrey Mejia, Spring Hill Real Estate, LLC.. Bright MLS
- $545,0003 bd2 ba1.8k sqft3114 Teton Ln, Bowie, MD 20715For SaleMLS ID #MDPG2220584, Betty Manders, J.W. Tauber Realty LLC. Bright MLS
- $365,0003 bd3 ba1.4k sqft618 Chesapeake St SE, Washington, DC 20032For SaleMLS ID #DCDC2287812, Brad Pitt, Keller Williams Flagship. Bright MLS
- $384,9993 bd4 ba1.3k sqft1313 Sutler Ter, Oxon Hill, MD 20745For SaleMLS ID #MDPG2210852, Marvel Truesdale, The Home Team Realty Group, LLC. Bright MLS
- $319,0003 bd3 ba1.4k sqft706 Kaplan Ct, Landover, MD 20785For SaleMLS ID #MDPG2221356, Verria Hairston, Open Door Brokerage, LLC. Bright MLS
- $350,0003 bd3 ba1.2k sqft3703 Monacco Ct, District Heights, MD 20747For SaleMLS ID #MDPG2215468, RAYNALE BELL, RLAH @properties. Bright MLS
- $359,0003 bd3 ba1.5k sqft3410 Little Hill Ln, District Heights, MD 20747For SaleMLS ID #MDPG2214368, Delicia Cole, Samson Properties. Bright MLS
- $325,0002 bd2 ba1.1k sqft7308 Cipriano Springs Dr, Lanham, MD 20706For SaleMLS ID #MDPG2220572, Michael Crawford, Michaels Realty, Inc.. Bright MLS
- $355,0003 bd3 ba1.5k sqft95 Harbour Heights Dr #95, Annapolis, MD 21401For SaleMLS ID #MDAA2154096, Novera King, Samson Properties. Bright MLS
- $350,0003 bd2 ba1.4k sqft6772 Ducketts Ln Unit 32-8, Elkridge, MD 21075For SaleMLS ID #MDHW2075300, Anna Vazzana, Trademark Realty, Inc. Bright MLS
