Welcome to this attractive three-level townhome with front-loading garage, lovingly maintained by the original owner and recently enhanced with fresh paint throughout and updated carpet in the living room and one bedroom. Beautiful hardwood floors enhance the remaining main and upper-level rooms. The main level features an open floor plan, private patio with storage shed, table-space kitchen with stainless steel appliances and bay window, plus a half bath. Upstairs are three bedrooms and two full baths, including a spacious primary suite with a large closet and private shower bath. A second bedroom opens to a private rear deck. The lower level offers a recreation room with an inviting wood-burning fireplace, half bath, and washer/dryer combo. A roomy one-car garage provides excellent storage and is one of only seven garages in the community. These three finished levels offer comfortable, move-in-ready living. The home is conveniently located near major commuter routes, shopping, dining, National Harbor, DC, and Virginia. Ask about Seller concessions.
For sale
$350,000
5932 Saint Moritz Dr, Temple Hills, MD 20748
3beds
1,292sqft
Townhouse
Built in 1985
1,500 Square Feet Lot
$-- Zestimate®
$271/sqft
$117/mo HOA
What's special
Front-loading garageFresh paint throughoutBeautiful hardwood floorsOpen floor plan
- 24 days
- 658
- 36
Likely to sell faster than
Zillow last checked:
Listing updated:
Listed by:
Vida Anderson 202-253-2669,
Coldwell Banker Realty 301-718-0010
Source: Bright MLS,MLS#: MDPG2214482
Facts & features
Interior
Bedrooms & bathrooms
- Bedrooms: 3
- Bathrooms: 4
- Full bathrooms: 2
- 1/2 bathrooms: 2
- Main level bathrooms: 1
Basement
- Area: 640
Heating
- Heat Pump, Electric
Cooling
- Central Air, Electric
Appliances
- Included: Microwave, Dishwasher, Disposal, Oven/Range - Electric, Refrigerator, Stainless Steel Appliance(s), Water Heater, Washer, Ice Maker, Electric Water Heater
- Laundry: In Basement
Features
- Dining Area, Kitchen - Table Space
- Flooring: Carpet, Hardwood, Laminate, Wood
- Windows: Bay/Bow, Window Treatments
- Basement: Walk-Out Access,Front Entrance,Improved,Exterior Entry,Finished
- Number of fireplaces: 1
- Fireplace features: Wood Burning
Interior area
- Total structure area: 1,932
- Total interior livable area: 1,292 sqft
- Finished area above ground: 1,292
- Finished area below ground: 0
Property
Parking
- Total spaces: 2
- Parking features: Basement, Built In, Garage Faces Front, Garage Door Opener, Inside Entrance, Concrete, Attached, Driveway
- Attached garage spaces: 1
- Uncovered spaces: 1
Accessibility
- Accessibility features: None
Features
- Levels: Three
- Stories: 3
- Patio & porch: Deck, Patio
- Pool features: None
- Fencing: Wood
Lot
- Size: 1,500 Square Feet
- Features: Rear Yard
Details
- Additional structures: Above Grade, Below Grade
- Parcel number: 17121359645
- Zoning: RSFA
- Special conditions: Standard
Construction
Type & style
- Home type: Townhouse
- Architectural style: Traditional
- Property subtype: Townhouse
Materials
- Frame
- Foundation: Slab
Condition
- Very Good
- New construction: No
- Year built: 1985
Utilities & green energy
- Sewer: Public Sewer
- Water: Public
Community & HOA
Community
- Security: Security Gate
- Subdivision: Saint Moritz
HOA
- Has HOA: Yes
- HOA fee: $117 monthly
- HOA name: SAINT MORITZ VILLAGE
Location
- Region: Temple Hills
Financial & listing details
- Price per square foot: $271/sqft
- Tax assessed value: $331,733
- Annual tax amount: $4,567
- Date on market: 8/13/2026
- Listing agreement: Exclusive Right To Sell
- Listing terms: FHA,Conventional,Cash,Other
- Inclusions: Storage Shed
- Ownership: Fee Simple
Estimated market value
Not available
Estimated sales range
Not available
Not available
Price history
| Date | Event | Price |
|---|---|---|
| 8/13/2026 | Listed for sale | $350,000+313%$271/sqft |
Source:  Bright MLS #MDPG2214482 Report a problem Bright MLS #MDPG2214482 Report a problem | ||
| 8/28/1985 | Sold | $84,755$66/sqft |
Source: Agent Provided Report a problem | ||
Public tax history
| Year | Property taxes | Tax assessment |
|---|---|---|
| 2025 | $4,959 +57.6% | $307,367 +8.6% |
| 2024 | $3,147 +4.3% | $283,000 +4.3% |
| 2023 | $3,017 -4.1% | $271,300 -4.1% |
| 2022 | $3,147 +14.2% | $283,000 +14.2% |
| 2021 | $2,757 +9.5% | $247,900 +9.5% |
| 2020 | $2,518 -7.7% | $226,467 +23.3% |
| 2019 | $2,728 | $183,600 |
| 2018 | $2,728 +11.3% | $183,600 +11.3% |
| 2017 | $2,452 -3.4% | $165,000 +12.7% |
| 2016 | $2,538 | $146,400 +14.6% |
| 2015 | $2,538 | $127,800 |
| 2014 | $2,538 | $127,800 |
| 2013 | -- | $127,800 -27.3% |
| 2012 | -- | $175,800 |
| 2011 | -- | $175,800 |
| 2010 | -- | $175,800 -14.5% |
| 2009 | -- | $205,630 +11.7% |
| 2008 | -- | $184,106 +13.2% |
| 2007 | -- | $162,583 +15.3% |
| 2006 | -- | $141,060 +6.4% |
| 2005 | -- | $132,582 +6.8% |
| 2004 | -- | $124,106 +7.3% |
| 2003 | -- | $115,630 |
| 2002 | -- | $115,630 +2.2% |
| 2001 | -- | $113,136 |
Find assessor info on the county website
Monthly payment
Est. payment
Payment breakdown
Explore the cost of this home by adjusting the details. Changes won't be saved.Climate risks
Neighborhood: 20748
Nearby schools
Schools provided by the listing agent
- District: Prince George's County Public Schools
Source: Bright MLS. This data may not be complete. We recommend contacting the local school district to confirm school assignments for this home.
- $362,5003 bd4 ba1.2k sqft5930 Saint Moritz Dr, Temple Hills, MD 20748Sold

- $337,000-- bd2 ba1.2k sqft5934 Saint Moritz Dr, Temple Hills, MD 20748Off Market
- $327,300-- bd2 ba1.2k sqft5936 Saint Moritz Dr, Temple Hills, MD 20748Off Market
- $321,200-- bd2 ba1.2k sqft5938 Saint Moritz Dr, Temple Hills, MD 20748Off Market
Similar homes
- $350,0003 bd3 ba1.2k sqft3703 Monacco Ct, District Heights, MD 20747For Sale
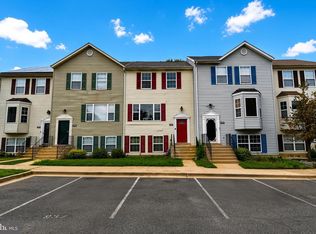
 MLS ID #MDPG2215468, RAYNALE BELL, RLAH @properties. Bright MLS
 - $330,0003 bd3 ba1.2k sqft5609 Malvern Way, Capitol Heights, MD 20743For Sale
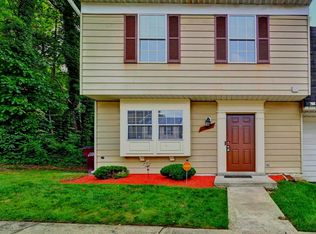 MLS ID #MDPG2212836, Mrs. Sharon Tayviah "Mrs. T" Tayviah, Keller Williams Preferred Properties. Bright MLS
 - $375,0003 bd4 ba1.4k sqft1400 Estelle Dr, Oxon Hill, MD 20745For Sale
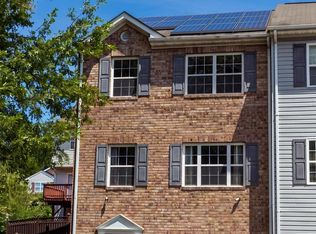 MLS ID #MDPG2210578, Cynthia Marshall-McFarland, Berkshire Hathaway HomeServices PenFed Realty. Bright MLS
 - $340,0003 bd3 ba1.2k sqft15721 Ebony Ct, Bowie, MD 20716For Sale
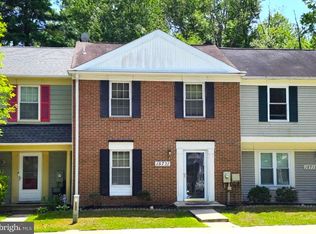 MLS ID #MDPG2207402, Lisa Miller Scott, Elevation Realty, LLC.. Bright MLS
 - $314,9003 bd3 ba1.3k sqft1708 Tulip Ave, District Heights, MD 20747For SaleMLS ID #MDPG2214808, Carlos Zapata, Smart Realty, LLC. Bright MLS
- $349,5003 bd3 ba1.5k sqft12512 Woodstock Dr E, Upper Marlboro, MD 20772For SaleMLS ID #MDPG2215962, Kevin Wheeler, Wheeler Realty LLC. Bright MLS
- $345,0003 bd3 ba1.2k sqft2357 Hazelwood Ct, Waldorf, MD 20601For SaleMLS ID #MDCH2057378, Ellwood Reid, iRealty Real Estate Group. Bright MLS
- $365,0003 bd3 ba1.8k sqft10186 Tree Frog Pl, White Plains, MD 20695For SaleMLS ID #MDCH2059114, Gerry Gray, CENTURY 21 New Millennium. Bright MLS
- $375,0003 bd3 ba1k sqft1503 Tubman Rd SE, Washington, DC 20020For SaleMLS ID #DCDC2270814, Randell Dofat, EXP Realty, LLC. Bright MLS
- $300,0003 bd3 ba1.8k sqft1915 Valley Ter SE, Washington, DC 20032For SaleMLS ID #DCDC2274806, Chris Craddock, EXP Realty, LLC. Bright MLS
- $495,0003 bd3 ba1.1k sqft6907 Westchester Ct, Temple Hills, MD 20748For SaleMLS ID #MDPG2212320, Gloria Farrar, Samson Properties. Bright MLS
- $340,0003 bd2 ba912 sqft5014 N Englewood Dr, Capitol Heights, MD 20743For SaleMLS ID #MDPG2214104, Carlos Contreras, Caprika Realty. Bright MLS
- $399,9003 bd3 ba1.5k sqft7318 Rotunda Ct, Clinton, MD 20735For SaleMLS ID #MDPG2200268, Chris Craddock, EXP Realty, LLC. Bright MLS
- $395,0003 bd3 ba1.4k sqft7035 Woodstream Ln, Lanham, MD 20706For SaleMLS ID #MDPG2209014, Alison Debraux, Taylor Properties. Bright MLS
- $330,0003 bd2 ba1.5k sqftRiver Park Mutual Homes Inc, Washington, DC 20024For SaleMLS ID #DCDC2220332, Arial Pegues, RLAH @properties. Bright MLS
- $320,0003 bd2 ba1.2k sqftSequoyah Condo, Alexandria, VA 22309For SaleMLS ID #VAFX2328776, Arshia Kia, EXP Realty, LLC. Bright MLS
- $399,0004 bd2 ba1.8k sqft1411 Fernhill Ct, District Heights, MD 20747For SaleMLS ID #MDPG2214118, Pauline Brisbon, Keller Williams Preferred Properties. Bright MLS
- $365,0004 bd2 ba1.6k sqft707 Mentor Ave, Capitol Heights, MD 20743For SaleMLS ID #MDPG2205120, Maribel Reyes, EXP Realty, LLC. Bright MLS
- $380,0004 bd1 ba1.3k sqft7003 Mason St, District Heights, MD 20747For SaleMLS ID #MDPG2202744, Milissa Alonso, Coldwell Banker Realty. Bright MLS
- $329,9002 bd2 ba1.1k sqft3006 New Oak Ln, Bowie, MD 20716For SaleMLS ID #MDPG2206380, Josh Rayford, Samson Properties. Bright MLS
