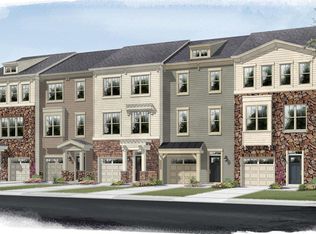
Welcome to 1026 Edenberry Lane in highly sought-after Tanyard Cove North! This exceptional end-unit townhome with a one-car garage offers 2,280 square feet of living space, which includes an additional room on the main level with a custom bump-out. Featuring elegant 9-foot ceilings and premium luxury vinyl plank flooring throughout the main level, this home is in move-in condition and priced to sell! Upon entering the home, you're greeted by beautiful luxury vinyl plank flooring that leads to a large walk-out recreational room, currently being used as a bedroom. There's also a convenient half bath on this level. The main floor showcases a gourmet kitchen with abundant cabinetry, a stylish kitchen island with pendant lighting, and high-quality stainless steel appliances. The open layout includes a family room off the kitchen area plus a separate living room in the front of the house, along with another half bath for added convenience.Upstairs you'll find a spacious primary bedroom with an ensuite bathroom. An added bonus is the laundry located just steps from your bedroom. The upper level also features a full bathroom in the hallway and two additional well-sized bedrooms, completing this wonderful family home.Tanyard Cove offers an impressive array of amenities, making the community feel like a retreat. Residents enjoy waterfront and dock access for kayaking or paddleboarding, a scenic waterfront pavilion, walking trails, dog park, playground, pool, and a community center with fitness facilities and tennis courts. Don't miss your opportunity to tour this move-in ready home at an exceptional value!
Sold for $470,000
Zillow last checked:
Listing updated:
Bought with:
gyimah kyei, 671611
Keller Williams Preferred Properties
Source: Bright MLS,MLS#: MDAA2114552
Price history
| Date | Event | Price |
|---|---|---|
| 5/11/2026 | Listing removed | $3,099$1/sqft |
Source: Zillow Rentals Report a problem | ||
| 4/28/2026 | Listed for rent | $3,099$1/sqft |
Source: Zillow Rentals Report a problem | ||
| 9/19/2025 | Sold | $470,000$206/sqft |
Source: Public Record Report a problem | ||
| 6/30/2025 | Sold | $470,000$206/sqft |
Source:  Bright MLS #MDAA2114552 Report a problem Bright MLS #MDAA2114552 Report a problem | ||
| 5/26/2025 | Contingent | $470,000$206/sqft |
Source: Bright MLS #MDAA2114552 Report a problem | ||
| 5/8/2025 | Listed for sale | $470,000+33.1%$206/sqft |
Source: Bright MLS #MDAA2114552 Report a problem | ||
| 1/9/2019 | Sold | $353,000-5%$155/sqft |
Source: Public Record Report a problem | ||
| 11/12/2018 | Price change | $371,661+4.2%$163/sqft |
Source: M/I Homes Report a problem | ||
| 10/17/2018 | Price change | $356,661-4%$156/sqft |
Source: M/I Homes Report a problem | ||
| 9/12/2018 | Listed for sale | $371,661$163/sqft |
Source: M/I Homes Report a problem | ||
Nearby homes
- $459,4003 bd3 ba2.2k sqft1028 Edenberry Way, Glen Burnie, MD 21060Off Market

- $465,300-- bd2 ba2.2k sqft1030 Edenberry Way, Glen Burnie, MD 21060Off Market

- $464,300-- bd2 ba2.2k sqft1032 Edenberry Way, Glen Burnie, MD 21060Off Market
- $452,4003 bd4 ba2.2k sqft1034 Edenberry Way, Glen Burnie, MD 21060Off Market
Get a cash offer in 3 minutes
Find out how much your home could sell for in as little as 3 minutes with a no-obligation cash offer.
Estimated market value
$477,400
