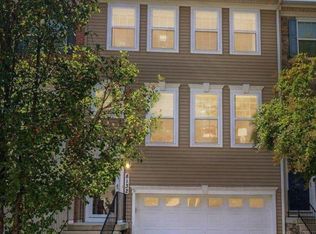
Welcome to this beautifully maintained, freshly painted, and move-in ready 3BR/2.5BA luxury townhouse, offering three thoughtfully designed floors of living space in the sought-after community of Creekstone Village From the moment you arrive, you’ll appreciate the welcoming curb appeal and the care taken to maintain this exceptional community and home. Perfectly suited for today’s lifestyle, this spacious townhouse offers comfortable living areas, well-appointed finishes, and plenty of room to relax, entertain, and feel at home. Pull into your private driveway, conveniently located directly in front of the attached one-car garage. Make your way to the front entrance and step inside the welcoming entry level. This level features interior access to the garage, a comfortable newly tiled family room with recessed lighting, luxury flooring, and abundant natural light. This level also provides storage and utility space, along with a sliding glass door leading to a covered porch and fenced backyard, which offers green space and added privacy. The main living area offers an open-concept floor plan with high ceilings, recessed lighting, crown molding, and stunning flooring. This floor features a convenient half bath, a spacious living room filled with abundant natural light, a gourmet kitchen, and a bright and airy breakfast area, creating a welcoming space for both everyday living and entertaining. The gorgeous kitchen features abundant wood cabinetry finished with crown molding, beautiful granite countertops, a separate pantry closet, and stainless steel appliances. A large center island anchors the space, offering a double sink, pendant lighting, and convenient breakfast seating. On the second floor, you’ll find newly refreshed carpeting throughout, along with two sizable secondary bedrooms, one accented by a stylish board-and-batten wall. The bedrooms share a beautifully renovated full bathroom, with second-floor laundry located just outside. The grand-sized primary suite offers abundant natural light, two expansive walk-in closets, and an updated private en suite bath featuring a double-sink vanity and a beautifully tiled walk-in shower. From the main-floor living area, step outside to a spacious wraparound Trex deck overlooking the green space below. This inviting outdoor retreat is ideal for relaxing, dining al fresco, and hosting family and friends. Beautifully maintained and move-in ready, this home offers comfortable living across three thoughtfully designed levels and is conveniently located near shopping, restaurants, and commuter routes.
Pending
$485,000
8227 White Star Xing, Pasadena, MD 21122
3beds
2,332sqft
Townhouse
Built in 2016
2,000 Square Feet Lot
$483,000 Zestimate®
$208/sqft
$79/mo HOA
What's special
Luxury flooringWelcoming curb appealAttached one-car garageGreen spaceSeparate pantry closetDouble sinkBeautifully tiled walk-in shower
- 51 days
- 64
- 1
Likely to sell faster than
Zillow last checked:
Listing updated:
Listed by:
Briyana Patel 240-751-3639,
LPT Realty, LLC 8773662213,
Listing Team: Vybe
Source: Bright MLS,MLS#: MDAA2154878
Facts & features
Interior
Bedrooms & bathrooms
- Bedrooms: 3
- Bathrooms: 3
- Full bathrooms: 2
- 1/2 bathrooms: 1
- Main level bathrooms: 1
Basement
- Area: 0
Heating
- Forced Air, Electric
Cooling
- Central Air, Electric
Appliances
- Included: Microwave, Dishwasher, Disposal, Dryer, Oven/Range - Electric, Refrigerator, Stainless Steel Appliance(s), Washer, Water Heater, Electric Water Heater
- Laundry: Upper Level
Features
- Bathroom - Tub Shower, Bathroom - Walk-In Shower, Breakfast Area, Ceiling Fan(s), Combination Dining/Living, Combination Kitchen/Dining, Combination Kitchen/Living, Crown Molding, Dining Area, Open Floorplan, Kitchen Island, Pantry, Primary Bath(s), Recessed Lighting, Upgraded Countertops, Walk-In Closet(s)
- Flooring: Carpet
- Doors: Sliding Glass
- Has basement: No
- Has fireplace: No
Interior area
- Total structure area: 2,332
- Total interior livable area: 2,332 sqft
- Finished area above ground: 2,332
- Finished area below ground: 0
Property
Parking
- Total spaces: 1
- Parking features: Inside Entrance, Attached, Driveway, Parking Lot
- Attached garage spaces: 1
- Has uncovered spaces: Yes
Accessibility
- Accessibility features: None
Features
- Levels: Three
- Stories: 3
- Patio & porch: Deck, Patio, Wrap Around
- Pool features: Community
- Fencing: Full
Lot
- Size: 2,000 Square Feet
- Features: Corner Lot
Details
- Additional structures: Above Grade, Below Grade
- Parcel number: 020319890237293
- Zoning: R10
- Special conditions: Standard
Construction
Type & style
- Home type: Townhouse
- Architectural style: Colonial
- Property subtype: Townhouse
Materials
- Vinyl Siding
- Foundation: Slab
- Roof: Architectural Shingle
Condition
- New construction: No
- Year built: 2016
Utilities & green energy
- Sewer: Public Sewer
- Water: Public
Community & HOA
Community
- Subdivision: Creekstone Village
HOA
- Has HOA: Yes
- Amenities included: Pool, Fitness Center, Tot Lots/Playground
- Services included: Lawn Care Front, Lawn Care Side, Pool(s)
- HOA fee: $79 monthly
- HOA name: SENTRY MANAGEMENT
Location
- Region: Pasadena
Financial & listing details
- Price per square foot: $208/sqft
- Tax assessed value: $328,200
- Annual tax amount: $4,742
- Date on market: 9/17/2026
- Listing agreement: Exclusive Right To Sell
- Listing terms: FHA,Cash,Conventional,VA Loan
- Ownership: Fee Simple
Estimated market value
$483,000
$459,000 - $507,000
$3,216/mo
Price history
| Date | Event | Price |
|---|---|---|
| 10/3/2026 | Pending sale | $485,000$208/sqft |
Source:  Bright MLS #MDAA2154878 Report a problem | ||
| 9/17/2026 | Listed for sale | $485,000+27.6%$208/sqft |
Source: Bright MLS #MDAA2154878 Report a problem | ||
| 9/1/2020 | Sold | $380,000$163/sqft |
Source: Public Record Report a problem | ||
| 7/8/2020 | Pending sale | $380,000+1.3%$163/sqft |
Source: Douglas Realty, LLC #MDAA438952 Report a problem | ||
| 7/3/2020 | Listed for sale | $375,000+6.9%$161/sqft |
Source: Douglas Realty, LLC #MDAA438952 Report a problem | ||
| 8/16/2017 | Sold | $350,767+0.6%$150/sqft |
Source: Public Record Report a problem | ||
| 5/10/2017 | Price change | $348,517-8.3%$149/sqft |
Source: Ellicott City #AA9942320 Report a problem | ||
| 1/13/2017 | Price change | $380,090+15.7%$163/sqft |
Source: Keller Williams - Ellicott City #AA9942320 Report a problem | ||
| 1/10/2017 | Price change | $328,517-10.6%$141/sqft |
Source: Keller Williams - Ellicott City #AA9942320 Report a problem | ||
| 1/7/2017 | Price change | $367,545+5.5%$158/sqft |
Source: Keller Williams - Ellicott City #AA9942320 Report a problem | ||
| 12/12/2016 | Listed for sale | $348,516$149/sqft |
Source: Keller Williams Integrity #AA9824522 Report a problem | ||
Public tax history
| Year | Property taxes | Tax assessment |
|---|---|---|
| 2026 | $5,069 +6% | $422,267 +6.5% |
| 2025 | $4,781 +17.9% | $396,333 +7% |
| 2024 | $4,056 +1.5% | $370,400 +1.2% |
| 2023 | $3,997 +5.7% | $366,067 +1.2% |
| 2022 | $3,780 +1.2% | $361,733 +1.2% |
| 2021 | $3,735 +1.4% | $357,400 +1.5% |
| 2020 | $3,683 +1.4% | $352,067 -1.5% |
| 2019 | $3,630 +4.9% | $357,400 +4.7% |
| 2018 | $3,462 +3.5% | $341,400 +4% |
| 2017 | $3,345 | $328,167 +1072% |
| 2016 | -- | $28,000 +14.3% |
| 2015 | -- | $24,500 |
| 2014 | -- | $24,500 |
| 2013 | -- | $24,500 |
Find assessor info on the county website
Monthly payment
Est. payment
Payment breakdown
Explore the cost of this home by adjusting the details. Changes won't be saved.Climate risks
Neighborhood: 21122
Nearby schools
Schools provided by the listing agent
- High: Glen Burnie
- District: Anne Arundel County Public Schools
Source: Bright MLS. This data may not be complete. We recommend contacting the local school district to confirm school assignments for this home.


Similar homes
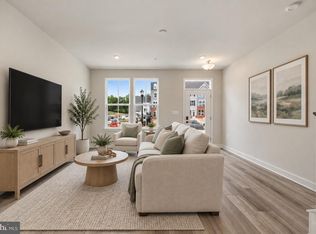
- $529,9003 bd4 ba2.2k sqft8132 Villaggio Dr, Millersville, MD 21108For Sale
 Engel & Volkers
- $439,9003 bd4 ba1.9k sqft124 Spring Gate Ln, Pasadena, MD 21122For Sale
 MLS ID #MDAA2148272, Kevin Bonk, Keller Williams Flagship. Bright MLS
- $410,0003 bd2 ba1.7k sqft226 Old Coach Ct, Pasadena, MD 21122For Sale
 MLS ID #MDAA2158604, Marci Anderson, Cummings & Co. Realtors. Bright MLS
- $500,0003 bd4 ba2.8k sqft7517 Holly Ridge Dr, Glen Burnie, MD 21060For Sale
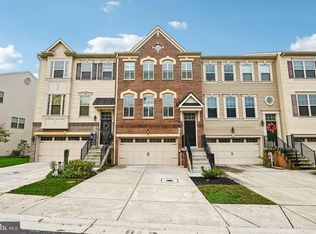 MLS ID #MDAA2158708, Bob Chew, Samson Properties. Bright MLS
- $459,9003 bd4 ba2.1k sqft7724 Sentry Ter, Severn, MD 21144For SaleMLS ID #MDAA2160800, Benjamin Daniels, Samson Properties. Bright MLS
- $399,9003 bd3 ba1.9k sqft493 Willow Bend Dr, Glen Burnie, MD 21060For SaleMLS ID #MDAA2159378, Christina Elliott, The KW Collective. Bright MLS
- $515,0003 bd3 ba2.1k sqft7745 Venice Ln, Severn, MD 21144For SaleMLS ID #MDAA2154108, Diamond McLean, Keller Williams Realty Centre. Bright MLS
- $515,0003 bd4 ba2k sqft7545 Honey Locust Ln, Hanover, MD 21076For SaleMLS ID #MDAA2156730, Scott Smolen, RE/MAX Leading Edge. Bright MLS
- $435,0003 bd4 ba2.2k sqft221 Truck Farm Dr, Glen Burnie, MD 21061For SaleMLS ID #MDAA2148462, Johnni Lindsay, Hyatt & Company Real Estate, LLC. Bright MLS
- $425,0003 bd4 ba1.9k sqft1004 Wisdom Ct, Glen Burnie, MD 21061For SaleMLS ID #MDAA2155794, Mr. Steven Rollins, Coldwell Banker Realty. Bright MLS
- $545,0003 bd4 ba2.5k sqft7605 Chert Court Gln, Burnie, MD 21060For SaleMLS ID #MDAA2151816, Marcie Gatton, Redfin Corp. Bright MLS
- $515,0003 bd3 ba2.1k sqft1748 Theale Way, Hanover, MD 21076For SaleMLS ID #MDAA2151762, KEITH JANG, Northrop Realty. Bright MLS
- $465,0003 bd4 ba1.6k sqft3245 Watershed Blvd, Laurel, MD 20724For SaleMLS ID #MDAA2160254, Yu Ota Wilson, Cummings & Co. Realtors. Bright MLS
- $445,0003 bd3 ba2.4k sqft364 Chessington Dr, Odenton, MD 21113For SaleMLS ID #MDAA2158118, Jessica Young-Stewart, RE/MAX Executive. Bright MLS
- $460,0003 bd4 ba1.6k sqft3751 Valley Ford Way, Hanover, MD 21076For SaleMLS ID #MDAA2153362, Chris Craddock, EXP Realty, LLC. Bright MLS
- $539,0003 bd4 ba2.1k sqft320 Mount Vernon Ave, Odenton, MD 21113For SaleMLS ID #MDAA2156994, Song Hong, Turn Key Homes Litmited Libability. Bright MLS
- $449,9003 bd4 ba2.1k sqft27 Yogurt Ln, Baltimore, MD 21231For SaleMLS ID #MDBA2230054, Angela Vavasori, Cummings & Co. Realtors. Bright MLS
- $419,9003 bd3 ba2.6k sqft1712 Fieldstone Ct, Hanover, MD 21076For SaleMLS ID #MDAA2157008, CJay Bennett, Keller Williams Flagship. Bright MLS
- $525,0003 bd4 ba2.3k sqft7768 Dagny Way, Elkridge, MD 21075For SaleMLS ID #MDHW2075864, Keith Walsh, Berkshire Hathaway HomeServices PenFed Realty. Bright MLS
