Spacious End-Unit Home Just Steps from the MARC Train: Welcome to this sun-drenched, end-unit stunner in Odenton, MD, boasting over 2,500 square feet of beautifully designed living space. Since it’s an end unit, the home is flooded with extra windows and radiant natural light that interior models simply can't match. The main level is built for seamless living and entertaining. It features an expansive, open-concept living area, a formal dining room, a separate family room, a powder room, and a chef’s kitchen with an island, a breakfast bar, and a bright breakfast nook. Upstairs, the layout continues to impress. The massive primary suite serves as a private retreat, complete with a spa-like bathroom and generous dual walk-in closets. Two more oversized bedrooms and a second full bath with dual sinks ensure plenty of space for everyone. Exterior amenities include a private rear deck, plus peaceful views of the beautiful front courtyard. Parking can accommodate 2 cars (1-car attached garage + private driveway). Pride In Ownership: New floors New windows on the main-level Freshly painted New garage door opener New HVAC UV system A Commuter’s Dream Location: Work commutes are a breeze. Leave the traffic behind from this prime Odenton location; you are just a 6-minute walk to the metro | Odenton MARC station, offering effortless access north to Baltimore. Or take the MARC south toward Washington, D.C., and Northern Virginia. If you're driving, enjoy quick access to MD-32, 295, I-95, Fort Meade, and the NSA, Columbia, Annapolis, Andrews Joint Base, and more. A Foodie's Dream Location: During your leisure time, take a stroll for dinner at Ruth Chris, the Hideaway, or at local restaurants serving Seafood, Italian, Asian, and Spanish cuisines. You'll have many options to satisfy each day's cravings. Stop reading and schedule your tour now to make 1328 Cheswick Ln your new home.
For sale
$473,000
1328 Cheswick Ln, Odenton, MD 21113
3beds
2,502sqft
Townhouse
Built in 2013
2,722 Square Feet Lot
$-- Zestimate®
$189/sqft
$201/mo HOA
What's special
Generous dual walk-in closetsPrivate rear deckPowder roomFreshly paintedNew floorsSun-drenched end-unit stunnerBright breakfast nook
- 10 days
- 130
- 9
Zillow last checked:
Listing updated:
Listed by:
Ariana Loucas 301-728-1418,
Compass (703) 229-8935
Source: Bright MLS,MLS#: MDAA2155558
Facts & features
Interior
Bedrooms & bathrooms
- Bedrooms: 3
- Bathrooms: 3
- Full bathrooms: 2
- 1/2 bathrooms: 1
- Main level bathrooms: 1
Rooms
- Room types: Living Room, Dining Room, Primary Bedroom, Bedroom 2, Bedroom 3, Kitchen, Family Room, Foyer, Bathroom 2, Primary Bathroom
Primary bedroom
- Features: Flooring - Carpet, Attached Bathroom, Walk-In Closet(s)
- Level: Upper
Bedroom 2
- Features: Flooring - Carpet
- Level: Upper
Bedroom 3
- Features: Flooring - Carpet
- Level: Upper
Primary bathroom
- Features: Granite Counters, Double Sink, Flooring - Ceramic Tile
- Level: Upper
Bathroom 2
- Features: Double Sink, Flooring - Ceramic Tile
- Level: Upper
Dining room
- Features: Flooring - HardWood
- Level: Main
Family room
- Features: Flooring - HardWood
- Level: Main
Foyer
- Level: Lower
Kitchen
- Features: Granite Counters, Dining Area, Flooring - HardWood
- Level: Main
Living room
- Features: Flooring - HardWood
- Level: Main
Heating
- Central, Natural Gas
Cooling
- Central Air, Electric
Appliances
- Included: Microwave, Dishwasher, Disposal, Dryer, Refrigerator, Washer, Electric Water Heater
- Laundry: Upper Level
Features
- Breakfast Area, Ceiling Fan(s), Dining Area, Family Room Off Kitchen, Open Floorplan, Formal/Separate Dining Room, Eat-in Kitchen, Kitchen - Gourmet, Kitchen Island, Kitchen - Table Space, Primary Bath(s), Upgraded Countertops, Walk-In Closet(s)
- Flooring: Carpet, Ceramic Tile, Hardwood, Luxury Vinyl, Wood
- Windows: Bay/Bow, Double Hung
- Has basement: No
- Has fireplace: No
Interior area
- Total structure area: 2,502
- Total interior livable area: 2,502 sqft
- Finished area above ground: 2,502
- Finished area below ground: 0
Property
Parking
- Total spaces: 1
- Parking features: Garage Faces Rear, Attached, Driveway, On Street
- Attached garage spaces: 1
- Has uncovered spaces: Yes
Accessibility
- Accessibility features: Accessible Hallway(s)
Features
- Levels: Bi-Level,Two
- Stories: 2
- Patio & porch: Deck
- Exterior features: Sidewalks, Street Lights
- Pool features: None
Lot
- Size: 2,722 Square Feet
Details
- Additional structures: Above Grade, Below Grade
- Parcel number: 020481590236088
- Zoning: RESIDENTIAL
- Special conditions: Standard
Construction
Type & style
- Home type: Townhouse
- Property subtype: Townhouse
Materials
- Brick, Brick Front, Concrete, Vinyl Siding
- Foundation: Concrete Perimeter
Condition
- Good,Excellent,Very Good
- New construction: No
- Year built: 2013
Utilities & green energy
- Sewer: Public Sewer
- Water: Public
Community & HOA
Community
- Condo and coop fee: $137 monthly
- Subdivision: Town Center Commons
HOA
- Has HOA: Yes
- Amenities included: Common Grounds, Picnic Area
- Services included: Common Area Maintenance, Maintenance Grounds, Management, Sewer, Snow Removal, Trash, Water
- HOA fee: $64 monthly
Location
- Region: Odenton
Financial & listing details
- Price per square foot: $189/sqft
- Tax assessed value: $408,633
- Annual tax amount: $4,649
- Date on market: 9/16/2026
- Listing agreement: Exclusive Right To Sell
- Listing terms: Cash,Conventional,VA Loan
- Ownership: Fee Simple
Estimated market value
Not available
Estimated sales range
Not available
Not available
Price history
| Date | Event | Price |
|---|---|---|
| 9/18/2026 | Listed for sale | $473,000+15.4%$189/sqft |
Source:  Bright MLS #MDAA2155558 Report a problem Bright MLS #MDAA2155558 Report a problem | ||
| 7/21/2023 | Listing removed | -- |
Source: Bright MLS #MDAA468660 Report a problem | ||
| 9/30/2021 | Sold | $410,000$164/sqft |
Source: Public Record Report a problem | ||
| 7/20/2021 | Sold | $410,000+0%$164/sqft |
Source: Bright MLS #MDAA468660 Report a problem | ||
| 6/15/2021 | Pending sale | $409,999$164/sqft |
Source: Bright MLS #MDAA468660 Report a problem | ||
| 6/5/2021 | Listed for sale | $409,999+24.8%$164/sqft |
Source: Bright MLS #MDAA468660 Report a problem | ||
| 1/31/2020 | Listing removed | $2,250$1/sqft |
Source: Coldwell Banker Residential Brokerage - Columbia #MDAA422288 Report a problem | ||
| 1/9/2020 | Listed for rent | $2,250$1/sqft |
Source: Coldwell Banker Residential Brokerage - Columbia #MDAA422288 Report a problem | ||
| 10/18/2012 | Sold | $328,600$131/sqft |
Source: Public Record Report a problem | ||
Public tax history
| Year | Property taxes | Tax assessment |
|---|---|---|
| 2025 | $433 -89.3% | $387,800 +4.5% |
| 2024 | $4,064 +5% | $371,100 +4.7% |
| 2023 | $3,870 +9.7% | $354,400 +4.9% |
| 2022 | $3,529 +1.2% | $337,700 +1.2% |
| 2021 | $3,485 +1.2% | $333,533 +1.3% |
| 2020 | $3,445 +1.2% | $329,367 +1.3% |
| 2019 | $3,405 +4.6% | $325,200 +1.3% |
| 2018 | $3,255 +0.8% | $321,033 +1.3% |
| 2017 | $3,230 | $316,867 +1.3% |
| 2016 | -- | $312,700 +3% |
| 2015 | -- | $303,733 +3% |
| 2014 | -- | $294,767 +3.1% |
| 2013 | -- | $285,800 |
Find assessor info on the county website
Monthly payment
Est. payment
Payment breakdown
Explore the cost of this home by adjusting the details. Changes won't be saved.Climate risks
Neighborhood: 21113
Nearby schools
Schools provided by the listing agent
- District: Anne Arundel County Public Schools
Source: Bright MLS. This data may not be complete. We recommend contacting the local school district to confirm school assignments for this home.

Similar homes
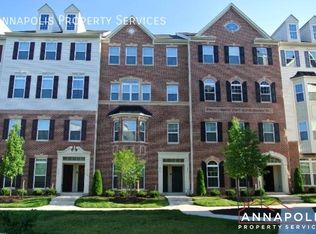
- $445,0003 bd3 ba2.5k sqftTown Center Commons Condominium, Odenton, MD 21113For Sale

 MLS ID #MDAA2156340, Jeremey Weiss, Keller Williams Flagship. Bright MLS
 - $465,0004 bd4 ba2k sqft779 Pine Drift Dr, Odenton, MD 21113For Sale
 MLS ID #MDAA2157722, Sarah Garza, Compass. Bright MLS
 - $565,0003 bd4 ba2.1k sqft320 Mount Vernon Ave, Odenton, MD 21113For Sale
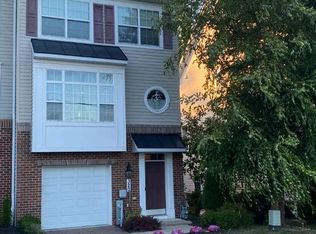 MLS ID #MDAA2156994, Song Hong, Turn Key Homes Litmited Libability. Bright MLS
 - $430,0003 bd2 ba2k sqft2458 Ivy Landing Way, Odenton, MD 21113For Sale
 MLS ID #MDAA2151012, Jerry Kline, Keller Williams Flagship. Bright MLS
 - $449,9003 bd4 ba1.8k sqft2402 Winding Ridge Rd, Odenton, MD 21113For SaleMLS ID #MDAA2156756, Rex Thomas, Samson Properties. Bright MLS
- $519,9003 bd3 ba1.8k sqft714 Emerald Way #2, Odenton, MD 21113For SaleMLS ID #MDAA2157426, Christin Long, Douglas Realty, LLC. Bright MLS
- $469,0004 bd4 ba2.2k sqft1625 Benoli Ct, Odenton, MD 21113For SaleMLS ID #MDAA2150312, Amelia Whitman, Long & Foster Real Estate, Inc.. Bright MLS
- $499,9003 bd3 ba2.2k sqft1808 Kellington Ct, Odenton, MD 21113For SaleMLS ID #MDAA2153160, Josh Ducoulombier, ExecuHome Realty. Bright MLS
- $510,0004 bd3 ba2.2k sqft1860 Scaffold Way, Odenton, MD 21113For SaleMLS ID #MDAA2156640, Akinola Olagbaju, ExecuHome Realty. Bright MLS
- $445,0003 bd3 ba1.7k sqft2713 Piscataway Run Dr, Odenton, MD 21113For SaleMLS ID #MDAA2156670, Katie Kim, Samson Properties. Bright MLS
- $499,9003 bd4 ba2.3k sqft2833 Settlers View Dr, Odenton, MD 21113For SaleMLS ID #MDAA2152794, Poonam Hemnani, Fairfax Realty Premier. Bright MLS
- $375,0003 bd3 ba1.5k sqft1967 Buckwheat Ct, Odenton, MD 21113For SaleMLS ID #MDAA2156178, Erin Townley, Realty Advantage of Maryland LLC. Bright MLS
- $500,0005 bd2 ba2.8k sqft504 Bruce Ave, Odenton, MD 21113For SaleMLS ID #MDAA2156714, Craig Marsh, Marsh Realty. Bright MLS
- $485,0003 bd4 ba2.9k sqft178 Pinecove Ave, Odenton, MD 21113For SaleMLS ID #MDAA2147522, Virgil Watson, CEVITA Real Estate. Bright MLS
- $410,0003 bd4 ba1.7k sqft2669 Rainy Spring Ct, Odenton, MD 21113For SaleMLS ID #MDAA2156184, Shawntay Hill, Real Broker, LLC. Bright MLS
- $410,0003 bd3 ba1.7k sqftTown Center Commons Condominium, Odenton, MD 21113For SaleMLS ID #MDAA2145754, Scott Smolen, RE/MAX Leading Edge. Bright MLS
- $439,9004 bd4 ba2.1k sqft248 Saint Michaels Cir, Odenton, MD 21113For SaleMLS ID #MDAA2152222, Lanta Workman, Anne Arundel Properties, Inc.. Bright MLS
- $545,0003 bd3 ba2.1k sqft1711 Red Fox Trl, Odenton, MD 21113For SaleMLS ID #MDAA2148450, Taiye Singletary, Century 21 Harris Hawkins & Co.. Bright MLS
- $640,0003 bd4 ba2.2k sqft855 Thicket Ct, Odenton, MD 21113For SaleMLS ID #MDAA2157520, Christine Leonard, Redfin Corp. Bright MLS
