Spacious 3-bedroom, 2-bath end unit townhome in the Seven Oaks community of Odenton.
As-is sale.
With approximately 1,730 square feet of living space, this home offers a comfortable layout, abundant natural light, and the added privacy of an end unit.
The home features a separate laundry room, exterior storage, central air, and two assigned parking spaces, with plenty of space to make the home your own over time.
Seven Oaks residents enjoy community amenities including swimming pools, fitness and community facilities, basketball and tennis courts, playgrounds, and common areas.
Conveniently located near Fort Meade and NSA, with easy access to Routes 175 and 100, MD-295, I-95, shopping, dining, and major commuter routes.
For sale by owner
Price cut: $10.4K (9/27)
$359,500
2008 Cooper Point Ct, Odenton, MD 21113
3beds
1,730sqft
SingleFamily
Built in 2001
836 Square Feet Lot
$-- Zestimate®
$208/sqft
$70/mo HOA
What's special
Exterior storageCentral airAbundant natural lightTwo assigned parking spacesSeparate laundry roomComfortable layout
- 34 days
- 748
- 20
Listed by:
Property Owner (808) 368-9191
Facts & features
Interior
Bedrooms & bathrooms
- Bedrooms: 3
- Bathrooms: 2
- Full bathrooms: 2
Heating
- Heat pump
Cooling
- Central
Appliances
- Included: Dishwasher, Dryer, Garbage disposal, Range / Oven, Refrigerator, Washer
Features
- Floor Plan - Open, Window Treatments, Master Bath(s), Combination Dining/Living
- Basement: Partially finished
- Has fireplace: Yes
Interior area
- Total interior livable area: 1,730 sqft
Property
Features
- Exterior features: Other
Lot
- Size: 836 Square Feet
Details
- Parcel number: 0468090095358
Construction
Type & style
- Home type: SingleFamily
Materials
- Roof: Shake / Shingle
Condition
- New construction: No
- Year built: 2001
Community & HOA
Community
- Features: Fitness Center
HOA
- Has HOA: Yes
- HOA fee: $70 monthly
Location
- Region: Odenton
Financial & listing details
- Price per square foot: $208/sqft
- Tax assessed value: $350,033
- Annual tax amount: $4,289
- Date on market: 9/22/2026
Estimated market value
Not available
Estimated sales range
Not available
$2,492/mo
Price history
| Date | Event | Price |
|---|---|---|
| 9/27/2026 | Price change | $359,500-2.8%$208/sqft |
Source: Owner Report a problem | ||
| 9/23/2026 | Listed for sale | $369,900+49.8%$214/sqft |
Source: Owner Report a problem | ||
| 5/23/2018 | Sold | $247,000-5%$143/sqft |
Source: Public Record Report a problem | ||
| 4/5/2018 | Listed for sale | $260,000+48.7%$150/sqft |
Source: Next Step Realty #1000309370 Report a problem | ||
| 10/6/2003 | Sold | $174,800+19.2%$101/sqft |
Source: Public Record Report a problem | ||
| 8/10/2001 | Sold | $146,670$85/sqft |
Source: Public Record Report a problem | ||
Public tax history
| Year | Property taxes | Tax assessment |
|---|---|---|
| 2026 | $4,289 +6.3% | $350,033 +6.7% |
| 2025 | $4,036 +19.4% | $327,900 +6.2% |
| 2024 | $3,380 +6.9% | $308,700 +6.6% |
| 2023 | $3,161 +11.9% | $289,500 +7.1% |
| 2022 | $2,825 +1.3% | $270,300 +1.3% |
| 2021 | $2,788 +1.2% | $266,833 +1.3% |
| 2020 | $2,755 +1.2% | $263,367 +1.3% |
| 2019 | $2,721 +6.7% | $259,900 +3.3% |
| 2018 | $2,550 +2.9% | $251,500 +3.5% |
| 2017 | $2,478 | $243,100 +3.6% |
| 2016 | -- | $234,700 +0.1% |
| 2015 | -- | $234,400 +0.1% |
| 2014 | -- | $234,100 +0.1% |
| 2013 | -- | $233,800 |
| 2012 | -- | $233,800 |
| 2011 | -- | $233,800 -24.9% |
| 2010 | -- | $311,140 +11% |
| 2009 | -- | $280,416 +12.3% |
| 2008 | -- | $249,693 +14% |
| 2007 | -- | $218,970 +12.7% |
| 2006 | -- | $194,306 +14.5% |
| 2005 | -- | $169,643 +17% |
| 2004 | -- | $144,980 +3.8% |
| 2003 | -- | $139,620 +4% |
| 2002 | -- | $134,260 +347.5% |
| 2001 | -- | $30,000 |
Find assessor info on the county website
Monthly payment
Est. payment
Payment breakdown
Explore the cost of this home by adjusting the details. Changes won't be saved.Climate risks
Neighborhood: 21113
Nearby schools
Schools provided by the listing agent
- District: Anne Arundel County Public Schools
Source: The MLS. This data may not be complete. We recommend contacting the local school district to confirm school assignments for this home.
Similar homes
- $370,0003 bd2 ba1.5k sqft2015 Cooper Point Ct, Odenton, MD 21113For Sale
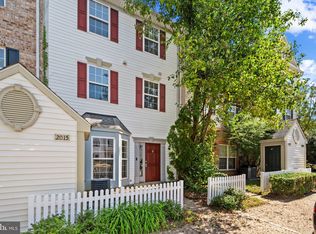
 MLS ID #MDAA2156650, Daniela Hashagen, P. C. F. Management, Inc.. Bright MLS
- $364,5003 bd2 ba1.5k sqft2019 Tea Island Ct, Odenton, MD 21113For Sale
 MLS ID #MDAA2151842, Pamela Debnam, Houwzer, LLC. Bright MLS
- $375,0003 bd3 ba1.5k sqft1967 Buckwheat Ct, Odenton, MD 21113For Sale
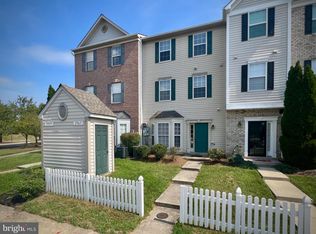 MLS ID #MDAA2156178, Erin Townley, Realty Advantage of Maryland LLC. Bright MLS
- $380,0003 bd2 ba1.6k sqft2000 Cramer Point Ct, Odenton, MD 21113For Sale
 MLS ID #MDAA2152614, Suebina Wong, Douglas Realty, LLC. Bright MLS
- $359,0004 bd3 ba1.5k sqft1327 Farrara Dr, Odenton, MD 21113For SaleMLS ID #MDAA2159596, Chris Carr, HomeZu. Bright MLS
- $375,0003 bd2 ba1.5k sqft2002 Ripley Point Ct, Odenton, MD 21113For SaleMLS ID #MDAA2147444, Lee Tessier, EXP Realty, LLC. Bright MLS
- $417,9903 bd3 ba1.6k sqft138 Eastridge Cir, Odenton, MD 21113For SaleMLS ID #MDAA2159704, Bill Welzenbach, Legend Real Estate. Bright MLS
- $349,9002 bd2 ba1.5k sqftCedar Ridge, Odenton, MD 21113For SaleMLS ID #MDAA2159284, Bryan Yerby, Darling Real Estate Company. Bright MLS
- $395,0003 bd3 ba1.9k sqft1712 Red Fox Trl, Odenton, MD 21113For SaleMLS ID #MDAA2158216, Kathy Corley Corley, Keller Williams Preferred Properties. Bright MLS
- $429,9003 bd4 ba1.7k sqft2113 Brigadier Blvd, Odenton, MD 21113For SaleMLS ID #MDAA2159216, Abbas Naeem, Keller Williams Flagship. Bright MLS
- $355,0002 bd3 ba1.5k sqft2180 Commissary Cir, Odenton, MD 21113For SaleMLS ID #MDAA2153070, Christopher Cecil, RE/MAX Realty Group. Bright MLS
- $395,0002 bd2 ba1.6k sqft8607 Wintergreen Ct Unit 106, Odenton, MD 21113For SaleMLS ID #MDAA2159392, Daniella Mccullough, Douglas Realty, LLC. Bright MLS
- $410,0003 bd4 ba1.7k sqft2669 Rainy Spring Ct, Odenton, MD 21113For SaleMLS ID #MDAA2156184, Shawntay Hill, Real Broker, LLC. Bright MLS
- $495,0003 bd2 ba1.2k sqft8339 Jacobs Rd, Severn, MD 21144For SaleMLS ID #MDAA2156824, Danielle Grenier, Long & Foster Real Estate, Inc.. Bright MLS
- $489,0004 bd3 ba2.2k sqft1860 Scaffold Way, Odenton, MD 21113For SaleMLS ID #MDAA2156640, Akinola Olagbaju, ExecuHome Realty. Bright MLS
- $350,0002 bd2 ba1.4k sqft2412 Chestnut Terrace Ct Unit 302, Odenton, MD 21113For SaleMLS ID #MDAA2157896, Scott Smolen, RE/MAX Leading Edge. Bright MLS
- $499,0003 bd4 ba1.6k sqft324 Regiment Ct, Odenton, MD 21113For SaleMLS ID #MDAA2157824, Ms. Kristina Boyd, Keller Williams Preferred Properties. Bright MLS
- $379,9903 bd3 ba1.3k sqft522 Meadowmist Way, Odenton, MD 21113For SaleMLS ID #MDAA2154126, Allison Puhalla, Samson Properties. Bright MLS
- $415,0003 bd2 ba1.4k sqft8744 Autumn Ridge Ct, Odenton, MD 21113For SaleMLS ID #MDAA2159044, Chase Kincer, LPT Realty, LLC. Bright MLS
- $349,9003 bd3 ba1.3k sqft2702 Cherrywood Ct, Odenton, MD 21113For SaleMLS ID #MDAA2151792, Kevin Lethbridge, Berkshire Hathaway HomeServices PenFed Realty. Bright MLS
