Fall in love with this beautifully renovated 3-bedroom, 2-full-bath, 2-half-bath townhome featuring a garage, deck and a desirable location on a cul-de-sac! Combining modern appeal and comfortable living, this home is ready to impress. Thoughtfully updated throughout, this home offers a wonderful combination of modern style, comfort, and functionality. Enjoy spacious living areas, a welcoming atmosphere, and a versatile layout perfect for everyday living and entertaining. The three generously sized bedrooms provide comfortable retreats, while the two full bathrooms and two half bathrooms offer added convenience for family and guests. The garage provides secure parking and additional storage space. Whether you're a first-time homebuyer, looking to upgrade/downgrade, or searching for a wonderful place to call home, this move-in-ready townhome is an opportunity you won't want to miss! Beautifully updated and ready for its next owner—schedule your private showing today!
For sale
$429,900
2113 Brigadier Blvd, Odenton, MD 21113
3beds
1,722sqft
Townhouse
Built in 1991
1,600 Square Feet Lot
$388,200 Zestimate®
$250/sqft
$98/mo HOA
What's special
Thoughtfully updated throughoutWelcoming atmosphereThree generously sized bedrooms
- 22 hours
- 87
- 10
Zillow last checked:
Listing updated:
Listed by:
Abbas Naeem 410-421-1111,
Keller Williams Flagship 410-729-7700
Source: Bright MLS,MLS#: MDAA2159216
Facts & features
Interior
Bedrooms & bathrooms
- Bedrooms: 3
- Bathrooms: 4
- Full bathrooms: 2
- 1/2 bathrooms: 2
- Main level bathrooms: 1
Heating
- Central, Natural Gas
Cooling
- Central Air, Electric
Appliances
- Included: Gas Water Heater
Features
- Has basement: No
- Number of fireplaces: 1
Interior area
- Total structure area: 1,955
- Total interior livable area: 1,722 sqft
- Finished area above ground: 1,722
Video & virtual tour
Property
Parking
- Total spaces: 3
- Parking features: Garage Faces Front, Attached, Driveway
- Attached garage spaces: 1
- Uncovered spaces: 2
- Details: Garage Sqft: 233
Accessibility
- Accessibility features: None
Features
- Levels: Three
- Stories: 3
- Pool features: Community
Lot
- Size: 1,600 Square Feet
Details
- Additional structures: Above Grade
- Parcel number: 020468090064348
- Zoning: R
- Special conditions: Standard
Construction
Type & style
- Home type: Townhouse
- Architectural style: Colonial
- Property subtype: Townhouse
Materials
- Other
- Foundation: Other
Condition
- New construction: No
- Year built: 1991
- Major remodel year: 2026
Utilities & green energy
- Sewer: Public Sewer
- Water: Public
Community & HOA
Community
- Subdivision: Seven Oaks
HOA
- Has HOA: Yes
- HOA fee: $98 monthly
Location
- Region: Odenton
Financial & listing details
- Price per square foot: $250/sqft
- Tax assessed value: $347,533
- Annual tax amount: $4,222
- Date on market: 10/21/2026
- Listing agreement: Exclusive Right To Sell
- Listing terms: Cash,Conventional,VA Loan,Other
- Ownership: Fee Simple
Estimated market value
$388,200
$369,000 - $408,000
$2,913/mo
Price history
| Date | Event | Price |
|---|---|---|
| 10/21/2026 | Listed for sale | $429,900+148.6%$250/sqft |
Source:  Bright MLS #MDAA2159216 Report a problem | ||
| 4/12/2002 | Sold | $172,900+26.2%$100/sqft |
Source: Public Record Report a problem | ||
| 10/8/1999 | Sold | $137,000+0.8%$80/sqft |
Source: Public Record Report a problem | ||
| 12/21/1993 | Sold | $135,890$79/sqft |
Source: Public Record Report a problem | ||
Public tax history
| Year | Property taxes | Tax assessment |
|---|---|---|
| 2025 | $2,863 -15.7% | $332,000 +7.1% |
| 2024 | $3,395 +7.9% | $310,033 +7.6% |
| 2023 | $3,146 +13.1% | $288,067 +8.3% |
| 2022 | $2,781 +1.6% | $266,100 +1.6% |
| 2021 | $2,737 +1.5% | $261,900 +1.6% |
| 2020 | $2,696 +1.6% | $257,700 +1.7% |
| 2019 | $2,654 +6.7% | $253,500 +3.4% |
| 2018 | $2,487 +3% | $245,233 +3.5% |
| 2017 | $2,415 | $236,967 +3.6% |
| 2016 | -- | $228,700 |
| 2015 | -- | $228,700 |
| 2014 | -- | $228,700 -6.8% |
| 2013 | -- | $245,300 |
| 2012 | -- | $245,300 |
| 2011 | -- | $245,300 -19.5% |
| 2010 | -- | $304,540 +11% |
| 2009 | -- | $274,300 +12.4% |
| 2008 | -- | $244,060 +14.1% |
| 2007 | -- | $213,820 +13.5% |
| 2006 | -- | $188,416 +15.6% |
| 2005 | -- | $163,013 +18.5% |
| 2004 | -- | $137,610 +2.3% |
| 2003 | -- | $134,552 +2.3% |
| 2002 | -- | $131,496 +2.4% |
| 2001 | -- | $128,440 |
Find assessor info on the county website
Monthly payment
Est. payment
Payment breakdown
Explore the cost of this home by adjusting the details. Changes won't be saved.Climate risks
Neighborhood: 21113
Nearby schools
Schools provided by the listing agent
- District: Anne Arundel County Public Schools
Source: Bright MLS. This data may not be complete. We recommend contacting the local school district to confirm school assignments for this home.

Similar homes
- $450,0003 bd3 ba2.4k sqftTown Center Commons Cond, Odenton, MD 21113For Sale
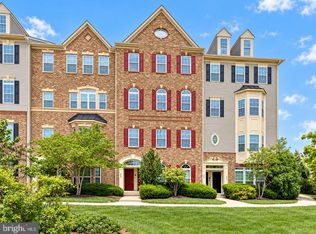
 MLS ID #MDAA2159484, Pasquale Carannante, RE/Max Experience. Bright MLS
- $439,9004 bd4 ba2.1k sqft248 Saint Michaels Cir, Odenton, MD 21113For Sale
 MLS ID #MDAA2152222, Lanta Workman, Anne Arundel Properties, Inc.. Bright MLS
- $410,0003 bd4 ba1.7k sqft2669 Rainy Spring Ct, Odenton, MD 21113For Sale
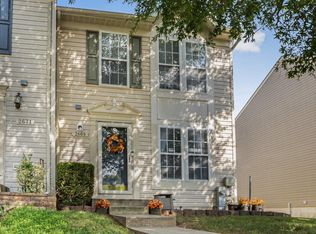 MLS ID #MDAA2156184, Shawntay Hill, Real Broker, LLC. Bright MLS
- $499,0003 bd4 ba1.6k sqft324 Regiment Ct, Odenton, MD 21113For Sale
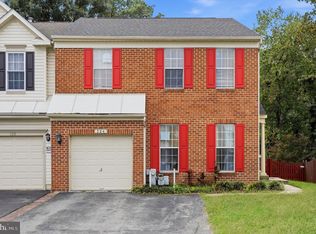 MLS ID #MDAA2157824, Ms. Kristina Boyd, Keller Williams Preferred Properties. Bright MLS
- $395,0003 bd3 ba1.9k sqft1712 Red Fox Trl, Odenton, MD 21113For SaleMLS ID #MDAA2158216, Kathy Corley Corley, Keller Williams Preferred Properties. Bright MLS
- $--3 bd3 ba2.5k sqftTown Center Commons Condominium, Odenton, MD 21113For SaleMLS ID #MDAA2155558, Ariana Loucas, Compass. Bright MLS
- $375,0003 bd3 ba1.5k sqft1967 Buckwheat Ct, Odenton, MD 21113For SaleMLS ID #MDAA2156178, Erin Townley, Realty Advantage of Maryland LLC. Bright MLS
- $355,0002 bd3 ba1.5k sqft2180 Commissary Cir, Odenton, MD 21113For SaleMLS ID #MDAA2153070, Christopher Cecil, RE/MAX Realty Group. Bright MLS
- $370,0003 bd2 ba1.5k sqft2015 Cooper Point Ct, Odenton, MD 21113For SaleMLS ID #MDAA2156650, Daniela Hashagen, P. C. F. Management, Inc.. Bright MLS
- $380,0003 bd2 ba1.6k sqft2000 Cramer Point Ct, Odenton, MD 21113For SaleMLS ID #MDAA2152614, Suebina Wong, Douglas Realty, LLC. Bright MLS
- $399,9002 bd3 ba1.8k sqft2553 Blue Water Blvd, Odenton, MD 21113For SaleMLS ID #MDAA2150306, Scott Swahl, Redfin Corp. Bright MLS
- $469,0004 bd4 ba2.2k sqft1625 Benoli Ct, Odenton, MD 21113For SaleMLS ID #MDAA2150312, Amelia Whitman, Long & Foster Real Estate, Inc.. Bright MLS
- $435,0003 bd3 ba2.5k sqftTown Center Commons Condominium, Odenton, MD 21113For SaleMLS ID #MDAA2156340, Jeremey Weiss, Keller Williams Flagship. Bright MLS
- $445,0003 bd3 ba2.4k sqft364 Chessington Dr, Odenton, MD 21113For SaleMLS ID #MDAA2158118, Jessica Young-Stewart, RE/MAX Executive. Bright MLS
- $375,0003 bd2 ba1.5k sqft2002 Ripley Point Ct, Odenton, MD 21113For SaleMLS ID #MDAA2147444, Lee Tessier, EXP Realty, LLC. Bright MLS
- $364,5003 bd2 ba1.5k sqft2019 Tea Island Ct, Odenton, MD 21113For SaleMLS ID #MDAA2151842, Pamela Debnam, Houwzer, LLC. Bright MLS
- $410,0003 bd3 ba1.7k sqftTown Center Commons Condominium, Odenton, MD 21113For SaleMLS ID #MDAA2145754, Scott Smolen, RE/MAX Leading Edge. Bright MLS
- $379,9903 bd3 ba1.3k sqft522 Meadowmist Way, Odenton, MD 21113For SaleMLS ID #MDAA2154126, Allison Puhalla, Samson Properties. Bright MLS
- $439,0003 bd3 ba2.2k sqft7842 Canter Ct, Severn, MD 21144For SaleMLS ID #MDAA2157954, Jun Yi, S & S Asset Management Group LLC. Bright MLS
- $515,0003 bd4 ba2.2k sqft314 Regiment Ct, Odenton, MD 21113For SaleMLS ID #MDAA2156036, Brittany Olsen, Keller Williams Flagship. Bright MLS
