Skip main navigation
Off market
  • $498,700

    803 Gamber Ct #5, Gambrills, MD 21054

    3beds
    2,256sqft
    Townhouse
    Built in 2005
    -- sqft lot
    $498,700 Zestimate®
    $221/sqft
    $3,340 Estimated rent

    Home value

    $498,700

    $469,000 - $529,000

    $3,340/mo

    Zestimate® history
    Loading
    Loading...

    Owner options

    List your home for rent

    $3,340/mo

    Rent Zestimate®

    Find your next renter with Zillow Rental Manager. Plus, with online applications, you can quickly screen prospective tenants – for free.

    Learn more

    $3,340/mo

    Rent Zestimate®

    Refinance and save

    $3,231/mo

    Est. payment

    Refinancing to a lower rate could help reduce your monthly payments and save thousands over the life of the loan.

    See today's rates

    $3,231/mo

    Est. payment

    Explore your selling options

    Work with a Zillow partner agent

    Leverage their expertise and Zillow's premium Showcase listings to get your home seen by more buyers.

    Get started

    List with your own agent

    Get your home in front of millions of buyers by listing it on Zillow.

    Learn how to do it

    Sell it yourself

    Take full control of how buyers see your home on Zillow by listing For Sale by Owner (FSBO).

    List your home

    What's special

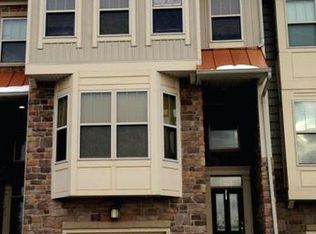
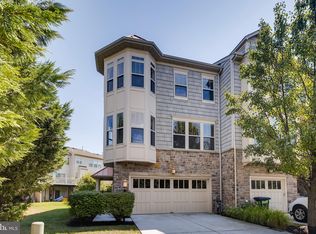
    Beautiful 3 bedrooms and 3 & 1/2 bath luxury townhome with garage and lots of upgrades. New luxury wide plank flooring throughout the main floor. New carpet on the ground floor and bedroom level and steps. The kitchen has 42 inch cabinets, Corian countertops, breakfast bar or kitchen island, and newer stainless steel appliances. Recently replaced windows in front two bedrooms and front living room. Additionally, there are two gas fireplaces, one stone faced on the ground floor level and one on the main level. The Master bedroom has a tray ceiling with custom shelving in the walk-in closet. The Master bathroom has dual vanities, a separate shower, and an oversized soaking tub. The other two bedrooms have custom shelving in closets as well. Laundry is located upstairs on bedroom level. There is a patio on the ground floor which overlooks a big grassy common area and there is a Trex deck with vinyl railings off the kitchen too which is on the main level! There is so much space to spread out and relax! Did I mention the location? Located Just Minutes From The Waugh Chapel Shopping Center (Wegmans, Safeway, Target, Regal Cinemas, Bed Bath & Beyond, Dicks Sporting Goods, Outback Steakhouse, Mission BBQ & More!) Perfect Commuter Location within 10 Minutes to Odenton MARC and/or Fort Meade, 20 Minutes to Downtown Annapolis, 25 Minutes to Baltimore & 30 Minutes to DC!

    This property is off market, which means it's not currently listed for sale or rent on Zillow. This may be different from what's available on other websites or public sources.

    Zillow last checked:

    Listing updated:

    Listed by:

    Andrea Thomas 410-726-2953,

    Keller Williams Select Realtors of Annapolis,

    Co-Listing Agent: Joel E Feldman 410-365-7344,

    Keller Williams Select Realtors of Annapolis

    Bought with:

    Eric Brooks, 635038

    Compass

    Source: Bright MLS,MLS#: MDAA2043482MLS Logo

    Facts & features

    Interior

    Bedrooms & bathrooms
    • Bedrooms: 3
    • Bathrooms: 4
    • Full bathrooms: 3
    • 1/2 bathrooms: 1
    • Main level bathrooms: 4
    • Main level bedrooms: 3
    Basement
    • Area: 0
    Heating
    • Heat Pump, Natural Gas
    Cooling
    • Central Air, Electric
    Appliances
    • Included: Gas Water Heater
    Features
    • Flooring: Carpet, Other, Luxury Vinyl, Tile/Brick
    • Basement: Finished,Walk-Out Access,Windows
    • Number of fireplaces: 1
    Interior area
    • Total structure area: 2,256
    • Total interior livable area: 2,256 sqft
    • Finished area above ground: 2,256
    • Finished area below ground: 0

    Property

    Parking
    • Total spaces: 1
    • Parking features: Garage Faces Front, Concrete, General Common Elements, Attached
    • Attached garage spaces: 1
    • Has uncovered spaces: Yes
    Accessibility
    • Accessibility features: None
    Features
    • Levels: Three and One Half
    • Stories: 3.5
    • Pool features: None
    Details
    • Additional structures: Above Grade, Below Grade
    • Parcel number: 020218490220512
    • Zoning: R10
    • Special conditions: Standard

    Construction

    Type & style
    • Home type: Townhouse
    • Architectural style: Traditional
    • Property subtype: Townhouse
    Materials
    • Vinyl Siding
    • Foundation: Other
    Condition
    • Very Good
    • New construction: No
    • Year built: 2005

    Utilities & green energy

    • Sewer: Public Sewer
    • Water: Public

    Community & HOA

    Community
    • Subdivision: Crofton Valley
    HOA
    • Has HOA: Yes
    • Amenities included: Common Grounds
    • Services included: Common Area Maintenance, Maintenance Grounds, Trash
    • HOA fee: $188 monthly
    • HOA name: VILLAGE MANAGEMENT
    Location
    • Region: Gambrills

    Financial & listing details

    • Price per square foot: $221/sqft
    • Tax assessed value: $400,733
    • Annual tax amount: $4,529
    • Date on market: 8/26/2022
    • Listing agreement: Exclusive Right To Sell
    • Listing terms: Cash,Conventional,FHA,VA Loan
    • Exclusions: Refrigerator In Garage, Washer And Dryer Will Be Replaced Ask The Seller For A Picture, Make / Model.
    • Ownership: Condominium

    Price history

    DateEventPrice
    10/17/2022Sold$499,900$222/sqft
    Source: Bright MLS #MDAA2043482 Report a problem
    9/20/2022Contingent$499,900$222/sqft
    Source: Bright MLS #MDAA2043482 Report a problem
    9/12/2022Listed for sale$499,900$222/sqft
    Source: Bright MLS #MDAA2043482 Report a problem
    9/4/2022Contingent$499,900$222/sqft
    Source: Bright MLS #MDAA2043482 Report a problem
    8/26/2022Listed for sale$499,900+8.7%$222/sqft
    Source: Bright MLS #MDAA2043482 Report a problem
    11/8/2021Listing removed$459,900$204/sqft
    Source: Bright MLS #MDAA2013868 Report a problem
    11/5/2021Listed for sale$459,900$204/sqft
    Source: Bright MLS #MDAA2013868 Report a problem

    Public tax history

    Tax history is unavailable.

    Neighborhood: 21054

    Nearby schools

    GreatSchools rating
    Schools provided by the listing agent
    • Elementary: Nantucket
    • Middle: Crofton
    • High: Crofton
    • District: Anne Arundel County Public Schools

    Source: Bright MLS. This data may not be complete. We recommend contacting the local school district to confirm school assignments for this home.

    Get a cash offer in 3 minutes
    Find out how much your home could sell for in as little as 3 minutes with a no-obligation cash offer.
    Estimated market value
    $498,700
    Get a cash offer in 3 minutes
    Find out how much your home could sell for in as little as 3 minutes with a no-obligation cash offer.
    Estimated market value
    $498,700