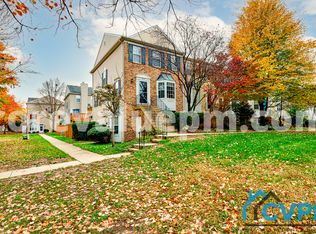
Commuting in this corridor usually means picking which direction to give up. 1017 Murdoch Court sits in the middle of all of it, and you don't have to give up a yard or a third bedroom to get there. The kitchen is where the day comes together: a center island gives you real prep space and a spot for someone to keep you company while dinner happens, and the large breakfast area sits in a bay window with a ceiling fan overhead, giving weekday meals a bright, comfortable place to land. Three bedrooms give you room to work with, whether that's a guest room, a home office, or both, and two and a half baths mean the morning routine doesn't run through a single door. Out back, the yard is fully fenced and private, with room for a grill and a few chairs, a dog that needs fresh air before work, or a quiet coffee without an audience. The location is why Crofton stays in demand. Route 3, Route 50, and I-97 put Fort Meade, NSA, BWI, and Annapolis within easy reach, and DC, Baltimore, Joint Base Andrews, and the Pentagon are realistic daily drives. The Odenton MARC station and Waugh Chapel shopping and dining are minutes away, and community tennis courts are close to home. Three bedrooms, a fireplace, a center-island kitchen, and a fenced yard at the center of the region's biggest employment hubs are hard to find together. Schedule your private tour today.
For sale
$350,000
1017 Murdoch Ct, Crofton, MD 21114
3beds
1,370sqft
Townhouse
Built in 1993
-- sqft lot
$349,100 Zestimate®
$255/sqft
$225/mo HOA
What's special
Ceiling fan overheadThree bedrooms
- 4 days
- 215
- 12
Zillow last checked:
Listing updated:
Listed by:
Ben Garner 240-216-7841,
Cummings & Co. Realtors (410) 823-0033,
Listing Team: Garner+co
Source: Bright MLS,MLS#: MDAA2158284
Facts & features
Interior
Bedrooms & bathrooms
- Bedrooms: 3
- Bathrooms: 3
- Full bathrooms: 2
- 1/2 bathrooms: 1
- Main level bathrooms: 1
Basement
- Area: 0
Heating
- Central, Electric
Cooling
- Central Air, Electric
Appliances
- Included: Electric Water Heater
Features
- Has basement: No
- Has fireplace: No
Interior area
- Total structure area: 1,370
- Total interior livable area: 1,370 sqft
- Finished area above ground: 1,370
- Finished area below ground: 0
Property
Parking
- Total spaces: 1
- Parking features: Assigned, Parking Lot
- Details: Assigned Parking
Accessibility
- Accessibility features: None
Features
- Levels: Two
- Stories: 2
- Pool features: None
Details
- Additional structures: Above Grade, Below Grade
- Parcel number: 020221390079255
- Zoning: R10
- Zoning description: Residential
- Special conditions: Standard
Construction
Type & style
- Home type: Townhouse
- Architectural style: Colonial
- Property subtype: Townhouse
Materials
- Brick, Combination
- Foundation: Slab
Condition
- New construction: No
- Year built: 1993
Utilities & green energy
- Sewer: Public Sewer
- Water: Public
Community & HOA
Community
- Condo and coop fee: $225 monthly
- Subdivision: Stonehaven Mews In Crofton Village
HOA
- Has HOA: No
- Amenities included: Reserved/Assigned Parking
- Services included: Unknown Fee
Location
- Region: Crofton
Financial & listing details
- Price per square foot: $255/sqft
- Tax assessed value: $308,500
- Annual tax amount: $3,801
- Date on market: 10/1/2026
- Listing agreement: Exclusive Right To Sell
- Listing terms: Cash,Conventional
- Inclusions: Ceiling Fans, Dishwasher, Existing Wall To Wall Carpet, Refrigerator And Stove Or Range.
- Ownership: Condominium
Estimated market value
$349,100
$332,000 - $367,000
$2,593/mo
Price history
| Date | Event | Price |
|---|---|---|
| 10/1/2026 | Listed for sale | $350,000+250%$255/sqft |
Source:  Bright MLS #MDAA2158284 Report a problem Bright MLS #MDAA2158284 Report a problem | ||
| 2/17/2015 | Listing removed | $1,600$1/sqft |
Source: Tidewater Property Management, Inc. Report a problem | ||
| 11/7/2014 | Listed for rent | $1,600$1/sqft |
Source: Tidewater Property Management, Inc. Report a problem | ||
| 3/1/1993 | Sold | $99,990$73/sqft |
Source: Agent Provided Report a problem | ||
Public tax history
| Year | Property taxes | Tax assessment |
|---|---|---|
| 2025 | $3,571 +21.9% | $287,967 +7.7% |
| 2024 | $2,928 +8.6% | $267,433 +8.3% |
| 2023 | $2,696 +5.9% | $246,900 +1.4% |
| 2022 | $2,545 +1.4% | $243,533 +1.4% |
| 2021 | $2,510 +1.3% | $240,167 +1.4% |
| 2020 | $2,477 +4% | $236,800 |
| 2019 | $2,381 +7.7% | $236,800 +8.7% |
| 2018 | $2,210 +4% | $217,933 +4.5% |
| 2017 | $2,125 | $208,500 +4.2% |
| 2016 | -- | $200,167 +4.3% |
| 2015 | -- | $191,833 +4.5% |
| 2014 | -- | $183,500 |
| 2013 | -- | $183,500 |
| 2012 | -- | $183,500 -24% |
| 2011 | -- | $241,440 |
| 2010 | -- | $241,440 |
| 2009 | -- | $241,440 -0.7% |
| 2008 | -- | $243,190 +18.8% |
| 2007 | -- | $204,756 +23.1% |
| 2006 | -- | $166,323 +30.1% |
| 2005 | -- | $127,890 +6.1% |
| 2004 | -- | $120,532 +6.5% |
| 2003 | -- | $113,176 +7% |
| 2002 | -- | $105,820 +0.9% |
| 2001 | -- | $104,826 |
Find assessor info on the county website
Monthly payment
Est. payment
Payment breakdown
Explore the cost of this home by adjusting the details. Changes won't be saved.Climate risks
Neighborhood: 21114
Nearby schools
Schools provided by the listing agent
- District: Anne Arundel County Public Schools
Source: Bright MLS. This data may not be complete. We recommend contacting the local school district to confirm school assignments for this home.
Similar homes
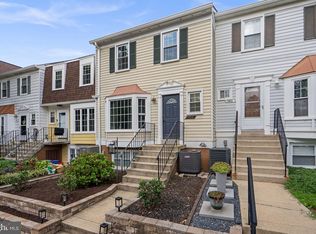
- $374,9993 bd3 ba1.3k sqftCrofton Mews Condo, Crofton, MD 21114For Sale
 MLS ID #MDAA2157792, Kam Khazai, Real Broker, LLC - Gaithersburg. Bright MLS
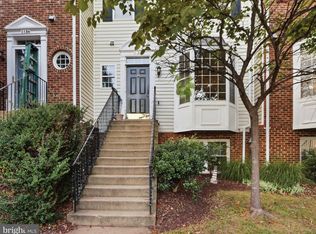
 - $350,0002 bd3 ba1.3k sqft1130 Wickford Ct, Crofton, MD 21114For Sale
 MLS ID #MDAA2156182, Michael Kupfer, Cummings & Co. Realtors. Bright MLS
 - $338,0003 bd2 ba1.2k sqft1725 Leisure Way, Crofton, MD 21114For Sale
 MLS ID #MDAA2157648, Melissa Strocko, Redfin Corp. Bright MLS
 - $355,0003 bd3 ba1.3k sqftCrofton Mews Condo, Crofton, MD 21114For Sale
 MLS ID #MDAA2151784, Kristi Krankowski, RE/MAX One. Bright MLS
 - $369,9003 bd3 ba1.3k sqftCrofton Mews Condo, Crofton, MD 21114For SaleMLS ID #MDAA2152824, Joshua Mast, HomeSource Pro Real Estate. Bright MLS
- $394,9003 bd3 ba1.5k sqft1614 Mount Airy Ct, Crofton, MD 21114For SaleMLS ID #MDAA2158088, Bill Hoffman, RE/MAX Leading Edge. Bright MLS
- $320,0003 bd2 ba1.1k sqft1624 Grason Ln, Crofton, MD 21114For SaleMLS ID #MDAA2157888, Craig Marsh, Marsh Realty. Bright MLS
- $340,0003 bd3 ba1.3k sqft1602 W Bancroft Ln, Crofton, MD 21114For SaleMLS ID #MDAA2155672, Andy MacPherson, W F Chesley Real Estate, LLC.. Bright MLS
- $345,0002 bd2 ba1.2k sqft1657 Fallowfield Ct, Crofton, MD 21114For SaleMLS ID #MDAA2157584, Robby Douglas, One Percent Lists Mid-Atlantic. Bright MLS
- $359,9903 bd2 ba1.3k sqftMeadowcroft, Crofton, MD 21114For SaleMLS ID #MDAA2154652, Heidi Heiderman, Samson Properties. Bright MLS
- $338,0002 bd1 ba1.1k sqft1490 Mara Vista Ct, Crofton, MD 21114For SaleMLS ID #MDAA2157760, Gina White, Coldwell Banker Realty. Bright MLS
- $370,0003 bd2 ba1.2k sqft1814 Aberdeen Cir, Crofton, MD 21114For SaleMLS ID #MDAA2149256, Tori Kautz, Allfirst Realty, Inc.. Bright MLS
- $359,0003 bd2 ba1.4k sqftCrofton Towne, Crofton, MD 21114For SaleMLS ID #MDAA2156264, Aidan Surlis, RE/MAX Leading Edge. Bright MLS
- $369,0003 bd2 ba1.5k sqft1853 Foxdale Ct, Crofton, MD 21114For SaleMLS ID #MDAA2150878, Matthew Briggs, RE/MAX Leading Edge. Bright MLS
- $315,0003 bd2 ba1.3k sqft1687 Hart Ct, Crofton, MD 21114For SaleMLS ID #MDAA2148430, Jennifer Young, Keller Williams Realty. Bright MLS
- $310,0002 bd1 ba882 sqft1923 Bellarbor Cir, Crofton, MD 21114For SaleMLS ID #MDAA2158090, Daniel Demers, Sell Your Home Services. Bright MLS
- $415,0003 bd3 ba1.6k sqft1605 New Windsor Ct, Crofton, MD 21114For SaleMLS ID #MDAA2155522, Bob Lucido, Keller Williams Lucido Agency. Bright MLS
- $400,0004 bd3 ba1.6k sqft1615 New Windsor Ct, Crofton, MD 21114For SaleMLS ID #MDAA2153078, Sean O'Connor, Coldwell Banker Realty. Bright MLS
- $360,0003 bd2 ba1.8k sqft666 Lions Gate Ln, Odenton, MD 21113For SaleMLS ID #MDAA2157138, David Carpenter, Long & Foster Real Estate, Inc.. Bright MLS
