Discover the charm of Crofton in this delightful 2-bedroom, 2.5-bathroom townhouse, where contemporary design meets community spirit. Built in 1999, this inviting home features a spacious 1,372 sq. ft. layout adorned with hardwood and ceramic tile flooring, perfect for both relaxation and entertaining. Nestled in a vibrant neighborhood, residents enjoy easy access to local parks, ideal for weekend picnics and outdoor activities. The community pool offers a refreshing escape during warm summer days, fostering connections with neighbors. Crofton is known for its excellent schools, ensuring a quality education for all ages. With assigned parking and a welcoming atmosphere, this home is a perfect retreat. Enjoy the convenience of nearby shopping and dining options, all while being part of a friendly community that values connection and comfort. Experience the warmth of Crofton living-your new home awaits!
For sale
Price cut: $15K (10/1)
$350,000
1130 Wickford Ct, Crofton, MD 21114
2beds
1,372sqft
Townhouse
Built in 1999
-- sqft lot
$349,600 Zestimate®
$255/sqft
$283/mo HOA
What's special
Community poolContemporary designAssigned parking
- 37 days
- 297
- 20
Zillow last checked:
Listing updated:
Listed by:
Michael Kupfer 443-271-0438,
Cummings & Co. Realtors 4108230033
Source: Bright MLS,MLS#: MDAA2156182
Facts & features
Interior
Bedrooms & bathrooms
- Bedrooms: 2
- Bathrooms: 3
- Full bathrooms: 2
- 1/2 bathrooms: 1
- Main level bathrooms: 1
Basement
- Area: 0
Heating
- Heat Pump, Electric
Cooling
- Other, Natural Gas
Appliances
- Included: Gas Water Heater
Features
- Flooring: Ceramic Tile, Hardwood
- Has basement: No
- Has fireplace: No
Interior area
- Total structure area: 1,372
- Total interior livable area: 1,372 sqft
- Finished area above ground: 1,372
- Finished area below ground: 0
Property
Parking
- Parking features: Assigned, Off Street, Parking Lot
- Details: Assigned Parking, Assigned Space #: 5B,
Accessibility
- Accessibility features: None
Features
- Levels: Two
- Stories: 2
- Pool features: Community
- Fencing: Wood
Details
- Additional structures: Above Grade, Below Grade
- Parcel number: 020254790102220
- Zoning: R15
- Special conditions: Standard,Third Party Approval
Construction
Type & style
- Home type: Townhouse
- Architectural style: Contemporary
- Property subtype: Townhouse
Materials
- Vinyl Siding
- Foundation: Concrete Perimeter
- Roof: Architectural Shingle
Condition
- New construction: No
- Year built: 1999
Utilities & green energy
- Sewer: Public Sewer
- Water: Public
- Utilities for property: Natural Gas Available, Cable Available, Electricity Available, Phone Available, Sewer Available, Water Available
Community & HOA
Community
- Subdivision: Crofton
HOA
- Has HOA: Yes
- Amenities included: Basketball Court, Common Grounds, Tot Lots/Playground, Tennis Court(s), Pool
- Services included: Water, Common Area Maintenance, Management, Pool(s), Snow Removal
- HOA fee: $283 monthly
Location
- Region: Crofton
Financial & listing details
- Price per square foot: $255/sqft
- Tax assessed value: $318,000
- Annual tax amount: $3,653
- Date on market: 9/18/2026
- Listing agreement: Exclusive Right To Sell
- Ownership: Condominium
Estimated market value
$349,600
$332,000 - $367,000
$2,519/mo
Price history
| Date | Event | Price |
|---|---|---|
| 10/1/2026 | Price change | $350,000-4.1%$255/sqft |
Source:  Bright MLS #MDAA2156182 Report a problem | ||
| 9/21/2026 | Price change | $365,000-3.9%$266/sqft |
Source: Bright MLS #MDAA2156182 Report a problem | ||
| 9/18/2026 | Listed for sale | $380,000+11.8%$277/sqft |
Source: Bright MLS #MDAA2156182 Report a problem | ||
| 9/9/2022 | Listing removed | -- |
Source:  Long & Foster Broker Feed Report a problem | ||
| 8/20/2022 | Listed for sale | $339,900+473.2%$248/sqft |
Source: Bright MLS #MDAA2039934 Report a problem | ||
| 6/10/2017 | Listing removed | -- |
Source: Hudson & Marshall Report a problem | ||
| 5/17/2017 | Listed for sale | -- |
Source: Hudson & Marshall Report a problem | ||
| 11/20/2007 | Sold | $59,300-52%$43/sqft |
Source: Public Record Report a problem | ||
| 3/10/2000 | Sold | $123,660$90/sqft |
Source: Public Record Report a problem | ||
Public tax history
| Year | Property taxes | Tax assessment |
|---|---|---|
| 2026 | $3,176 +3.4% | $318,000 +7.3% |
| 2025 | $3,070 +2.1% | $296,333 +7.9% |
| 2024 | $3,008 +8.9% | $274,667 +8.6% |
| 2023 | $2,763 +5.8% | $253,000 +1.3% |
| 2022 | $2,610 +1.3% | $249,800 +1.3% |
| 2021 | $2,577 +1.2% | $246,600 +1.3% |
| 2020 | $2,546 +4% | $243,400 |
| 2019 | $2,448 +7.7% | $243,400 +8.5% |
| 2018 | $2,274 +3.9% | $224,267 +4.5% |
| 2017 | $2,188 | $214,700 +4.1% |
| 2016 | -- | $206,333 +4.2% |
| 2015 | -- | $197,967 +4.4% |
| 2014 | -- | $189,600 |
| 2013 | -- | $189,600 |
| 2012 | -- | $189,600 -23.3% |
| 2011 | -- | $247,340 |
| 2010 | -- | $247,340 |
| 2009 | -- | $247,340 -0.8% |
| 2008 | -- | $249,450 +18.3% |
| 2007 | -- | $210,866 +22.4% |
| 2006 | -- | $172,283 +28.9% |
| 2005 | -- | $133,700 +6.2% |
| 2004 | -- | $125,850 +6.7% |
| 2003 | -- | $118,000 +7.1% |
| 2002 | -- | $110,150 +2.7% |
| 2001 | -- | $107,260 |
Find assessor info on the county website
Monthly payment
Est. payment
Payment breakdown
Explore the cost of this home by adjusting the details. Changes won't be saved.Climate risks
Neighborhood: 21114
Nearby schools
Schools provided by the listing agent
- District: Anne Arundel County Public Schools
Source: Bright MLS. This data may not be complete. We recommend contacting the local school district to confirm school assignments for this home.

Similar homes
- $340,0003 bd3 ba1.3k sqft1017 Murdoch Ct, Crofton, MD 21114For Sale
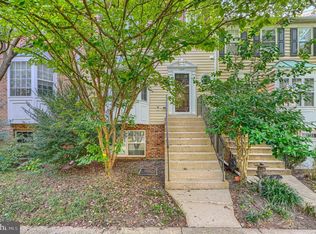
 MLS ID #MDAA2158284, Ben Garner, Cummings & Co. Realtors. Bright MLS
- $375,0003 bd3 ba1.3k sqft1136 Wickford Ct, Crofton, MD 21114For Sale
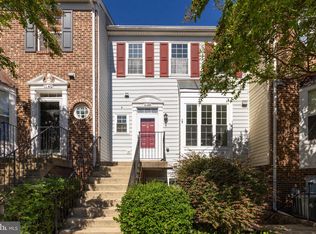 MLS ID #MDAA2156718, Angie Stiens, TTR Sotheby's International Realty. Bright MLS
- $374,9993 bd3 ba1.3k sqftCrofton Mews Condo, Crofton, MD 21114For Sale
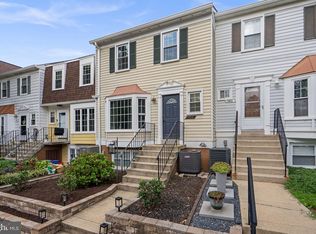 MLS ID #MDAA2157792, Kam Khazai, Real Broker, LLC - Gaithersburg. Bright MLS
- $355,0003 bd3 ba1.3k sqftCrofton Mews Condo, Crofton, MD 21114For Sale
 MLS ID #MDAA2151784, Kristi Krankowski, RE/MAX One. Bright MLS
- $384,9503 bd4 ba1.5k sqft1870 Sharwood Pl, Crofton, MD 21114For SaleMLS ID #MDAA2159588, Dawn Baxter, Berkshire Hathaway HomeServices PenFed Realty. Bright MLS
- $345,0002 bd2 ba1.2k sqft1657 Fallowfield Ct, Crofton, MD 21114For SaleMLS ID #MDAA2157584, Robby Douglas, One Percent Lists Mid-Atlantic. Bright MLS
- $380,0003 bd3 ba1.7k sqftCrofton Square, Crofton, MD 21114For SaleMLS ID #MDAA2157736, Tom Chroniger, Cummings & Co. Realtors. Bright MLS
- $369,9003 bd3 ba1.3k sqftCrofton Mews Condo, Crofton, MD 21114For SaleMLS ID #MDAA2152824, Joshua Mast, HomeSource Pro Real Estate. Bright MLS
- $340,0003 bd3 ba1.3k sqft1602 W Bancroft Ln, Crofton, MD 21114For SaleMLS ID #MDAA2155672, Andy MacPherson, W F Chesley Real Estate, LLC.. Bright MLS
- $338,0003 bd2 ba1.2k sqft1725 Leisure Way, Crofton, MD 21114For SaleMLS ID #MDAA2157648, Melissa Strocko, Redfin Corp. Bright MLS
- $359,9903 bd2 ba1.3k sqftMeadowcroft, Crofton, MD 21114For SaleMLS ID #MDAA2154652, Heidi Heiderman, Samson Properties. Bright MLS
- $338,0002 bd1 ba1.1k sqft1490 Mara Vista Ct, Crofton, MD 21114For SaleMLS ID #MDAA2157760, Gina White, Coldwell Banker Realty. Bright MLS
- $399,0003 bd2 ba1.5k sqft1727 Fillmore Ct, Crofton, MD 21114For SaleMLS ID #MDAA2159498, Dave Webber, RE/MAX Leading Edge. Bright MLS
- $370,0002 bd2 ba1.3k sqft2608 Chapel Lake Dr APT 106, Gambrills, MD 21054For SaleMLS ID #MDAA2158244, Jim Schaecher, Keller Williams Flagship. Bright MLS
- $364,9003 bd2 ba1.5k sqft1853 Foxdale Ct, Crofton, MD 21114For SaleMLS ID #MDAA2150878, Matthew Briggs, RE/MAX Leading Edge. Bright MLS
- $370,0003 bd2 ba1.2k sqft1814 Aberdeen Cir, Crofton, MD 21114For SaleMLS ID #MDAA2149256, Tori Kautz, Allfirst Realty, Inc.. Bright MLS
- $279,9002 bd1 ba1.1k sqftCrofton Mews Condo, Crofton, MD 21114For SaleMLS ID #MDAA2150558, Dave Webber, RE/MAX Leading Edge. Bright MLS
- $359,0003 bd2 ba1.4k sqftCrofton Towne, Crofton, MD 21114For SaleMLS ID #MDAA2156264, Aidan Surlis, RE/MAX Leading Edge. Bright MLS
- $395,0002 bd3 ba1.6k sqft1724 Jones Falls Ct, Crofton, MD 21114For SaleMLS ID #MDAA2155920, Diran Balogun, Coldwell Banker Realty. Bright MLS
