Welcome to 1486 Chatham Ct, a bright and inviting 3-bedroom, 2.5-bathroom townhome that is completely move-in ready, featuring a new roof, and updated HVAC. The main floor features warm wood-look flooring, fresh neutral paint, and a cozy bay window in the living room, opening right into an open eat-in kitchen with dark wood cabinetry, durable granite counter space, a handy breakfast bar peninsula, and stainless steel appliances. Head out the large sliding glass door to your deck, perfect for BBQs or relaxing outdoors. Upstairs, you'll find a comfortable primary suite with large closets, and its own updated private full bath, along with two additional sunlit bedrooms and a neatly updated hall bathroom. New hardwood-style flooring throughout on the upper level. Downstairs, the functional basement area provides a full laundry setup with built-in storage cabinets and a utility sink, plus walk-out access to a private, fully fenced back patio. You can also relax on the sunny upper deck, which overlooks the neighborhood playground and open grassy green spaces. An incredible location, this home sits just minutes from the vibrant shops, dining, and entertainment at Waugh Chapel Towne Centre, with easy access to Route 3, Route 50, and Route 32 for a straightforward commute to Annapolis, Fort Meade, Baltimore, or Washington, D.C.
For sale
$374,999
1486 Chatham Ct, Crofton, MD 21114
3beds
1,330sqft
Townhouse
Built in 1978
-- sqft lot
$373,000 Zestimate®
$282/sqft
$369/mo HOA
What's special
Fresh neutral paintNeatly updated hall bathroomStainless steel appliancesNew roofWarm wood-look flooringHandy breakfast bar peninsulaDurable granite counter space
- 31 days
- 307
- 32
Zillow last checked:
Listing updated:
Listed by:
Kam Khazai 240-605-1736,
Real Broker, LLC - Gaithersburg (855) 450-0442,
Listing Team: Speicher Group Of Real Broker LLC
Source: Bright MLS,MLS#: MDAA2157792
Facts & features
Interior
Bedrooms & bathrooms
- Bedrooms: 3
- Bathrooms: 3
- Full bathrooms: 2
- 1/2 bathrooms: 1
- Main level bathrooms: 1
Basement
- Area: 0
Heating
- Heat Pump, Electric
Cooling
- Ceiling Fan(s), Central Air, Electric
Appliances
- Included: Microwave, Dishwasher, Dryer, Oven/Range - Electric, Refrigerator, Stainless Steel Appliance(s), Washer, Electric Water Heater
- Laundry: Dryer In Unit, Has Laundry, Washer In Unit
Features
- Basement: Interior Entry,Exterior Entry,Partial,Walk-Out Access
- Has fireplace: No
Interior area
- Total structure area: 1,330
- Total interior livable area: 1,330 sqft
- Finished area above ground: 1,330
- Finished area below ground: 0
Property
Parking
- Total spaces: 1
- Parking features: Parking Lot
Accessibility
- Accessibility features: None
Features
- Levels: Three
- Stories: 3
- Patio & porch: Deck, Patio
- Exterior features: Extensive Hardscape, Sidewalks
- Pool features: None
- Fencing: Board,Privacy,Back Yard,Wood
- Has view: Yes
- View description: Courtyard
Details
- Additional structures: Above Grade, Below Grade
- Parcel number: 020220890005653
- Zoning: R15
- Special conditions: Standard
Construction
Type & style
- Home type: Townhouse
- Architectural style: Colonial
- Property subtype: Townhouse
Materials
- Aluminum Siding
- Foundation: Other
Condition
- New construction: No
- Year built: 1978
- Major remodel year: 2019
Utilities & green energy
- Sewer: Public Sewer
- Water: Public
Community & HOA
Community
- Condo and coop fee: $369 monthly
- Subdivision: Crofton Mews Condo
HOA
- Has HOA: No
- Amenities included: Tot Lots/Playground
- Services included: Common Area Maintenance, Maintenance Structure, Insurance, Lawn Care Front, Maintenance Grounds, Management, Snow Removal, Trash, Water
Location
- Region: Crofton
Financial & listing details
- Price per square foot: $282/sqft
- Tax assessed value: $309,900
- Annual tax amount: $3,816
- Date on market: 9/24/2026
- Listing agreement: Exclusive Right To Sell
- Listing terms: Cash,Conventional,FHA,VA Loan
- Ownership: Condominium
Estimated market value
$373,000
$354,000 - $392,000
$2,672/mo
Price history
| Date | Event | Price |
|---|---|---|
| 9/24/2026 | Listed for sale | $374,999+31.6%$282/sqft |
Source:  Bright MLS #MDAA2157792 Report a problem | ||
| 8/31/2020 | Sold | $285,000+1.8%$214/sqft |
Source: Public Record Report a problem | ||
| 7/3/2020 | Pending sale | $279,900$210/sqft |
Source: Keller Williams Realty Flagship of Maryland #MDAA437252 Report a problem | ||
| 6/25/2020 | Listed for sale | $279,900+66.6%$210/sqft |
Source: Keller Williams Realty Flagship of Maryland #MDAA437252 Report a problem | ||
| 6/30/2003 | Sold | $168,000+93.3%$126/sqft |
Source: Public Record Report a problem | ||
| 11/23/1998 | Sold | $86,900-9.3%$65/sqft |
Source: Public Record Report a problem | ||
| 6/22/1994 | Sold | $95,800$72/sqft |
Source: Public Record Report a problem | ||
Public tax history
| Year | Property taxes | Tax assessment |
|---|---|---|
| 2026 | $2,776 +2.1% | $309,900 +8.7% |
| 2025 | $2,718 -4.6% | $285,100 +9.5% |
| 2024 | $2,850 +10.8% | $260,300 +10.5% |
| 2023 | $2,572 +5.5% | $235,500 +0.9% |
| 2022 | $2,438 +0.9% | $233,333 +0.9% |
| 2021 | $2,416 +0.8% | $231,167 +0.9% |
| 2020 | $2,395 +2.5% | $229,000 |
| 2019 | $2,336 +6% | $229,000 +5.4% |
| 2018 | $2,203 +2.2% | $217,267 +2.8% |
| 2017 | $2,155 | $211,400 +5% |
| 2016 | -- | $201,367 +5.2% |
| 2015 | $35 | $191,333 +5.5% |
| 2014 | -- | $181,300 |
| 2013 | -- | $181,300 |
| 2012 | -- | $181,300 -17.7% |
| 2011 | -- | $220,340 |
| 2010 | -- | $220,340 |
| 2009 | -- | $220,340 -1.4% |
| 2008 | -- | $223,490 +17.4% |
| 2007 | -- | $190,410 +21% |
| 2006 | -- | $157,330 +26.6% |
| 2005 | -- | $124,250 +10.8% |
| 2004 | -- | $112,182 +12.1% |
| 2003 | -- | $100,116 +13.7% |
| 2002 | -- | $88,050 |
| 2001 | -- | $88,050 |
Find assessor info on the county website
Monthly payment
Est. payment
Payment breakdown
Explore the cost of this home by adjusting the details. Changes won't be saved.Climate risks
Neighborhood: 21114
Nearby schools
Schools provided by the listing agent
- Elementary: Nantucket
- Middle: Crofton
- High: Crofton
- District: Anne Arundel County Public Schools
Source: Bright MLS. This data may not be complete. We recommend contacting the local school district to confirm school assignments for this home.

Similar homes
- $384,9503 bd4 ba1.5k sqft1870 Sharwood Pl, Crofton, MD 21114For Sale

 MLS ID #MDAA2159588, Dawn Baxter, Berkshire Hathaway HomeServices PenFed Realty. Bright MLS
- $369,9003 bd3 ba1.3k sqftCrofton Mews Condo, Crofton, MD 21114For Sale
 MLS ID #MDAA2152824, Joshua Mast, HomeSource Pro Real Estate. Bright MLS
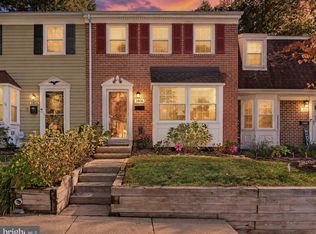
- $380,0003 bd3 ba1.7k sqftCrofton Square, Crofton, MD 21114For Sale
 MLS ID #MDAA2157736, Tom Chroniger, Cummings & Co. Realtors. Bright MLS
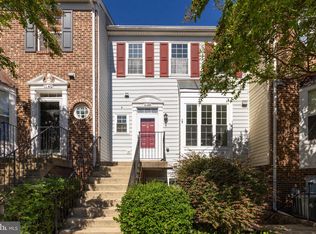
- $375,0003 bd3 ba1.3k sqft1136 Wickford Ct, Crofton, MD 21114For Sale
 MLS ID #MDAA2156718, Angie Stiens, TTR Sotheby's International Realty. Bright MLS
- $355,0003 bd3 ba1.3k sqftCrofton Mews Condo, Crofton, MD 21114For SaleMLS ID #MDAA2151784, Kristi Krankowski, RE/MAX One. Bright MLS
- $340,0003 bd3 ba1.3k sqft1017 Murdoch Ct, Crofton, MD 21114For SaleMLS ID #MDAA2158284, Ben Garner, Cummings & Co. Realtors. Bright MLS
- $399,0003 bd2 ba1.5k sqft1727 Fillmore Ct, Crofton, MD 21114For SaleMLS ID #MDAA2159498, Dave Webber, RE/MAX Leading Edge. Bright MLS
- $350,0002 bd3 ba1.3k sqft1130 Wickford Ct, Crofton, MD 21114For SaleMLS ID #MDAA2156182, Michael Kupfer, Cummings & Co. Realtors. Bright MLS
- $370,0003 bd2 ba1.2k sqft1814 Aberdeen Cir, Crofton, MD 21114For SaleMLS ID #MDAA2149256, Tori Kautz, Allfirst Realty, Inc.. Bright MLS
- $359,9903 bd2 ba1.3k sqftMeadowcroft, Crofton, MD 21114For SaleMLS ID #MDAA2154652, Heidi Heiderman, Samson Properties. Bright MLS
- $415,0003 bd3 ba1.6k sqft1605 New Windsor Ct, Crofton, MD 21114For SaleMLS ID #MDAA2158872, Bob Lucido, Keller Williams Lucido Agency. Bright MLS
- $340,0003 bd3 ba1.3k sqft1602 W Bancroft Ln, Crofton, MD 21114For SaleMLS ID #MDAA2155672, Andy MacPherson, W F Chesley Real Estate, LLC.. Bright MLS
- $364,9003 bd2 ba1.5k sqft1853 Foxdale Ct, Crofton, MD 21114For SaleMLS ID #MDAA2150878, Matthew Briggs, RE/MAX Leading Edge. Bright MLS
- $389,9003 bd3 ba1.8k sqftCrofton Square, Crofton, MD 21114For SaleMLS ID #MDAA2157236, Nancy Gowan, Real Broker, LLC. Bright MLS
- $338,0003 bd2 ba1.2k sqft1725 Leisure Way, Crofton, MD 21114For SaleMLS ID #MDAA2157648, Melissa Strocko, Redfin Corp. Bright MLS
- $400,0004 bd3 ba1.6k sqft1615 New Windsor Ct, Crofton, MD 21114For SaleMLS ID #MDAA2153078, Sean O'Connor, Coldwell Banker Realty. Bright MLS
- $359,0003 bd2 ba1.4k sqftCrofton Towne, Crofton, MD 21114For SaleMLS ID #MDAA2156264, Aidan Surlis, RE/MAX Leading Edge. Bright MLS
- $395,0002 bd3 ba1.6k sqft1724 Jones Falls Ct, Crofton, MD 21114For SaleMLS ID #MDAA2155920, Diran Balogun, Coldwell Banker Realty. Bright MLS
- $409,5003 bd3 ba1.5k sqft2517 Log Mill Ct, Crofton, MD 21114For SaleMLS ID #MDAA2144536, Muhammad Ali, HomeSmart. Bright MLS
- $338,0002 bd1 ba1.1k sqft1490 Mara Vista Ct, Crofton, MD 21114For SaleMLS ID #MDAA2157760, Gina White, Coldwell Banker Realty. Bright MLS
