Welcome Home! End unit Townhome with 3 full levels including a walk out basement and freshly painted interior. Updates include: kitchen, roof, bathroom(s), and windows. Formal dining room w/ built in china closet, large living room area on main level with plenty of sunlight, and an additional family room on lower level w/ new slider to a huge back yard and shed. Upstairs has 3 large bedrooms w/ tons of closet space. Located in great location with 2 assigned parking spots located directly in front of your home! Close to schools (walking distance to local elementary), community library, shopping and easy access to Annapolis, Baltimore, Ft. Meade, and Washington D.C. Community has plenty of playgrounds, open space, ballfields, and a community pond. This home is vacant and move in ready!
For sale
$394,900
1614 Mount Airy Ct, Crofton, MD 21114
3beds
1,540sqft
Townhouse
Built in 1975
2,836 Square Feet Lot
$393,600 Zestimate®
$256/sqft
$26/mo HOA
What's special
Freshly painted interior
- 6 days
- 164
- 12
Zillow last checked:
Listing updated:
Listed by:
Bill Hoffman 301-257-9059,
RE/MAX Leading Edge 410-721-9600,
Co-Listing Agent: Laura L Arnold 240-305-4222,
RE/MAX Leading Edge
Source: Bright MLS,MLS#: MDAA2158088
Facts & features
Interior
Bedrooms & bathrooms
- Bedrooms: 3
- Bathrooms: 3
- Full bathrooms: 2
- 1/2 bathrooms: 1
- Main level bathrooms: 1
Basement
- Area: 600
Heating
- Central, Forced Air, Natural Gas
Cooling
- Central Air, Electric
Appliances
- Included: Dishwasher, Dryer, Oven/Range - Electric, Refrigerator, Washer, Water Heater, Gas Water Heater
Features
- Bathroom - Tub Shower, Bathroom - Stall Shower, Built-in Features, Formal/Separate Dining Room, Upgraded Countertops
- Flooring: Carpet, Hardwood, Wood
- Windows: Window Treatments
- Basement: Full,Partially Finished,Sump Pump,Walk-Out Access
- Has fireplace: No
Interior area
- Total structure area: 1,840
- Total interior livable area: 1,540 sqft
- Finished area above ground: 1,240
- Finished area below ground: 300
Property
Parking
- Parking features: Assigned, Off Street
- Details: Assigned Parking
Accessibility
- Accessibility features: None
Features
- Levels: Three
- Stories: 3
- Pool features: None
Lot
- Size: 2,836 Square Feet
Details
- Additional structures: Above Grade, Below Grade
- Parcel number: 020220712121107
- Zoning: R5
- Special conditions: Standard
Construction
Type & style
- Home type: Townhouse
- Architectural style: Colonial
- Property subtype: Townhouse
Materials
- Vinyl Siding
- Foundation: Block
Condition
- Excellent
- New construction: No
- Year built: 1975
- Major remodel year: 2026
Utilities & green energy
- Sewer: Public Sewer
- Water: Public
Community & HOA
Community
- Subdivision: Crofton Meadows
HOA
- Has HOA: Yes
- HOA fee: $154 semi-annually
- HOA name: CROFTON SQUARE HOA
Location
- Region: Crofton
Financial & listing details
- Price per square foot: $256/sqft
- Tax assessed value: $310,900
- Annual tax amount: $3,827
- Date on market: 9/29/2026
- Listing agreement: Exclusive Right To Sell
- Listing terms: Cash,Conventional,FHA,VA Loan
- Inclusions: All As Now Installed
- Ownership: Fee Simple
Estimated market value
$393,600
$374,000 - $413,000
$2,519/mo
Price history
| Date | Event | Price |
|---|---|---|
| 9/29/2026 | Listed for sale | $394,900+324.6%$256/sqft |
Source:  Bright MLS #MDAA2158088 Report a problem Bright MLS #MDAA2158088 Report a problem | ||
| 4/21/1988 | Sold | $93,000$60/sqft |
Source: Agent Provided Report a problem | ||
Public tax history
| Year | Property taxes | Tax assessment |
|---|---|---|
| 2025 | $2,432 -18.6% | $291,800 +7% |
| 2024 | $2,986 +7.8% | $272,700 +7.5% |
| 2023 | $2,769 +6.3% | $253,600 +1.7% |
| 2022 | $2,605 +1.8% | $249,267 +1.8% |
| 2021 | $2,560 +1.7% | $244,933 +1.8% |
| 2020 | $2,517 +1.8% | $240,600 |
| 2019 | $2,472 +5.3% | $240,600 +3.9% |
| 2018 | $2,348 +1.5% | $231,533 +2% |
| 2017 | $2,314 | $227,000 +3% |
| 2016 | -- | $220,433 +3.1% |
| 2015 | -- | $213,867 +3.2% |
| 2014 | -- | $207,300 |
| 2013 | -- | $207,300 |
| 2012 | -- | $207,300 -13.6% |
| 2011 | -- | $239,880 |
| 2010 | -- | $239,880 |
| 2009 | -- | $239,880 -1.5% |
| 2008 | -- | $243,430 +16.4% |
| 2007 | -- | $209,170 +19.6% |
| 2006 | -- | $174,910 +24.4% |
| 2005 | -- | $140,650 +8.8% |
| 2004 | -- | $129,242 +9.7% |
| 2003 | -- | $117,836 +10.7% |
| 2002 | -- | $106,430 +0.1% |
| 2001 | -- | $106,376 |
Find assessor info on the county website
Monthly payment
Est. payment
Payment breakdown
Explore the cost of this home by adjusting the details. Changes won't be saved.Climate risks
Neighborhood: 21114
Nearby schools
Schools provided by the listing agent
- District: Anne Arundel County Public Schools
Source: Bright MLS. This data may not be complete. We recommend contacting the local school district to confirm school assignments for this home.
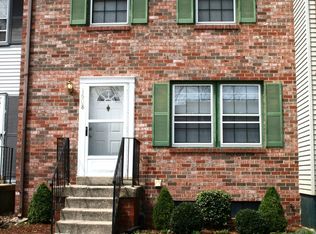
Similar homes
- $415,0003 bd3 ba1.6k sqft1605 New Windsor Ct, Crofton, MD 21114For Sale
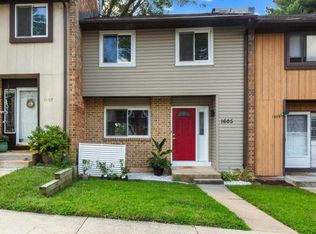
 MLS ID #MDAA2155522, Bob Lucido, Keller Williams Lucido Agency. Bright MLS
 - $400,0004 bd3 ba1.6k sqft1615 New Windsor Ct, Crofton, MD 21114For Sale
 MLS ID #MDAA2153078, Sean O'Connor, Coldwell Banker Realty. Bright MLS
 - $338,0003 bd2 ba1.2k sqft1725 Leisure Way, Crofton, MD 21114For Sale
 MLS ID #MDAA2157648, Melissa Strocko, Redfin Corp. Bright MLS
 - $374,9993 bd3 ba1.3k sqftCrofton Mews Condo, Crofton, MD 21114For Sale
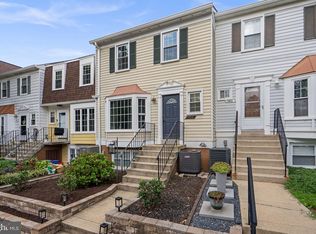 MLS ID #MDAA2157792, Kam Khazai, Real Broker, LLC - Gaithersburg. Bright MLS
 - $400,0002 bd3 ba1.6k sqft1724 Jones Falls Ct, Crofton, MD 21114For SaleMLS ID #MDAA2155920, Diran Balogun, Coldwell Banker Realty. Bright MLS
- $320,0003 bd2 ba1.1k sqft1624 Grason Ln, Crofton, MD 21114For SaleMLS ID #MDAA2157888, Craig Marsh, Marsh Realty. Bright MLS
- $359,9903 bd2 ba1.3k sqftMeadowcroft, Crofton, MD 21114For SaleMLS ID #MDAA2154652, Heidi Heiderman, Samson Properties. Bright MLS
- $350,0003 bd3 ba1.3k sqft1017 Murdoch Ct, Crofton, MD 21114For SaleMLS ID #MDAA2158284, Ben Garner, Cummings & Co. Realtors. Bright MLS
- $340,0003 bd3 ba1.3k sqft1602 W Bancroft Ln, Crofton, MD 21114For SaleMLS ID #MDAA2155672, Andy MacPherson, W F Chesley Real Estate, LLC.. Bright MLS
- $370,0003 bd2 ba1.2k sqft1814 Aberdeen Cir, Crofton, MD 21114For SaleMLS ID #MDAA2149256, Tori Kautz, Allfirst Realty, Inc.. Bright MLS
- $409,5003 bd3 ba1.5k sqft2517 Log Mill Ct, Crofton, MD 21114For SaleMLS ID #MDAA2144536, Muhammad Ali, HomeSmart. Bright MLS
- $369,9003 bd3 ba1.3k sqftCrofton Mews Condo, Crofton, MD 21114For SaleMLS ID #MDAA2152824, Joshua Mast, HomeSource Pro Real Estate. Bright MLS
- $369,0003 bd2 ba1.5k sqft1853 Foxdale Ct, Crofton, MD 21114For SaleMLS ID #MDAA2150878, Matthew Briggs, RE/MAX Leading Edge. Bright MLS
- $435,0003 bd3 ba1.8k sqft1709 Gabriel Ct, Crofton, MD 21114For SaleMLS ID #MDAA2157536, Nancy Gowan, Real Broker, LLC. Bright MLS
- $470,0004 bd4 ba2.2k sqft1108 Soho Ct, Crofton, MD 21114For SaleMLS ID #MDAA2157862, Morgan McAuliffe, Compass. Bright MLS
- $489,9003 bd4 ba2.1k sqft2610 Worrell Ct, Crofton, MD 21114For SaleMLS ID #MDAA2157972, Lisa Werre, Coldwell Banker Realty. Bright MLS
- $355,0003 bd3 ba1.3k sqftCrofton Mews Condo, Crofton, MD 21114For SaleMLS ID #MDAA2151784, Kristi Krankowski, RE/MAX One. Bright MLS
- $310,0002 bd1 ba882 sqft1923 Bellarbor Cir, Crofton, MD 21114For SaleMLS ID #MDAA2158090, Daniel Demers, Sell Your Home Services. Bright MLS
- $315,0003 bd2 ba1.3k sqft1687 Hart Ct, Crofton, MD 21114For SaleMLS ID #MDAA2148430, Jennifer Young, Keller Williams Realty. Bright MLS
