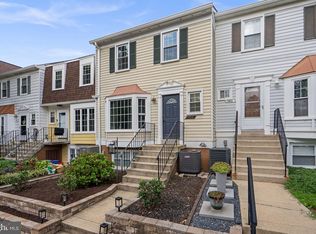
Discover the charm of this beautifully maintained townhouse in the desirable Sycamore Mews community. With 1,366 sq. ft. of thoughtfully designed living space, this home features three spacious bedrooms and two and a half bathrooms, perfect for both relaxation and entertaining. The contemporary style is enhanced by luxury vinyl plank flooring and upgraded granite countertops, creating an inviting atmosphere throughout. The heart of the home boasts a cozy gas fireplace, ideal for those chilly evenings, while the well-appointed kitchen includes appliances such as a new built-in microwave, new refrigerator, dishwasher, and front-loading washer and dryer. This home also has new water heater and the water is included in the condo fee. Enjoy seamless indoor-outdoor living with a lovely deck, perfect for morning coffee or evening gatherings. The community offers fantastic amenities, including a fenced outdoor pool, perfect for summer fun, and well-maintained common areas that include lawn care and snow removal, ensuring a low-maintenance lifestyle. With assigned parking for two vehicles, convenience is at your doorstep. Located in a vibrant neighborhood, residents benefit from nearby shopping, restaurants, and easy access to public services. Embrace a lifestyle of comfort and community in this delightful home, where every detail has been designed for your enjoyment. Owner - Agent.
For sale
$375,000
2071 Pawlet Dr, Crofton, MD 21114
3beds
1,366sqft
Townhouse
Built in 1998
-- sqft lot
$-- Zestimate®
$275/sqft
$300/mo HOA
What's special
Contemporary styleCozy gas fireplaceNew refrigeratorFront-loading washer and dryerLovely deckFenced outdoor poolLuxury vinyl plank flooring
- --
- on Zillow
- 139
- views
- 2
- saves
Likely to sell faster than
Zillow last checked:
Listing updated:
Listed by:
Lana Taylor 240-337-2437,
Samson Properties 4439757555
Source: Bright MLS,MLS#: MDAA2160512
Facts & features
Interior
Bedrooms & bathrooms
- Bedrooms: 3
- Bathrooms: 3
- Full bathrooms: 2
- 1/2 bathrooms: 1
- Main level bathrooms: 1
Basement
- Description: Percent Finished: 100.0
- Area: 0
Heating
- Heat Pump, Natural Gas
Cooling
- Other, Electric
Appliances
- Included: Microwave, Dishwasher, Disposal, Oven/Range - Electric, Refrigerator, Washer, Dryer, Gas Water Heater
- Laundry: In Basement
Features
- Ceiling Fan(s), Combination Dining/Living
- Flooring: Luxury Vinyl, Carpet
- Basement: Heated,Walk-Out Access
- Number of fireplaces: 1
- Fireplace features: Gas/Propane
Interior area
- Total structure area: 1,366
- Total interior livable area: 1,366 sqft
- Finished area above ground: 1,366
- Finished area below ground: 0
Property
Parking
- Parking features: Assigned, Other
- Details: Assigned Parking, Assigned Space #: 38 D
Accessibility
- Accessibility features: Accessible Entrance
Features
- Levels: Three
- Stories: 3
- Pool features: Community
- Fencing: Wood
Details
- Additional structures: Above Grade, Below Grade
- Parcel number: 020275090100519
- Zoning: R15
- Special conditions: Standard
Construction
Type & style
- Home type: Townhouse
- Architectural style: Contemporary
- Property subtype: Townhouse
Materials
- Vinyl Siding
- Foundation: Slab
- Roof: Asphalt
Condition
- Very Good
- New construction: No
- Year built: 1998
Utilities & green energy
- Sewer: Public Sewer
- Water: Public
- Utilities for property: Electricity Available, Natural Gas Available, Water Available, Sewer Available, Fiber Optic, Cable
Community & HOA
Community
- Features: Pool
- Condo and coop fee: $300 monthly
- Subdivision: Sycamore Mews
HOA
- Has HOA: No
- Amenities included: Pool
- Services included: Parking Fee, Pest Control, Pool(s), Water, Snow Removal, Lawn Care Front
Location
- Region: Crofton
Financial & listing details
- Price per square foot: $275/sqft
- Tax assessed value: $321,200
- Annual tax amount: $3,938
- Date on market: 11/1/2026
- Listing agreement: Exclusive Right To Sell
- Listing terms: Cash,Contract,Conventional,FHA,VA Loan
- Ownership: Condominium
Estimated market value
Not available
Estimated sales range
Not available
Not available
Price history
| Date | Event | Price |
|---|---|---|
| 9/29/2026 | Listing removed | $375,000$275/sqft |
Source:  Bright MLS #MDAA2157910 Report a problem | ||
| 9/26/2026 | Listed for sale | $375,000+141.9%$275/sqft |
Source: Bright MLS #MDAA2157910 Report a problem | ||
| 8/14/2018 | Listing removed | $1,850$1/sqft |
Source: Long & Foster Real Estate, Inc. #1002074654 Report a problem | ||
| 7/20/2018 | Listed for rent | $1,850+3.1%$1/sqft |
Source: Long & Foster Real Estate, Inc. #1002074654 Report a problem | ||
| 6/18/2018 | Listing removed | $1,795$1/sqft |
Source: Long & Foster Real Estate, Inc. #AA10230162 Report a problem | ||
| 5/5/2018 | Listed for rent | $1,795+2.6%$1/sqft |
Source: Long & Foster Real Estate, Inc. #AA10230162 Report a problem | ||
| 4/1/2016 | Listing removed | $1,750+4.5%$1/sqft |
Source: Long & Foster Real Estate, Inc. #AA9601311 Report a problem | ||
| 4/3/2013 | Listing removed | $1,675$1/sqft |
Source: Long & Foster Real Estate #AA8017151 Report a problem | ||
| 3/20/2013 | Price change | $1,675-1.2%$1/sqft |
Source: Long & Foster Real Estate #AA8017151 Report a problem | ||
| 2/27/2013 | Listed for rent | $1,695+5.9%$1/sqft |
Source: Long & Foster Real Estate #AA8017151 Report a problem | ||
| 2/16/2012 | Listing removed | $1,600$1/sqft |
Source: Exit Landmark Realty #AA7763038 Report a problem | ||
| 1/28/2012 | Listed for rent | $1,600$1/sqft |
Source: Exit Landmark Realty #AA7763038 Report a problem | ||
| 8/18/2003 | Sold | $155,000+33.1%$113/sqft |
Source: Public Record Report a problem | ||
| 12/18/1998 | Sold | $116,420$85/sqft |
Source: Public Record Report a problem | ||
Public tax history
| Year | Property taxes | Tax assessment |
|---|---|---|
| 2026 | $3,956 +7.2% | $321,200 +7.4% |
| 2025 | $3,690 +21.6% | $299,200 +7.9% |
| 2024 | $3,035 +8.9% | $277,200 +8.6% |
| 2023 | $2,787 +5.8% | $255,200 +1.3% |
| 2022 | $2,634 +1.3% | $252,033 +1.3% |
| 2021 | $2,601 +1.2% | $248,867 +1.3% |
| 2020 | $2,570 +4% | $245,700 |
| 2019 | $2,472 +7.6% | $245,700 +8.4% |
| 2018 | $2,297 +3.9% | $226,567 +4.4% |
| 2017 | $2,212 | $217,000 +4% |
| 2016 | -- | $208,633 +4.2% |
| 2015 | -- | $200,267 +4.4% |
| 2014 | -- | $191,900 |
| 2013 | -- | $191,900 |
| 2012 | -- | $191,900 -19.6% |
| 2011 | -- | $238,800 -4% |
| 2010 | -- | $248,800 |
| 2009 | -- | $248,800 -0.7% |
| 2008 | -- | $250,600 +18.2% |
| 2007 | -- | $211,956 +22.3% |
| 2006 | -- | $173,313 +28.7% |
| 2005 | -- | $134,670 +5.9% |
| 2004 | -- | $127,200 +6.2% |
| 2003 | -- | $119,730 +6.7% |
| 2002 | -- | $112,260 +2.5% |
| 2001 | -- | $109,496 |
Find assessor info on the county website
Monthly payment
Est. payment
Payment breakdown
Explore the cost of this home by adjusting the details. Changes won't be saved.Climate risks
Neighborhood: 21114
Nearby schools
Schools provided by the listing agent
- District: Anne Arundel County Public Schools
Source: Bright MLS. This data may not be complete. We recommend contacting the local school district to confirm school assignments for this home.

Similar homes
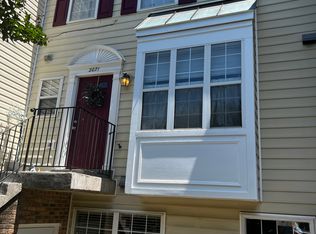
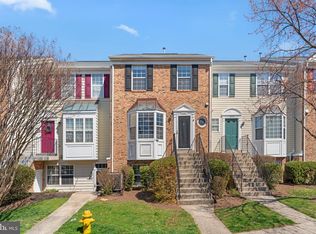
- $369,9002 bd3 ba1.3k sqft2435 Wentworth Dr, Crofton, MD 21114For Sale
 MLS ID #MDAA2159990, Trista Haugen, Coldwell Banker Realty. Bright MLS
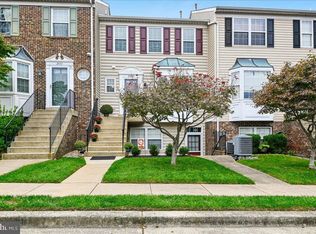
- $429,9003 bd3 ba1.3k sqft1239 Martha Greenleaf Dr, Crofton, MD 21114For Sale
 MLS ID #MDAA2160354, Erica Baker, TTR Sotheby's International Realty. Bright MLS
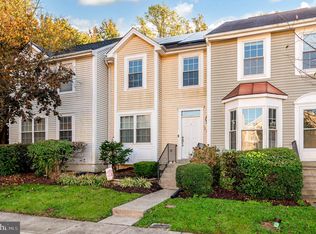
- $374,9993 bd3 ba1.3k sqftCrofton Mews Condo, Crofton, MD 21114For Sale
 MLS ID #MDAA2157792, Kam Khazai, Real Broker, LLC - Gaithersburg. Bright MLS
- $369,9003 bd3 ba1.3k sqftCrofton Mews Condo, Crofton, MD 21114For Sale
 MLS ID #MDAA2152824, Joshua Mast, HomeSource Pro Real Estate. Bright MLS
- $355,0003 bd3 ba1.3k sqftCrofton Mews Condo, Crofton, MD 21114For SaleMLS ID #MDAA2151784, Kristi Krankowski, RE/MAX One. Bright MLS
- $345,0003 bd2 ba1.2k sqft1728 Leisure Way, Crofton, MD 21114For SaleMLS ID #MDAA2159628, gyimah kyei, Keller Williams Preferred Properties. Bright MLS
- $380,0003 bd3 ba1.7k sqftCrofton Square, Crofton, MD 21114For SaleMLS ID #MDAA2157736, Tom Chroniger, Cummings & Co. Realtors. Bright MLS
- $334,9002 bd2 ba1.2k sqft1729 Aberdeen Cir, Crofton, MD 21114For SaleMLS ID #MDAA2159988, Karleen Monday, Peninsula Properties, LLC.. Bright MLS
- $340,0002 bd3 ba1.3k sqft1130 Wickford Ct, Crofton, MD 21114For SaleMLS ID #MDAA2156182, Michael Kupfer, Cummings & Co. Realtors. Bright MLS
- $479,9004 bd4 ba1.9k sqft2459 Vineyard Ln, Crofton, MD 21114For SaleMLS ID #MDAA2160152, Shirin Arjmand, Samson Properties. Bright MLS
- $340,0003 bd3 ba1.3k sqft1602 W Bancroft Ln, Crofton, MD 21114For SaleMLS ID #MDAA2155672, Andy MacPherson, W F Chesley Real Estate, LLC.. Bright MLS
- $364,9003 bd2 ba1.5k sqft1853 Foxdale Ct, Crofton, MD 21114For SaleMLS ID #MDAA2150878, Matthew Briggs, RE/MAX Leading Edge. Bright MLS
- $415,0003 bd3 ba1.6k sqft1605 New Windsor Ct, Crofton, MD 21114For SaleMLS ID #MDAA2158872, Bob Lucido, Keller Williams Lucido Agency. Bright MLS
- $359,9903 bd2 ba1.3k sqftMeadowcroft, Crofton, MD 21114For SaleMLS ID #MDAA2154652, Heidi Heiderman, Samson Properties. Bright MLS
- $389,9003 bd3 ba1.8k sqftCrofton Square, Crofton, MD 21114For SaleMLS ID #MDAA2157236, Nancy Gowan, Real Broker, LLC. Bright MLS
- $338,0003 bd2 ba1.2k sqft1725 Leisure Way, Crofton, MD 21114For SaleMLS ID #MDAA2157648, Melissa Strocko, Redfin Corp. Bright MLS
- $409,5003 bd3 ba1.5k sqft2517 Log Mill Ct, Crofton, MD 21114For SaleMLS ID #MDAA2144536, Muhammad Ali, HomeSmart. Bright MLS
- $345,0002 bd2 ba1.2k sqft1657 Fallowfield Ct, Crofton, MD 21114For SaleMLS ID #MDAA2157584, Robby Douglas, One Percent Lists Mid-Atlantic. Bright MLS
- $400,0004 bd3 ba1.6k sqft1615 New Windsor Ct, Crofton, MD 21114For SaleMLS ID #MDAA2153078, Sean O'Connor, Coldwell Banker Realty. Bright MLS
- $515,0004 bd4 ba1.9k sqft2402 Old Mystic Ct, Crofton, MD 21114For SaleMLS ID #MDAA2159170, Alison Wisnom, Coldwell Banker Realty. Bright MLS
