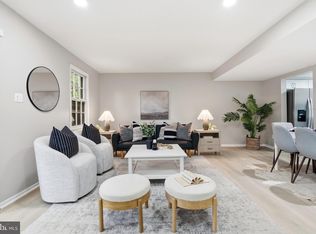
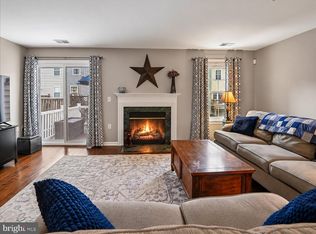
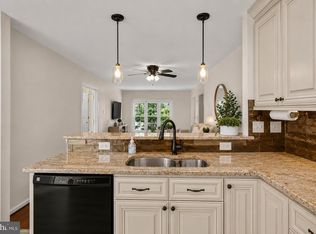
Nestled in the Crofton Square neighborhood, this delightful 2-bedroom, 1.5-bathroom condo offers a perfect blend of comfort and convenience. This traditional-style condo features a classic brick front that exudes warmth and character. With 1,216 square feet of thoughtfully designed living space, it invites you to create lasting memories. Step inside to discover an interior adorned with new carpeting upstairs and new LVP flooring in the lower level and stylish laminate plank flooring on the main level. The kitchen is a true highlight, boasting upgraded countertops and stainless-steel appliances, including a dishwasher, electric oven/range, and refrigerator. The combination kitchen/dining area is perfect for casual meals or hosting friends, while the convenient half-bath on the main level adds to the home's functionality. Retreat to the spacious bedrooms, each offering ample closet space, including a walk-in closet in the primary suite, as well as an additional closet on the other side of the room. The full bathroom features a tub shower, providing a relaxing oasis for unwinding after a long day. Additional features include an attic for extra storage, and a partially finished basement that offers endless possibilities for a home office, gym, or play area. Outside, enjoy the fresh air on your private deck, perfect for morning coffee or evening gatherings. The community amenities enhance your lifestyle with well-maintained common grounds, reserved parking, and a tot lot/playground for outdoor fun. Located in a vibrant neighborhood, this home is just a stone's throw away from local parks, shopping, and dining options. This central location makes commuting a breeze. With an assigned parking space and low association fees that cover common area maintenance and water, this property offers both value and peace of mind. This condo is not just a place to live; it's a place to call home. Experience the warmth and comfort of this inviting space, where every detail has been designed with your lifestyle in mind. Don't miss the opportunity to make this charming residence your own! To get this condo ready for the market, the owners have had the interior of the home professionally painted, new carpet installed in the bedrooms and new LVP in the lower level, new closet doors installed. Upgraded attic insulation as well as basement sealing done, new deck and new appliances all within the last year. These are just a few of the many updates that have been done to this home. This is truly move in ready!
For sale
$334,900
1729 Aberdeen Cir, Crofton, MD 21114
2beds
1,216sqft
Townhouse
Built in 1977
-- sqft lot
$-- Zestimate®
$275/sqft
$273/mo HOA
What's special
Well-maintained common groundsPartially finished basementClassic brick frontPrivate deckAmple closet spaceStainless-steel appliancesUpgraded countertops
- --
- on Zillow
- 772
- views
- 117
- saves
Likely to sell faster than
Zillow last checked:
Listing updated:
Listed by:
Karleen Monday 443-926-1781,
Peninsula Properties, LLC. (443) 926-1781,
Co-Listing Agent: Richard A Cefaratti 240-388-4585,
Peninsula Properties, LLC.
Source: Bright MLS,MLS#: MDAA2159988
Facts & features
Interior
Bedrooms & bathrooms
- Bedrooms: 2
- Bathrooms: 2
- Full bathrooms: 1
- 1/2 bathrooms: 1
- Main level bathrooms: 1
Basement
- Area: 600
Heating
- Heat Pump, Electric
Cooling
- Heat Pump, Central Air, Electric
Appliances
- Included: Dishwasher, Disposal, Dryer, Exhaust Fan, Oven/Range - Electric, Refrigerator, Stainless Steel Appliance(s), Washer, Water Heater, Electric Water Heater
- Laundry: Washer In Unit, Dryer In Unit
Features
- Attic, Bathroom - Tub Shower, Ceiling Fan(s), Combination Kitchen/Dining, Floor Plan - Traditional, Upgraded Countertops, Walk-In Closet(s)
- Flooring: Laminate, Carpet
- Doors: Sliding Glass, Storm Door(s)
- Basement: Full,Improved,Interior Entry,Partially Finished
- Has fireplace: No
Interior area
- Total structure area: 1,816
- Total interior livable area: 1,216 sqft
- Finished area above ground: 1,216
- Finished area below ground: 0
Property
Parking
- Total spaces: 1
- Parking features: Assigned, Parking Lot
- Details: Assigned Parking, Assigned Space #: W10
Accessibility
- Accessibility features: None
Features
- Levels: Two
- Stories: 2
- Patio & porch: Deck
- Exterior features: Rain Gutters, Sidewalks
- Pool features: None
- Fencing: Full,Privacy
Details
- Additional structures: Above Grade, Below Grade
- Parcel number: 020221090008863
- Zoning: R15
- Special conditions: Standard
Construction
Type & style
- Home type: Townhouse
- Architectural style: Traditional
- Property subtype: Townhouse
Materials
- Brick Front
- Foundation: Block
Condition
- New construction: No
- Year built: 1977
Utilities & green energy
- Sewer: Public Sewer
- Water: Public
Community & HOA
Community
- Security: Smoke Detector(s)
- Condo and coop fee: $273 monthly
- Subdivision: None
HOA
- Has HOA: No
- Amenities included: Common Grounds, Reserved/Assigned Parking, Tot Lots/Playground
- Services included: Common Area Maintenance, Water
- HOA name: Sentry Management Inc.
Location
- Region: Crofton
Financial & listing details
- Price per square foot: $275/sqft
- Tax assessed value: $308,200
- Annual tax amount: $3,798
- Date on market: 10/30/2026
- Listing agreement: Exclusive Right To Sell
- Listing terms: Cash,Conventional,FHA,VA Loan
- Ownership: Condominium
Estimated market value
Not available
Estimated sales range
Not available
Not available
Price history
| Date | Event | Price |
|---|---|---|
| 3/10/1999 | Sold | $100,000$82/sqft |
Source: Public Record Report a problem | ||
Public tax history
| Year | Property taxes | Tax assessment |
|---|---|---|
| 2026 | $2,504 +4% | $308,200 +5.6% |
| 2025 | $2,406 -20.2% | $291,800 +6% |
| 2024 | $3,016 +6.6% | $275,400 +6.3% |
| 2023 | $2,828 +5.9% | $259,000 +1.3% |
| 2022 | $2,671 +1.3% | $255,633 +1.3% |
| 2021 | $2,636 +1.3% | $252,267 +1.4% |
| 2020 | $2,603 +0.9% | $248,900 |
| 2019 | $2,579 +4.3% | $248,900 +2.1% |
| 2018 | $2,472 +0.5% | $243,833 +1% |
| 2017 | $2,460 | $241,300 +4.6% |
| 2016 | -- | $230,700 +4.8% |
| 2015 | -- | $220,100 +5.1% |
| 2014 | -- | $209,500 |
| 2013 | -- | $209,500 |
| 2012 | -- | $209,500 -18.9% |
| 2011 | -- | $258,330 +2.6% |
| 2010 | -- | $251,696 +2.7% |
| 2009 | -- | $245,063 +2.8% |
| 2008 | -- | $238,430 +15.7% |
| 2007 | -- | $206,002 +18.7% |
| 2006 | -- | $173,576 +23% |
| 2005 | -- | $141,150 +8.8% |
| 2004 | -- | $129,710 +9.7% |
| 2003 | -- | $118,270 +10.7% |
| 2002 | -- | $106,830 |
| 2001 | -- | $106,830 |
Find assessor info on the county website
Monthly payment
Est. payment
Payment breakdown
Explore the cost of this home by adjusting the details. Changes won't be saved.Climate risks
Neighborhood: 21114
Nearby schools
Schools provided by the listing agent
- District: Anne Arundel County Public Schools
Source: Bright MLS. This data may not be complete. We recommend contacting the local school district to confirm school assignments for this home.

Similar homes
- $370,0003 bd3 ba1.2k sqft1814 Aberdeen Cir, Crofton, MD 21114For Sale
 MLS ID #MDAA2149256, Tori Kautz, Allfirst Realty, Inc.. Bright MLS
- $380,0003 bd3 ba1.7k sqftCrofton Square, Crofton, MD 21114For Sale
 MLS ID #MDAA2157736, Tom Chroniger, Cummings & Co. Realtors. Bright MLS
- $349,9002 bd3 ba1.3k sqft2435 Wentworth Dr, Crofton, MD 21114For Sale
 MLS ID #MDAA2159990, Trista Haugen, Coldwell Banker Realty. Bright MLS
- $349,0003 bd3 ba1.3k sqftCrofton Mews Condo, Crofton, MD 21114For Sale
 MLS ID #MDAA2151784, Kristi Krankowski, RE/MAX One. Bright MLS
- $338,0002 bd1 ba1.1k sqft1490 Mara Vista Ct, Crofton, MD 21114For SaleMLS ID #MDAA2157760, Gina White, Coldwell Banker Realty. Bright MLS
- $325,0002 bd2 ba1.1k sqft697 Winding Stream Way Unit 203, Odenton, MD 21113For SaleMLS ID #MDAA2156614, Pat Komiske, Northrop Realty. Bright MLS
- $344,9002 bd2 ba1.4k sqft2412 Chestnut Terrace Ct Unit 302, Odenton, MD 21113For SaleMLS ID #MDAA2157896, Scott Smolen, RE/MAX Leading Edge. Bright MLS
- $319,9003 bd2 ba1.4k sqft1160 Booth Bay Hbr, Pasadena, MD 21122For SaleMLS ID #MDAA2159076, Sandy Patterson, Taylor Properties. Bright MLS
- $374,9903 bd3 ba1.3k sqft522 Meadowmist Way, Odenton, MD 21113For SaleMLS ID #MDAA2154126, Allison Puhalla, Samson Properties. Bright MLS
- $356,5002 bd3 ba1.4k sqft427 Hardmoore Ct, Glen Burnie, MD 21061For SaleMLS ID #MDAA2160452, Elsa Zahiri, Veterans First Realty. Bright MLS
- $325,0003 bd3 ba1.7k sqft7643 Hennesey Ct, Glen Burnie, MD 21061For SaleMLS ID #MDAA2156684, Gail Hardesty, RE/MAX Executive. Bright MLS
- $355,0003 bd2 ba1.2k sqft1107 Commanders Way S, Annapolis, MD 21409For SaleMLS ID #MDAA2153172, Tracey Bellotte, Coldwell Banker Realty. Bright MLS
- $299,9002 bd2 ba1.3k sqft4722 Colonel Ashton Pl #431, Upper Marlboro, MD 20772For SaleMLS ID #MDPG2223926, Arshia Kia, EXP Realty, LLC. Bright MLS
- $300,0003 bd3 ba1.3k sqftApplewalk Condo, Laurel, MD 20708For SaleMLS ID #MDPG2215096, Trish Diggs, Samson Properties. Bright MLS
- $325,0003 bd2 ba1.4k sqft907 Wilton Dr, Baltimore, MD 21227For SaleMLS ID #MDBC2179506, Lance Tiso, Compass. Bright MLS
- $420,0002 bd2 ba1k sqftHeritage Harbour, Annapolis, MD 21401For SaleMLS ID #MDAA2160020, Deb Randall, Next Step Realty. Bright MLS
- $317,9002 bd2 ba1.2k sqftCameron Grove Condo, Upper Marlboro, MD 20774For SaleMLS ID #MDPG2224766, Kimberly Roy, Samson Properties. Bright MLS
- $287,5003 bd2 ba1.5k sqftStillmeadows Condo, Severn, MD 21144For SaleMLS ID #MDAA2149484, Elizabeth Millett-Yesford, e Venture LLC. Bright MLS
- $359,9002 bd3 ba1.3k sqft6843 Archibald Dr, Glen Burnie, MD 21060For SaleMLS ID #MDAA2160256, R.J. Breeden, Berkshire Hathaway HomeServices Homesale Realty. Bright MLS
- $312,5003 bd4 ba1.6k sqft1144 Oakmoor Ct #1144, Baltimore, MD 21227For SaleMLS ID #MDBC2171514, Jamie Riley, Long & Foster Real Estate, Inc.. Bright MLS
