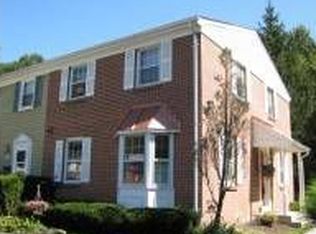
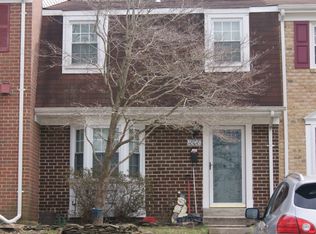
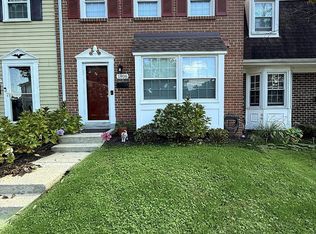
Competitively priced 3 level townhome in Crofton Square awaits you. This quiet community, surrounded by acres of woods, is minutes from all major commuting routes, MARC/AMTRAK station, and easy access to NSA/Ft. Meade, Baltimore, Washington DC, BWI airport, and Annapolis. Fresh paint and finished rec room in basement with fireplace walkout to beautiful patio backing to woods. 3 bedrooms, 2 full baths, 1 half bath. Separate dining area off kitchen. Updated vinyl plank flooring, lighting, trim, doors, bathroom, siding, roof, gutters, and a gorgeous bay window are just a few of the endless captivating details this home possesses. The galley kitchen is stacked with color coordinated appliances, recently installed quartz countertops, large cabinets, and stylish backsplash. Retreat from a long day in the spacious primary bedroom complete with an ensuite bath with modern fixtures and large shower crafted meticulously with custom tilework. The additional bedrooms, ample in size and closet space are perfect for family to rest or as home office/virtual learning space. Stairs to basement lead to the lower level which is boasting with many opportunities for entertaining or can be used as a recreation room, embellished with a wood burning fireplace to keep you warm on chilly winter evenings. Step out onto the new deck with a shed for storage. This home is a must see, and could be yours!
For sale
$399,900
1812 Foxdale Ct, Crofton, MD 21114
3beds
1,684sqft
Townhouse
Built in 1980
1,204 Square Feet Lot
$398,300 Zestimate®
$237/sqft
$208/mo HOA
What's special
Stylish backsplashNew deckShed for storageRecently installed quartz countertopsUpdated vinyl plank flooringLarge cabinetsSpacious primary bedroom
- 1 day
- 93
- 7
Zillow last checked:
Listing updated:
Listed by:
Charlie Barnett 443-716-6447,
Homesource United 301-805-5200
Source: Bright MLS,MLS#: MDAA2155112
Facts & features
Interior
Bedrooms & bathrooms
- Bedrooms: 3
- Bathrooms: 3
- Full bathrooms: 2
- 1/2 bathrooms: 1
- Main level bathrooms: 1
Rooms
- Room types: Dining Room, Primary Bedroom, Bedroom 2, Bedroom 3, Kitchen, Family Room, Laundry, Recreation Room, Bathroom 2, Primary Bathroom, Half Bath
Primary bedroom
- Level: Upper
Bedroom 2
- Level: Upper
Bedroom 3
- Level: Upper
Primary bathroom
- Level: Upper
Bathroom 2
- Level: Upper
Dining room
- Level: Main
Family room
- Level: Main
Half bath
- Level: Main
Kitchen
- Level: Main
Laundry
- Level: Lower
Recreation room
- Level: Lower
Heating
- Forced Air, Electric
Cooling
- Central Air, Electric
Appliances
- Included: Microwave, Built-In Range, Dishwasher, Dryer, Washer, Refrigerator, Oven/Range - Electric, Electric Water Heater
- Laundry: In Basement, Has Laundry, Dryer In Unit, Washer In Unit, Laundry Room
Features
- Breakfast Area, Dining Area, Floor Plan - Traditional, Primary Bath(s), Dry Wall
- Flooring: Carpet, Luxury Vinyl
- Doors: Insulated
- Windows: Bay/Bow
- Basement: Rear Entrance,Walk-Out Access
- Number of fireplaces: 1
- Fireplace features: Wood Burning
Interior area
- Total structure area: 1,804
- Total interior livable area: 1,684 sqft
- Finished area above ground: 1,204
- Finished area below ground: 480
Property
Parking
- Total spaces: 1
- Parking features: Assigned, Parking Lot
- Details: Assigned Parking, Assigned Space #: 133
Accessibility
- Accessibility features: Other
Features
- Levels: Three
- Stories: 3
- Pool features: None
Lot
- Size: 1,204 Square Feet
Details
- Additional structures: Above Grade, Below Grade
- Parcel number: 020221090027578
- Zoning: R15
- Special conditions: Standard
- Other equipment: None
Construction
Type & style
- Home type: Townhouse
- Architectural style: Colonial
- Property subtype: Townhouse
Materials
- Aluminum Siding
- Foundation: Block
- Roof: Architectural Shingle
Condition
- New construction: No
- Year built: 1980
Utilities & green energy
- Electric: 150 Amps
- Sewer: Public Sewer
- Water: Public
- Utilities for property: Cable Available, Phone Available, Sewer Available, Water Available, Fiber Optic, Broadband
Community & HOA
Community
- Subdivision: Crofton Square
HOA
- Has HOA: Yes
- HOA fee: $208 monthly
- HOA name: CROFTON SQUARE BY VICTORY MANAGEMENT, INC
Location
- Region: Crofton
Financial & listing details
- Price per square foot: $237/sqft
- Tax assessed value: $335,600
- Annual tax amount: $3,794
- Date on market: 8/28/2026
- Listing agreement: Exclusive Right To Sell
- Listing terms: Cash,Conventional,FHA,VA Loan
- Inclusions: Washer And Dryer
- Ownership: Fee Simple
Estimated market value
$398,300
$378,000 - $418,000
$2,598/mo
Price history
| Date | Event | Price |
|---|---|---|
| 8/28/2026 | Listed for sale | $399,900+23%$237/sqft |
Source: | ||
| 5/4/2021 | Sold | $325,000+54.8%$193/sqft |
Source: Public Record Report a problem | ||
| 7/24/2014 | Listing removed | $209,900$125/sqft |
Source: Desiree Callender Realtors and Associates, LLC #AA8339092 Report a problem | ||
| 7/9/2014 | Price change | $209,900-6.7%$125/sqft |
Source: Desiree Callender Realtors and Associates, LLC #AA8339092 Report a problem | ||
| 6/9/2014 | Price change | $224,900-15.1%$134/sqft |
Source: Desiree Callender Realtors and Associates, LLC #AA8339092 Report a problem | ||
| 5/6/2014 | Listed for sale | $264,900+33.1%$157/sqft |
Source: Desiree Callender Realtors and Associates, LLC #AA8339092 Report a problem | ||
| 2/24/2014 | Sold | $199,000-31.4%$118/sqft |
Source: Public Record Report a problem | ||
| 5/15/2007 | Sold | $290,000$172/sqft |
Source: Public Record Report a problem | ||
Public tax history
| Year | Property taxes | Tax assessment |
|---|---|---|
| 2025 | $3,833 +23.7% | $309,233 +9.3% |
| 2024 | $3,097 +10.6% | $282,867 +10.3% |
| 2023 | $2,801 +5.9% | $256,500 +1.3% |
| 2022 | $2,645 +1.4% | $253,100 +1.4% |
| 2021 | $2,609 +1.3% | $249,700 +1.4% |
| 2020 | $2,576 +1% | $246,300 |
| 2019 | $2,552 +4.4% | $246,300 +2.1% |
| 2018 | $2,445 +0.6% | $241,167 +1.1% |
| 2017 | $2,432 | $238,600 +4.6% |
| 2016 | -- | $228,067 +4.8% |
| 2015 | -- | $217,533 +5.1% |
| 2014 | -- | $207,000 |
| 2013 | -- | $207,000 |
| 2012 | -- | $207,000 -18.7% |
| 2011 | -- | $254,560 +2.4% |
| 2010 | -- | $248,586 +2.5% |
| 2009 | -- | $242,613 +2.5% |
| 2008 | -- | $236,640 +16% |
| 2007 | -- | $203,986 +19.1% |
| 2006 | -- | $171,333 +23.5% |
| 2005 | -- | $138,680 +8.7% |
| 2004 | -- | $127,626 +9.5% |
| 2003 | -- | $116,573 +10.5% |
| 2002 | -- | $105,520 |
| 2001 | -- | $105,520 |
Find assessor info on the county website
Monthly payment
Est. payment
Payment breakdown
Explore the cost of this home by adjusting the details. Changes won't be saved.Climate risks
Neighborhood: 21114
Nearby schools
Schools provided by the listing agent
- District: Anne Arundel County Public Schools
Source: Bright MLS. This data may not be complete. We recommend contacting the local school district to confirm school assignments for this home.