Skip main navigation
Sold for $407,000
  • $407,000

    7390 Hickory Log Cir, Columbia, MD 21045

    4beds
    2,072sqft
    Townhouse
    Built in 1976
    2,090 Square Feet Lot
    $470,200 Zestimate®
    $196/sqft
    $3,243 Estimated rent

    Home value

    $470,200

    $447,000 - $494,000

    $3,243/mo

    Zestimate® history
    Loading
    Loading...

    Owner options

    List your home for rent

    $3,243/mo

    Rent Zestimate®

    Find your next renter with Zillow Rental Manager. Plus, with online applications, you can quickly screen prospective tenants – for free.

    Learn more

    $3,243/mo

    Rent Zestimate®

    Refinance and save

    $2,754/mo

    Est. payment

    Refinancing to a lower rate could help reduce your monthly payments and save thousands over the life of the loan.

    See today's rates

    $2,754/mo

    Est. payment

    Explore your selling options

    Work with a Zillow partner agent

    Leverage their expertise and Zillow's premium Showcase listings to get your home seen by more buyers.

    Get started

    List with your own agent

    Get your home in front of millions of buyers by listing it on Zillow.

    Learn how to do it

    Sell it yourself

    Take full control of how buyers see your home on Zillow by listing For Sale by Owner (FSBO).

    List your home

    What's special

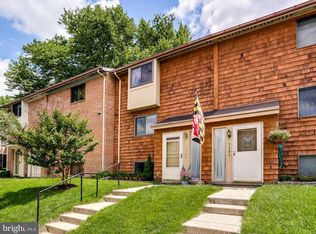
    Welcome to 7390 Hickory Log Circle, an end-unit townhome ideally located in the heart of Columbia. Perfectly positioned within walking distance to Lake Elkhorn, the East Columbia Library, and nearby shopping and dining, this home offers the best of convenience and community.

    Zillow last checked:

    Listing updated:

    Listed by:

    Jeannette Westcott 410-336-6585,

    Keller Williams Realty Centre

    Bought with:

    Ribe Ninan, 676151

    Keller Williams Lucido Agency

    Source: Bright MLS,MLS#: MDHW2057242MLS Logo

    Facts & features

    Interior

    Bedrooms & bathrooms
    • Bedrooms: 4
    • Bathrooms: 4
    • Full bathrooms: 2
    • 1/2 bathrooms: 2
    • Main level bathrooms: 1
    Primary bedroom
    • Features: Flooring - Carpet, Ceiling Fan(s), Attached Bathroom
    • Level: Upper
    Bedroom 2
    • Level: Upper
    Bedroom 3
    • Level: Upper
    Bedroom 4
    • Features: Flooring - Luxury Vinyl Tile, Lighting - Ceiling
    • Level: Lower
    Primary bathroom
    • Features: Flooring - Tile/Brick, Bathroom - Walk-In Shower
    • Level: Upper
    Dining room
    • Features: Flooring - Carpet
    • Level: Main
    Other
    • Features: Bathroom - Tub Shower, Flooring - Carpet
    • Level: Upper
    Half bath
    • Level: Main
    Half bath
    • Level: Lower
    Kitchen
    • Features: Granite Counters
    • Level: Main
    Living room
    • Features: Flooring - Carpet
    • Level: Main
    Recreation room
    • Features: Recessed Lighting, Flooring - Carpet
    • Level: Lower
    Heating
    • Heat Pump, Electric
    Cooling
    • Central Air, Ceiling Fan(s), Electric
    Appliances
    • Included: Dishwasher, Disposal, Dryer, Exhaust Fan, Microwave, Double Oven, Oven/Range - Electric, Range Hood, Refrigerator, Washer, Water Heater, Electric Water Heater
    • Laundry: Has Laundry, Dryer In Unit, Washer In Unit, Lower Level
    Features
    • Ceiling Fan(s), Dining Area, Chair Railings, Combination Dining/Living, Floor Plan - Traditional, Primary Bath(s), Bathroom - Tub Shower, Upgraded Countertops, Recessed Lighting, Dry Wall
    • Flooring: Carpet, Ceramic Tile
    • Doors: Sliding Glass, Storm Door(s), Insulated, Six Panel
    • Windows: Sliding, Double Pane Windows
    • Basement: Partial,Finished,Heated,Improved,Interior Entry,Sump Pump
    • Has fireplace: No
    Interior area
    • Total structure area: 2,072
    • Total interior livable area: 2,072 sqft
    • Finished area above ground: 1,392
    • Finished area below ground: 680

    Property

    Parking
    • Total spaces: 2
    • Parking features: Assigned, Lighted, Parking Space Conveys, Detached Carport, Off Street
    • Carport spaces: 1
    • Details: Assigned Parking, Assigned Space #: 132
    Accessibility
    • Accessibility features: Grip-Accessible Features, Other
    Features
    • Levels: Three
    • Stories: 3
    • Exterior features: Lighting, Sidewalks, Street Lights, Other
    • Pool features: Community
    • Fencing: Back Yard,Privacy,Wood
    Lot
    • Size: 2,090 sqft
    Details
    • Additional structures: Above Grade, Below Grade
    • Parcel number: 1416134260
    • Zoning: NT
    • Special conditions: Standard

    Construction

    Type & style
    • Home type: Townhouse
    • Architectural style: Traditional
    • Property subtype: Townhouse
    Materials
    • Brick
    • Foundation: Other
    • Roof: Architectural Shingle
    Condition
    • Very Good
    • New construction: No
    • Year built: 1976

    Utilities & green energy

    • Electric: 200+ Amp Service
    • Sewer: Public Sewer
    • Water: Public
    • Utilities for property: Electricity Available, Water Available, Sewer Available, Fiber Optic

    Community & neighborhood

    Security
    • Security features: Smoke Detector(s)
    Community
    • Community features: Pool
    Location
    • Region: Columbia
    • Subdivision: Village Of Owen Brown

    HOA & financial

    HOA
    • Has HOA: Yes
    • HOA fee: $222 quarterly
    • Amenities included: Common Grounds, Dog Park, Jogging Path, Pool Mem Avail, Reserved/Assigned Parking, Tot Lots/Playground, Baseball Field, Basketball Court, Community Center, Fitness Center, Golf Course Membership Available, Lake, Library, Picnic Area, Indoor Pool, Pool, Racquetball, Recreation Facilities, Tennis Court(s), Transportation Service, Other
    • Services included: Common Area Maintenance, Management, Pool(s), Recreation Facility, Reserve Funds, Road Maintenance, Snow Removal, Other
    • Association name: WOODLAKE HOA

    Other

    Other facts
    • Listing agreement: Exclusive Right To Sell
    • Listing terms: Cash,Conventional,FHA,VA Loan
    • Ownership: Fee Simple

    Price history

    DateEventPrice
    10/20/2025Listing removed$2,800$1/sqft
    Source: Zillow Rentals Report a problem
    10/6/2025Price change$2,800-5.1%$1/sqft
    Source: Zillow Rentals Report a problem
    10/5/2025Price change$2,950-7.8%$1/sqft
    Source: Zillow Rentals Report a problem
    9/28/2025Listed for rent$3,200$2/sqft
    Source: Zillow Rentals Report a problem
    8/12/2025Sold$407,000+1.8%$196/sqft
    Source: Bright MLS #MDHW2057242 Report a problem
    7/25/2025Pending sale$399,900$193/sqft
    Source: Bright MLS #MDHW2057242 Report a problem
    7/24/2025Listed for sale$399,900$193/sqft
    Source: Bright MLS #MDHW2057242 Report a problem

    Public tax history

    YearProperty taxesTax assessment
    2025-- $327,433 +171.5%
    2024$1,358 -56.6%$120,600 -56.6%
    2023$3,130 +3.5%$278,000
    2022$3,025 +3.6%$278,000 +7.2%
    2021$2,920 +3.7%$259,333 +3.7%
    2020$2,815 +3%$250,000
    2019$2,733 -4.5%$250,000 +6.2%
    2018$2,862 -17.4%$235,400 +3.2%
    2017$3,467 +439.9%$228,100
    2016$642 $228,100
    2015$642 +2.5%$228,100 -2.5%
    2014$626 $233,900
    2013-- $233,900
    2012-- $233,900 -11.8%
    2011-- $265,300 0%
    2010-- $265,340
    2009-- $265,340 -3.7%
    2008-- $275,640 +18%
    2007-- $233,502 +22%
    2006-- $191,366 +28.2%
    2005-- $149,230 +8.3%
    2004-- $137,820 +9%
    2003-- $126,410 +9.9%
    2002-- $115,000 +0.8%
    2001-- $114,076 +152%
    2000-- $45,260

    Find assessor info on the county website

    Neighborhood: 21045

    Nearby schools

    GreatSchools rating
    Schools provided by the listing agent
    • District: Howard County Public Schools

    Source: Bright MLS. This data may not be complete. We recommend contacting the local school district to confirm school assignments for this home.

    Get a cash offer in 3 minutes
    Find out how much your home could sell for in as little as 3 minutes with a no-obligation cash offer.
    Estimated market value
    $470,200
    Get a cash offer in 3 minutes
    Find out how much your home could sell for in as little as 3 minutes with a no-obligation cash offer.
    Estimated market value
    $470,200