Welcome to 9220 Amber Oaks Way, this impressive and beautifully-maintained three-level home backing to trees in the sought-after and serene McDonogh Oaks community. Stone accents, manicured landscaping, and a covered front entry enhance its classic curb appeal. A soaring two-story foyer introduces a bright, open interior distinguished by hardwood floors, architectural columns, and refined millwork. Formal living and dining rooms are joined by a private main-level study, offering an ideal layout for both entertaining and everyday life. The well-appointed kitchen features abundant cabinetry, a large center island with seating, pantry, stainless steel appliances, double wall ovens, and updated granite countertops (2026). An adjoining breakfast area provides a casual setting for daily dining. A dramatic two-story family room is highlighted by a gas fireplace and a striking wall of windows topped by an oversized arched window. Open sightlines to the kitchen and upper-level overlook add to the room’s impressive scale. A powder room and a laundry room complete the main level. Upstairs, the expansive owner’s suite is designed as a private retreat, complete with double door entry, a tray ceiling, a sitting area, a walk-in closet, recently-installed plush carpet (2026), and a private bathroom with dual vanities, a soaking tub framed by columns, and a separate shower. Two additional newly-carpeted (2026) bedrooms, plus a full hall bath complete the upper level. An entertainer’s dream, the finished lower level can easily adapt to a variety of lifestyles and needs. A huge rec room and wet bar offer distinct areas for lounging, billiards, games, and more. A dedicated home gym with rubber flooring, the fourth bedroom, a full bathroom, and unfinished storage add versatility, flexibility, and convenience. Outside, a low-maintenance composite Trex® deck (updated in 2017) spans the rear of the home creating an ideal setting for grilling, entertaining, or simply enjoying the view. Stairs lead to the yard, which backs to a wide stretch of open green space and mature trees—providing a scenic backdrop and a sense of openness rarely found in a neighborhood setting. Updates include: roof (2018), water heater (2023), bathrooms (2026), counters (2026), carpet (2026). With generous living and recreation spaces, abundant natural light, a finished lower level built for entertaining, and a backyard setting that truly stands out, this home offers space to spread out, gather, work, play, and enjoy both indoors and out!
Pending
$725,000
9220 Amber Oaks Way, Owings Mills, MD 21117
4beds
4,961sqft
Single Family Residence
Built in 2007
9,381 Square Feet Lot
$729,100 Zestimate®
$146/sqft
$60/mo HOA
What's special
Gas fireplaceStone accentsWalk-in closetDouble door entrySitting areaDramatic two-story family roomPrivate main-level study
- 15 days
- 581
- 40
Likely to sell faster than
Zillow last checked:
Listing updated:
Listed by:
Bob Lucido 410-465-6900,
Keller Williams Lucido Agency (410) 465-6900,
Listing Team: Bob Lucido Team Of Keller Williams Lucido Agency, Co-Listing Team: Bob Lucido Team Of Keller Williams Lucido Agency,Co-Listing Agent: Tracy J. Lucido 410-802-2567,
Keller Williams Lucido Agency
Source: Bright MLS,MLS#: MDBC2173334
Facts & features
Interior
Bedrooms & bathrooms
- Bedrooms: 4
- Bathrooms: 4
- Full bathrooms: 3
- 1/2 bathrooms: 1
- Main level bathrooms: 1
Rooms
- Room types: Living Room, Dining Room, Primary Bedroom, Bedroom 2, Bedroom 3, Bedroom 4, Kitchen, Family Room, Foyer, Breakfast Room, Study, Exercise Room, Laundry, Recreation Room, Storage Room, Bonus Room, Primary Bathroom, Full Bath, Half Bath
Primary bedroom
- Features: Attached Bathroom, Flooring - Carpet
- Level: Upper
- Area: 551 Square Feet
- Dimensions: 29 X 19
Bedroom 2
- Features: Flooring - Carpet
- Level: Upper
- Area: 154 Square Feet
- Dimensions: 11 X 14
Bedroom 3
- Features: Flooring - Carpet
- Level: Upper
- Area: 144 Square Feet
- Dimensions: 12 X 12
Bedroom 4
- Features: Flooring - Carpet
- Level: Lower
- Area: 176 Square Feet
- Dimensions: 11 X 16
Primary bathroom
- Features: Flooring - Ceramic Tile
- Level: Upper
Bonus room
- Features: Flooring - Other
- Level: Lower
- Area: 340 Square Feet
- Dimensions: 20 X 17
Breakfast room
- Features: Flooring - HardWood
- Level: Main
- Area: 165 Square Feet
- Dimensions: 11 X 15
Dining room
- Features: Flooring - HardWood
- Level: Main
- Area: 165 Square Feet
- Dimensions: 11 X 15
Exercise room
- Features: Flooring - Carpet
- Level: Lower
- Area: 340 Square Feet
- Dimensions: 20 X 17
Family room
- Features: Fireplace - Gas, Flooring - Carpet
- Level: Main
- Area: 240 Square Feet
- Dimensions: 12 X 20
Foyer
- Features: Flooring - HardWood
- Level: Main
- Area: 126 Square Feet
- Dimensions: 9 X 14
Other
- Features: Flooring - Ceramic Tile
- Level: Upper
Other
- Level: Lower
Half bath
- Features: Flooring - HardWood
- Level: Main
Kitchen
- Features: Flooring - HardWood, Kitchen Island, Eat-in Kitchen
- Level: Main
- Area: 216 Square Feet
- Dimensions: 12 X 18
Laundry
- Features: Flooring - Other
- Level: Main
- Area: 75 Square Feet
- Dimensions: 5 X 15
Living room
- Features: Flooring - HardWood
- Level: Main
- Area: 165 Square Feet
- Dimensions: 11 X 15
Recreation room
- Features: Flooring - Carpet, Wet Bar
- Level: Lower
- Area: 360 Square Feet
- Dimensions: 20 X 18
Storage room
- Features: Flooring - Concrete
- Level: Lower
- Area: 230 Square Feet
- Dimensions: 10 X 23
Study
- Features: Flooring - HardWood
- Level: Main
- Area: 195 Square Feet
- Dimensions: 15 X 13
Heating
- Forced Air, Natural Gas
Cooling
- Central Air, Electric
Appliances
- Included: Microwave, Cooktop, Dishwasher, Disposal, Dryer, Exhaust Fan, Ice Maker, Oven, Refrigerator, Stainless Steel Appliance(s), Washer, Water Heater, Gas Water Heater
- Laundry: Main Level, Laundry Room
Features
- Attic, Ceiling Fan(s), Chair Railings, Crown Molding, Family Room Off Kitchen, Eat-in Kitchen, Kitchen Island, Primary Bath(s), Recessed Lighting, Walk-In Closet(s), Bathroom - Stall Shower, Dry Wall
- Flooring: Carpet, Ceramic Tile, Hardwood, Wood
- Windows: Double Pane Windows, Energy Efficient, Insulated Windows, Screens
- Basement: Full,Finished,Heated,Improved,Interior Entry,Rear Entrance,Sump Pump,Walk-Out Access,Windows
- Number of fireplaces: 2
- Fireplace features: Gas/Propane, Mantel(s)
Interior area
- Total structure area: 4,961
- Total interior livable area: 4,961 sqft
- Finished area above ground: 4,085
- Finished area below ground: 876
Property
Parking
- Total spaces: 2
- Parking features: Garage Faces Front, Inside Entrance, Garage Door Opener, Concrete, Attached, Driveway
- Attached garage spaces: 2
- Has uncovered spaces: Yes
Accessibility
- Accessibility features: None
Features
- Levels: Three
- Stories: 3
- Patio & porch: Deck
- Pool features: None
Lot
- Size: 9,381 Square Feet
- Features: Backs to Trees, Cul-De-Sac, Landscaped, Wooded
Details
- Additional structures: Above Grade, Below Grade
- Parcel number: 04022400010301
- Zoning: RES
- Special conditions: Standard
Construction
Type & style
- Home type: SingleFamily
- Architectural style: Colonial
- Property subtype: Single Family Residence
Materials
- Vinyl Siding, Stone
- Foundation: Permanent
- Roof: Asphalt,Shingle
Condition
- New construction: No
- Year built: 2007
Utilities & green energy
- Sewer: Public Sewer
- Water: Public
- Utilities for property: Natural Gas Available
Community & HOA
Community
- Subdivision: Mcdonogh Oaks
HOA
- Has HOA: Yes
- HOA fee: $180 quarterly
Location
- Region: Owings Mills
Financial & listing details
- Price per square foot: $146/sqft
- Tax assessed value: $668,333
- Annual tax amount: $7,349
- Date on market: 10/1/2026
- Listing agreement: Exclusive Right To Sell
- Inclusions: See Disclosures
- Ownership: Fee Simple
Estimated market value
$729,100
$693,000 - $766,000
$4,146/mo
Price history
| Date | Event | Price |
|---|---|---|
| 10/6/2026 | Pending sale | $725,000$146/sqft |
Source:  Bright MLS #MDBC2173334 Report a problem Bright MLS #MDBC2173334 Report a problem | ||
| 10/1/2026 | Listed for sale | $725,000+61.1%$146/sqft |
Source: Bright MLS #MDBC2173334 Report a problem | ||
| 5/13/2014 | Sold | $450,000-36.2%$91/sqft |
Source: Public Record Report a problem | ||
| 8/29/2007 | Sold | $705,476+226.6%$142/sqft |
Source: Public Record Report a problem | ||
| 2/6/2007 | Sold | $216,000$44/sqft |
Source: Public Record Report a problem | ||
Public tax history
| Year | Property taxes | Tax assessment |
|---|---|---|
| 2026 | $10,312 +13.6% | $668,333 +10.2% |
| 2025 | $9,075 +37.5% | $606,367 +11.4% |
| 2024 | $6,598 +3.1% | $544,400 +3.1% |
| 2023 | $6,403 +3.2% | $528,267 -3% |
| 2022 | $6,207 +3.3% | $544,400 +9.8% |
| 2021 | $6,012 +0.4% | $496,000 +0.4% |
| 2020 | $5,988 +0.4% | $494,100 -0.4% |
| 2019 | $5,965 +0.4% | $496,000 +1.2% |
| 2018 | $5,942 +7.2% | $490,300 +7.2% |
| 2017 | $5,545 -3.1% | $457,533 +7.7% |
| 2016 | $5,724 | $424,767 +8.4% |
| 2015 | $5,724 | $392,000 |
| 2014 | $5,724 | $392,000 |
| 2013 | -- | $392,000 -5.8% |
| 2012 | -- | $416,000 |
| 2011 | -- | $416,000 |
| 2010 | -- | $416,000 -39.4% |
| 2009 | -- | $686,940 +10.3% |
| 2008 | -- | $622,682 +589.9% |
| 2007 | -- | $90,263 +76.3% |
| 2006 | -- | $51,200 +7.9% |
| 2005 | -- | $47,466 |
Find assessor info on the county website
Monthly payment
Est. payment
Payment breakdown
Explore the cost of this home by adjusting the details. Changes won't be saved.Climate risks
Neighborhood: 21117
Nearby schools
Schools provided by the listing agent
- Elementary: Lyons Mill
- Middle: Northwest Academy Of Health Sciences
- High: Randallstown
- District: Baltimore County Public Schools
Source: Bright MLS. This data may not be complete. We recommend contacting the local school district to confirm school assignments for this home.
- $619,9004 bd4 ba2.7k sqft9218 Amber Oaks Way, Owings Mills, MD 21117Off Market
- $700,100-- bd3 ba3.7k sqft9222 Amber Oaks Way, Owings Mills, MD 21117Off Market
- $723,900-- bd2 ba3.9k sqft9216 Amber Oaks Way, Owings Mills, MD 21117Off Market
- $719,0005 bd5 ba4.2k sqft9224 Amber Oaks Way, Owings Mills, MD 21117Off Market
Similar homes
- $725,0005 bd4 ba5.2k sqft8 Deep Powder Ct, Woodstock, MD 21163For Sale
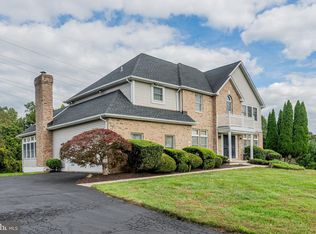
 MLS ID #MDBC2177700, Kim Flowers, Keller Williams Realty Centre. Bright MLS
 - $780,0005 bd4 ba3.6k sqft77 Beecham Ct, Owings Mills, MD 21117For Sale
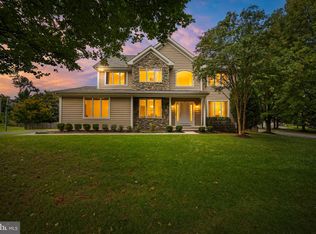 MLS ID #MDBC2176578, Jason Perlow, Monument Sotheby's International Realty. Bright MLS
 - $775,0004 bd4 ba4.3k sqft3711 Thoroughbred Ln, Owings Mills, MD 21117For Sale
 MLS ID #MDBC2170708, Julie Singer, Northrop Realty. Bright MLS
 - $635,0005 bd3 ba3.3k sqft76 Featherbed Ln, Owings Mills, MD 21117For Sale
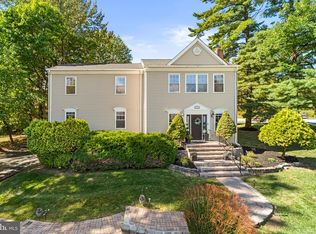 MLS ID #MDBC2177162, Bob Lucido, Keller Williams Lucido Agency. Bright MLS
 - $699,9004 bd4 ba3.6k sqft21 Deep Powder Ct, Woodstock, MD 21163For SaleMLS ID #MDBC2169268, Vanity James, Weichert, Realtors - Integrity Home Team. Bright MLS
- $824,9004 bd4 ba3.8k sqft415 Crystal Downs Ct, Owings Mills, MD 21117For SaleMLS ID #MDBC2175144, ola akinpelu, EXP Realty, LLC. Bright MLS
- $699,9005 bd4 ba3.5k sqft43 Stocksdale Ave, Reisterstown, MD 21136For SaleMLS ID #MDBC2178386, Wayne Davis, United Real Estate Executives. Bright MLS
- $795,0004 bd4 ba3.2k sqft926 Nicodemus Rd, Reisterstown, MD 21136For SaleMLS ID #MDBC2176134, Krissy Doherty, Northrop Realty. Bright MLS
- $605,0004 bd4 ba3.9k sqftVilliage At Woodholme, Pikesville, MD 21208For SaleMLS ID #MDBC2176258, Wendy Slaughter, Samson Properties. Bright MLS
- $699,9003 bd4 ba3.4k sqftCourtyrd At Gree, Baltimore, MD 21208For SaleMLS ID #MDBC2177872, Sam Bruck, Northrop Realty. Bright MLS
- $750,0005 bd5 ba3.6k sqft1672 Thrasher Dr, Finksburg, MD 21048For SaleMLS ID #MDCR2037456, Samrat Behl, Northrop Realty. Bright MLS
- $725,0004 bd4 ba4k sqft2696 Walston Rd, Mount Airy, MD 21771For SaleMLS ID #MDCR2036508, Bob Lucido, Keller Williams Lucido Agency. Bright MLS
- $849,0005 bd4 ba4k sqft1926 Broadway Rd, Lutherville Timonium, MD 21093For SaleMLS ID #MDBC2168202, Amanda Mitchell, Monument Sotheby's International Realty. Bright MLS
- $800,0004 bd4 ba3.7k sqft5723 Mineral Hill Rd, Eldersburg, MD 21784For SaleMLS ID #MDCR2037066, Anthony Friedman, Northrop Realty. Bright MLS
- $724,9004 bd4 ba3.7k sqft7424 Brandenburg Cir, Sykesville, MD 21784For SaleMLS ID #MDCR2036470, John Adam, RE/MAX Advantage Realty. Bright MLS
- $760,0004 bd4 ba2.7k sqft12135 Little Patuxent Pkwy, Columbia, MD 21044For SaleMLS ID #MDHW2075042, Gregory Osborn, Long & Foster Real Estate, Inc.. Bright MLS
- $850,0005 bd5 ba5.1k sqft502 Whinstone Dr, Reisterstown, MD 21136For SaleMLS ID #MDBC2176304, Lynn Ikle, Redfin Corp. Bright MLS
- $750,0004 bd4 ba4.3k sqft672 Spring Meadow Dr, Westminster, MD 21158For SaleMLS ID #MDCR2038206, Jeannette Hitchcock, RE/MAX Solutions. Bright MLS
- $679,0004 bd3 ba2.5k sqft1402 Copper Beech Ct, Sykesville, MD 21784For SaleMLS ID #MDCR2037810, Katrina Hebert, Douglas Realty LLC. Bright MLS
- $825,0004 bd4 ba4.3k sqft1058 Caren Dr, Sykesville, MD 21784For SaleMLS ID #MDCR2036956, Lori Witmer-Kluge, Blue Crab Real Estate, LLC. Bright MLS
